
ᐅ Floor Plan Optimization for a Single-Family Home of Approximately 150 sqm on a Small Plot
Created on: 18 Aug 2020 20:31
Y
Yaso2.0
Hello everyone,
After what felt like forever, we finally received the floor plan (without exact dimensions) today from our preferred general contractor. Although the planner noted our requests during the meeting, some of them don’t seem to have been fully incorporated.
The price offer will be prepared once the floor plan is finalized, especially if the size increases.
I would like to share the floor plan with you and hear your suggestions for improvements!
Development plan / Restrictions
Plot size: 389sqm (4187 sq ft)
Sloping site
Site coverage ratio 0.35
Floor area ratio 0.70
Building envelope, building line, and boundary
Edge development
Number of parking spaces: 2
Number of floors: 2
Roof type
Architectural style
Orientation
Maximum heights / limits
Additional requirements
Client requirements
Architectural style, roof type, building type: City villa
Basement, number of stories: 2 stories, no basement
Number of occupants, ages: 3 persons (44, 38, 9)
Space requirements on ground floor and upper floor
Kitchen, living room, guest WC, utility room, and if possible, a small office
Office: family use or home office?
Guests for overnight stays vary widely
Open or closed architecture partly/partly
Conservative or modern style: a healthy mix of both
Open kitchen, kitchen island: semi-open kitchen, kitchen island not mandatory
Number of dining seats: 6–8
Fireplace: possibly
Music / stereo wall
Balcony, roof terrace
Garage, carport
Utility garden, greenhouse, garden for pleasant evenings
Additional wishes / special features / daily routines, including reasons why certain elements are wanted or not
We want a larger but semi-open kitchen because I cook and/or bake daily. A pantry would be great but I would also give it up if it means more counter space in the kitchen.
Ideally, I would like a laundry room on the upper floor since all the laundry tasks happen upstairs.
House design
Planner:
- Planner from a construction company
What do you particularly like? Why? Pantry room,
In the upper floor, the bedroom does not directly adjoin the children’s rooms
What do you dislike? Why?
Kitchen accessible only through the living room, hallway seems like wasted space??, kitchen counter size too small,
Cost estimate by architect/planner: still open, to follow after floor plan and house size are finalized
Personal budget limit for the house including fixtures and fittings:
Preferred heating system:
If you had to compromise, on which details / additions
- Could you do without: walk-in closet
- Could you not do without: “larger” kitchen
Why is the design the way it is now?
The general contractor’s planner asked about our preferences and created the floor plan accordingly. Apparently, an office didn’t fit. The requirement was that we ideally don’t want more than 150sqm (1615 sq ft), a kitchen size of at least 13sqm (140 sq ft) would be nice, and if possible, no straight staircase.
What makes it particularly good or bad in your eyes?
The hallway seems to take up too much space without much utility, the kitchen feels too small.
The walk-in closet is “enclosed” and should be accessible via the corridor.
We like that the children’s rooms are exactly the same size. The future child planning is currently flexible.
What is the most important / fundamental question about the floor plan in 130 characters?
How can we make the kitchen accessible through the hallway and semi-open, without making it too small?
Would a different staircase allow for a better layout?
Or are our wishes not feasible within 150sqm?
Thanks in advance!
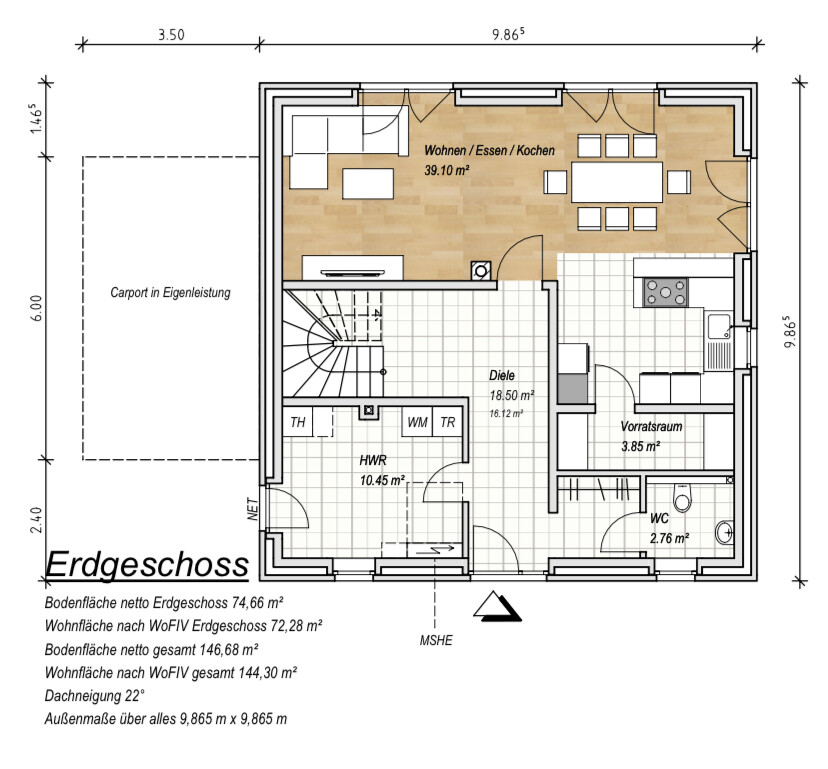
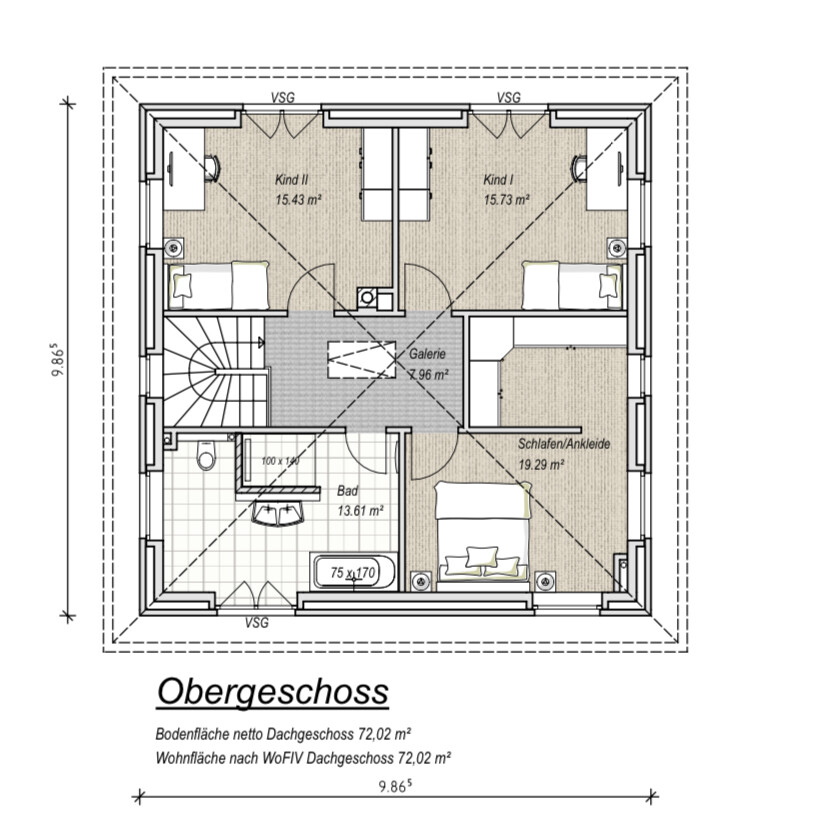
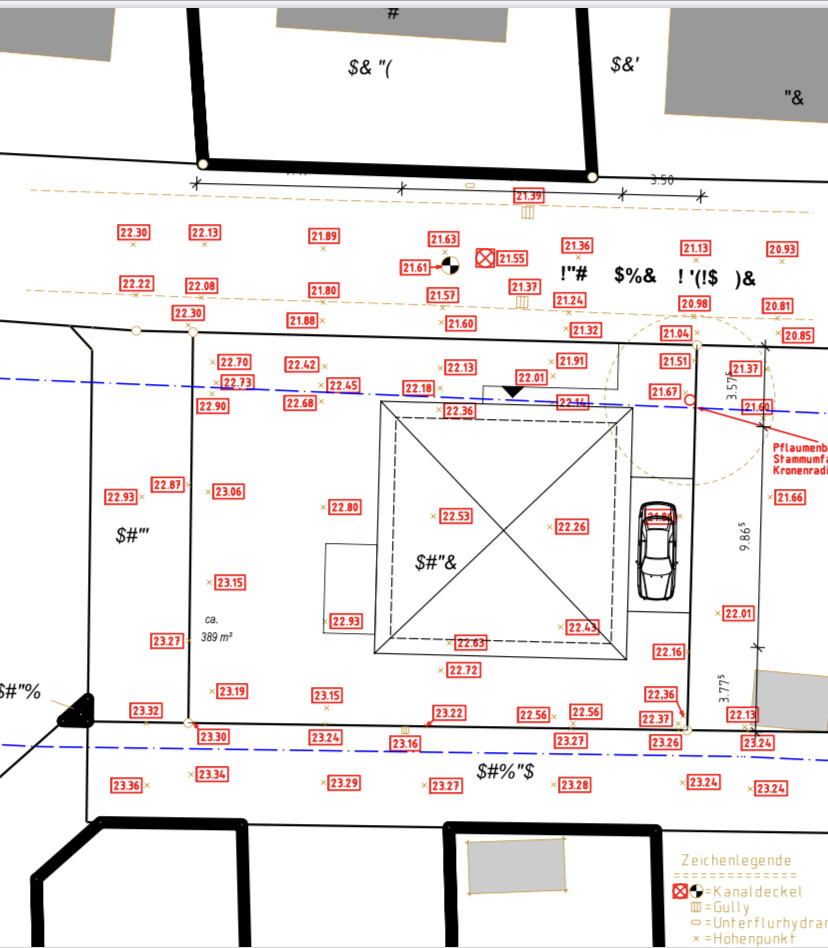
After what felt like forever, we finally received the floor plan (without exact dimensions) today from our preferred general contractor. Although the planner noted our requests during the meeting, some of them don’t seem to have been fully incorporated.
The price offer will be prepared once the floor plan is finalized, especially if the size increases.
I would like to share the floor plan with you and hear your suggestions for improvements!
Development plan / Restrictions
Plot size: 389sqm (4187 sq ft)
Sloping site
Site coverage ratio 0.35
Floor area ratio 0.70
Building envelope, building line, and boundary
Edge development
Number of parking spaces: 2
Number of floors: 2
Roof type
Architectural style
Orientation
Maximum heights / limits
Additional requirements
Client requirements
Architectural style, roof type, building type: City villa
Basement, number of stories: 2 stories, no basement
Number of occupants, ages: 3 persons (44, 38, 9)
Space requirements on ground floor and upper floor
Kitchen, living room, guest WC, utility room, and if possible, a small office
Office: family use or home office?
Guests for overnight stays vary widely
Open or closed architecture partly/partly
Conservative or modern style: a healthy mix of both
Open kitchen, kitchen island: semi-open kitchen, kitchen island not mandatory
Number of dining seats: 6–8
Fireplace: possibly
Music / stereo wall
Balcony, roof terrace
Garage, carport
Utility garden, greenhouse, garden for pleasant evenings
Additional wishes / special features / daily routines, including reasons why certain elements are wanted or not
We want a larger but semi-open kitchen because I cook and/or bake daily. A pantry would be great but I would also give it up if it means more counter space in the kitchen.
Ideally, I would like a laundry room on the upper floor since all the laundry tasks happen upstairs.
House design
Planner:
- Planner from a construction company
What do you particularly like? Why? Pantry room,
In the upper floor, the bedroom does not directly adjoin the children’s rooms
What do you dislike? Why?
Kitchen accessible only through the living room, hallway seems like wasted space??, kitchen counter size too small,
Cost estimate by architect/planner: still open, to follow after floor plan and house size are finalized
Personal budget limit for the house including fixtures and fittings:
Preferred heating system:
If you had to compromise, on which details / additions
- Could you do without: walk-in closet
- Could you not do without: “larger” kitchen
Why is the design the way it is now?
The general contractor’s planner asked about our preferences and created the floor plan accordingly. Apparently, an office didn’t fit. The requirement was that we ideally don’t want more than 150sqm (1615 sq ft), a kitchen size of at least 13sqm (140 sq ft) would be nice, and if possible, no straight staircase.
What makes it particularly good or bad in your eyes?
The hallway seems to take up too much space without much utility, the kitchen feels too small.
The walk-in closet is “enclosed” and should be accessible via the corridor.
We like that the children’s rooms are exactly the same size. The future child planning is currently flexible.
What is the most important / fundamental question about the floor plan in 130 characters?
How can we make the kitchen accessible through the hallway and semi-open, without making it too small?
Would a different staircase allow for a better layout?
Or are our wishes not feasible within 150sqm?
Thanks in advance!
A
Alessandro19 Aug 2020 16:57Yes, it is certainly more complex.
Yes, it’s definitely not ideal in terms of structural engineering. It would need to be reviewed.
I thought the garage would be on the left so you could quickly carry groceries into the kitchen. Also through the hallway.
Unfortunately, there’s no ELWS :-P
face26 schrieb:
Wow, the structural engineer will be pleased. There isn’t much stacked above each other, is there?
I also like prominent staircases. I find the route to the kitchen a bit tricky. Either through the utility room or through the living room.
I would rather carve out a small hallway from the utility room.
Yes, it’s definitely not ideal in terms of structural engineering. It would need to be reviewed.
I thought the garage would be on the left so you could quickly carry groceries into the kitchen. Also through the hallway.
Unfortunately, there’s no ELWS :-P

First things first: Don’t be misled by my likes on discussion posts or even detailed drawings – I consider any debate about this general contractor’s design to be nonsense!!!
Well, then it probably isn’t the MAD.
https://www.instagram.com/11antgmxde/
https://www.linkedin.com/company/bauen-jetzt/
Yaso2.0 schrieb:
she works in the public sector (I’m not sure what or where) where there are also architects.
Well, then it probably isn’t the MAD.
https://www.instagram.com/11antgmxde/
https://www.linkedin.com/company/bauen-jetzt/
Read 10 pages, noted 10 quotes for responses
What do fixed times have to do with using an office?
But okay, having laundry in the office sounds like a bad idea to me as well, although I notice a lot of contradictory statements from you without justified reasons.
I find most rooms quite large. And there wasn’t really a proper plan made, but rather things were drawn as they came, or by the layperson.
I hope you don’t make the same mistake with the draftsman and pre-plan for the professional.
Judging by your replies, the dissatisfaction is coming from somewhere else entirely. Maybe you’re not yet ready for owning your own home? Perhaps you’re still mentally in some kind of exploratory phase?
11ant schrieb:... of your soul? Or your psyche?
*) my complex sentences only symbolically represent the hopeless entanglements
Yaso2.0 schrieb:Phew, why does the living room need to be quiet while the day’s work is ongoing? The era of the master’s rule should be long over by now.
so that the living room is quiet when I have all the machines running there
Yaso2.0 schrieb:Then just put a door there.
I would like to carry my groceries, for example, directly through the hallway into the kitchen. Close to the entrance.
Yaso2.0 schrieb:What’s the point of a nearby terrace if there is no door there?
On the ground floor, the kitchen is the most important room to me. Also, that it is located right next to the terrace.
Yaso2.0 schrieb:You should visit several model homes – a townhouse or a two-story house is not rocket science.
I will have to go to a kitchen showroom sometime and first take a look at the different kitchen islands and layouts.
Yaso2.0 schrieb:It really depends on centimeters! With 90cm (35 inches), nothing problematic happens.
My girlfriend has a cooktop island, she says when she fries something, it splashes onto the floor around the island.
Yaso2.0 schrieb:What does one have to do with the other?
Laundry and drying should not be in the office because we never have fixed times to do laundry, we do it whenever it needs to be done.
What do fixed times have to do with using an office?
But okay, having laundry in the office sounds like a bad idea to me as well, although I notice a lot of contradictory statements from you without justified reasons.
Pinky0301 schrieb:No. Why expensive? It doesn’t have to be.
That’s why it’s rather impractical to place the cooktop on the island. Also, you’ll need a more expensive extractor hood solution.
Pinky0301 schrieb:For many, washing dishes is something they prefer not to showcase. And an island is visible from the living and dining areas. Personally, I don’t find a central sink desirable... especially when it comes to dealing with food scraps.
It’s more practical to have the sink on the island since it’s used much more often.
hausvoraus schrieb:Exactly.
You mean 80cm (31.5 inches) is too little for a cooktop island?
I find most rooms quite large. And there wasn’t really a proper plan made, but rather things were drawn as they came, or by the layperson.
I hope you don’t make the same mistake with the draftsman and pre-plan for the professional.
Judging by your replies, the dissatisfaction is coming from somewhere else entirely. Maybe you’re not yet ready for owning your own home? Perhaps you’re still mentally in some kind of exploratory phase?

ypg schrieb:
Phew, why does the living room have to be quiet when work is going on during the day? The times of Mr. Pascha should have been over long ago. Huh, what does that have to do with Mr. Pascha? Some days, I bake something at 8 p.m. for the next day while my little one watches a movie with Dad. The TV doesn’t need to be turned up loudly just because Mom is caught up in her baking craze.
ypg schrieb:
Then put a door there. That’s the plan.
ypg schrieb:
Why have a terrace nearby if there’s no door? The door will be right next to the dining area, which is only a few meters from the kitchen.
If it doesn’t take up too much space, the door will be placed in the kitchen.
ypg schrieb:
What does one have to do with the other? Because, for example, I start the washing machine at 8 a.m. and am at work five minutes later.
There’s a reason for everything; otherwise, you wouldn’t want it that way. I’m happy to consider ideas shared here, but having an office and laundry in the same room is not something I want.
ypg schrieb:
I find most of the rooms quite large. And there wasn’t really any planning done, just whatever resulted or was sketched by a layperson.
I hope you don’t make the same mistake with the draftswoman and do the work ahead for the professional.
Judging by your replies, the dissatisfaction lies somewhere else. Maybe you’re not quite ready for your own house yet? Maybe you’re still mentally in some kind of discovery phase? The drawing comes from the main contractor, and the draftsman probably just took a finished floor plan from their portfolio and made slight adjustments.
And also @11ant was right — it’s pointless to discuss a floor plan that is missing things that should be included in the first place.
We don’t have any dissatisfaction, just total uncertainty.
Today I met with an architect who was recommended by a very good friend (not the previously mentioned architect/draftsman). We talked about our ideas and spatial requirements, and I feel like she immediately understood us. As you already said, we didn’t prepare anything in advance or show anything; we just talked.
I’m hoping for the best.
So, there are new drawings available.
The requirement was a maximum of 150 m² (1,615 sq ft), and the architect has currently planned around 140 m² (1,507 sq ft).
I like the ground floor, although the living room feels a bit narrow.
For the upper floor, I am not sure if the room layout is optimal, and the windows don’t seem entirely right either.
These are the first drawings plus exterior views. We haven’t discussed the roof or other details yet.
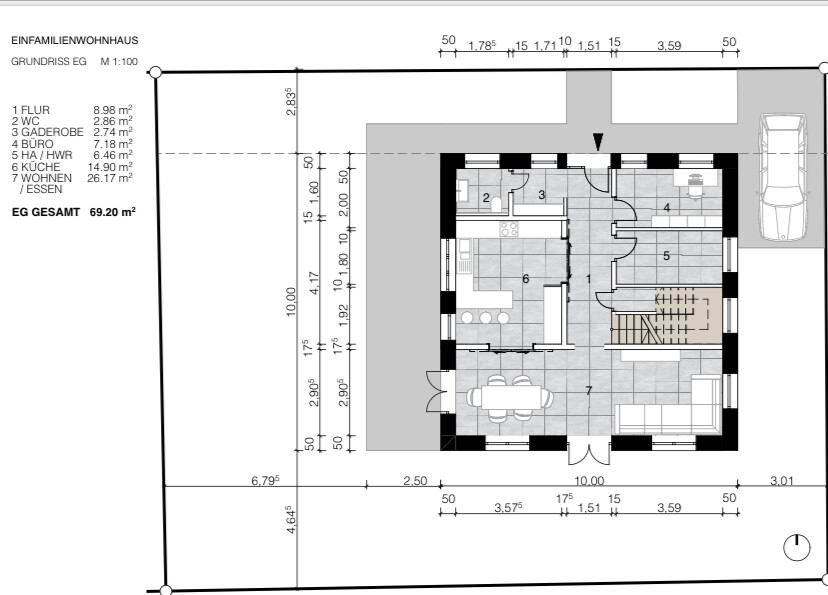
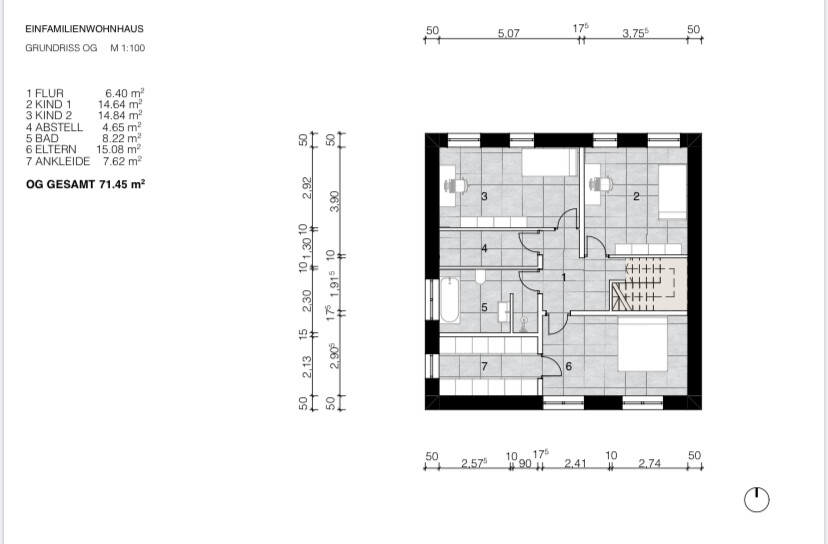
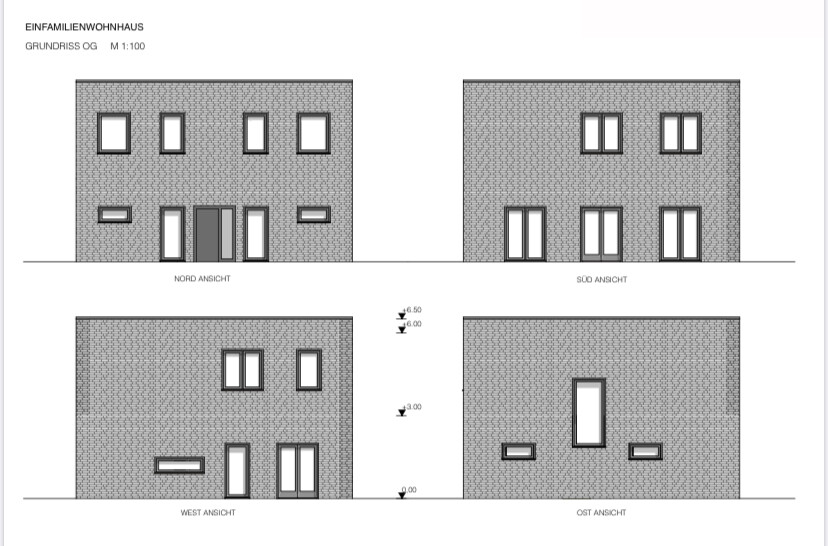
The requirement was a maximum of 150 m² (1,615 sq ft), and the architect has currently planned around 140 m² (1,507 sq ft).
I like the ground floor, although the living room feels a bit narrow.
For the upper floor, I am not sure if the room layout is optimal, and the windows don’t seem entirely right either.
These are the first drawings plus exterior views. We haven’t discussed the roof or other details yet.
Similar topics