
ᐅ Floor Plan Optimization for a Single-Family Home of Approximately 150 sqm on a Small Plot
Created on: 18 Aug 2020 20:31
Y
Yaso2.0
Hello everyone,
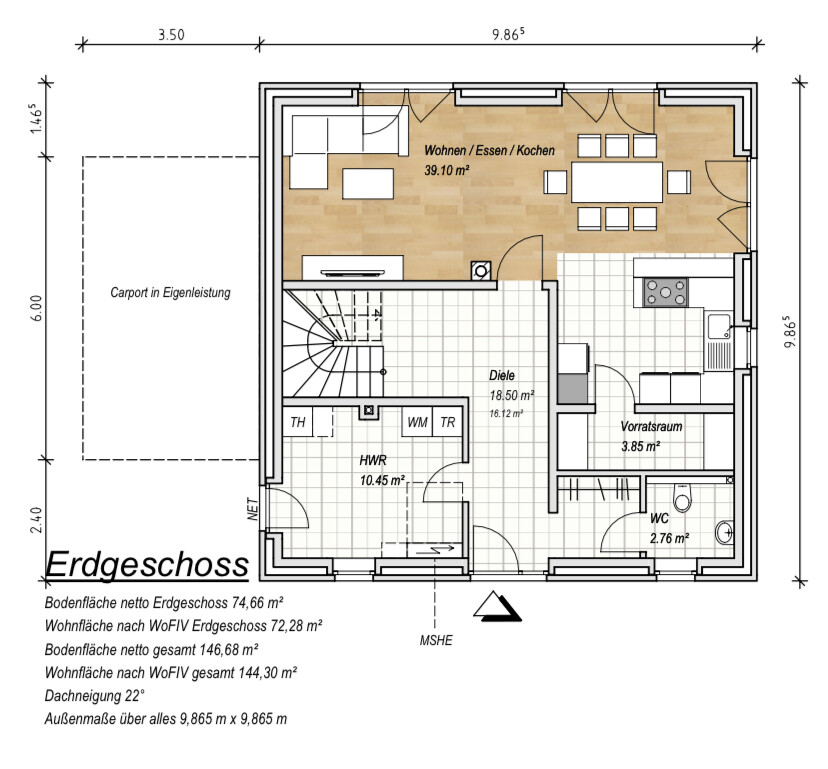
After what felt like forever, we finally received the floor plan (without exact dimensions) today from our preferred general contractor. Although the planner noted our requests during the meeting, some of them don’t seem to have been fully incorporated.
The price offer will be prepared once the floor plan is finalized, especially if the size increases.
I would like to share the floor plan with you and hear your suggestions for improvements!
Development plan / Restrictions
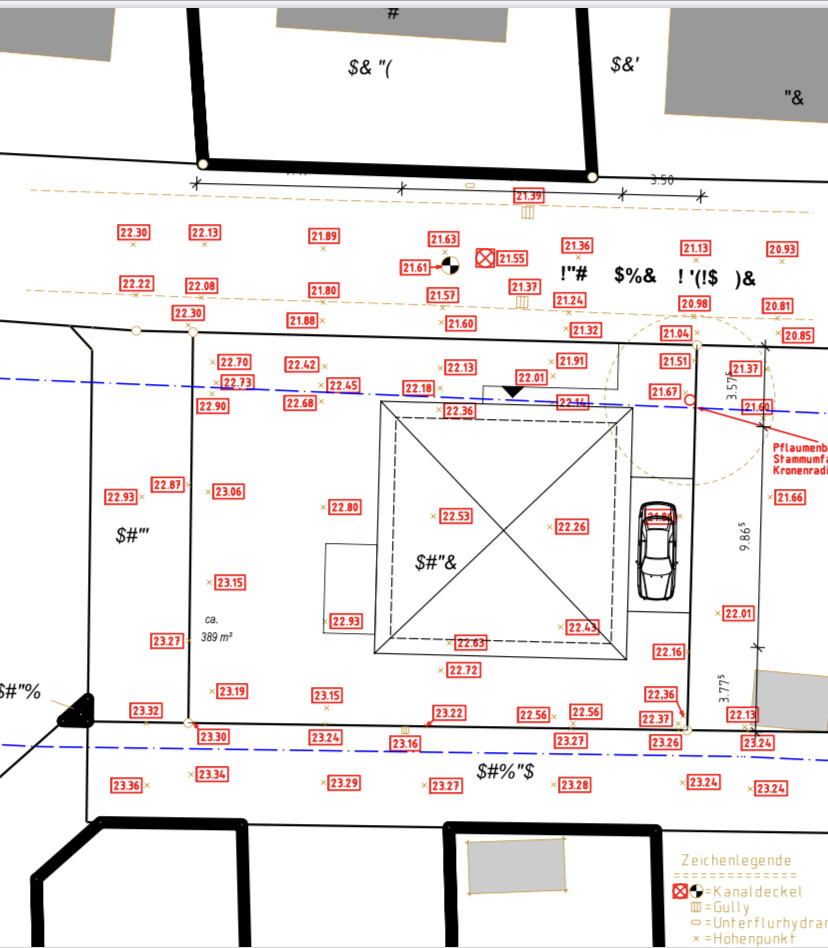
Plot size: 389sqm (4187 sq ft)
Sloping site
Site coverage ratio 0.35
Floor area ratio 0.70
Building envelope, building line, and boundary
Edge development
Number of parking spaces: 2
Number of floors: 2
Roof type
Architectural style
Orientation
Maximum heights / limits
Additional requirements
Client requirements
Architectural style, roof type, building type: City villa
Basement, number of stories: 2 stories, no basement
Number of occupants, ages: 3 persons (44, 38, 9)
Space requirements on ground floor and upper floor
Kitchen, living room, guest WC, utility room, and if possible, a small office
Office: family use or home office?
Guests for overnight stays vary widely
Open or closed architecture partly/partly
Conservative or modern style: a healthy mix of both
Open kitchen, kitchen island: semi-open kitchen, kitchen island not mandatory
Number of dining seats: 6–8
Fireplace: possibly
Music / stereo wall
Balcony, roof terrace
Garage, carport
Utility garden, greenhouse, garden for pleasant evenings
Additional wishes / special features / daily routines, including reasons why certain elements are wanted or not
We want a larger but semi-open kitchen because I cook and/or bake daily. A pantry would be great but I would also give it up if it means more counter space in the kitchen.
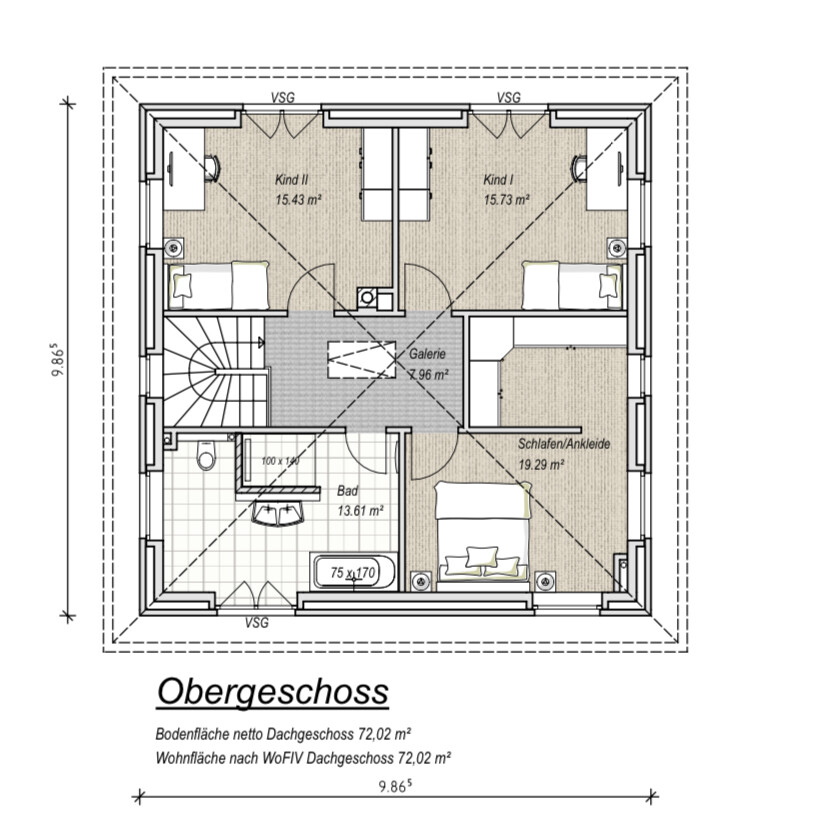
Ideally, I would like a laundry room on the upper floor since all the laundry tasks happen upstairs.
House design
Planner:
- Planner from a construction company
What do you particularly like? Why? Pantry room,
In the upper floor, the bedroom does not directly adjoin the children’s rooms
What do you dislike? Why?
Kitchen accessible only through the living room, hallway seems like wasted space??, kitchen counter size too small,
Cost estimate by architect/planner: still open, to follow after floor plan and house size are finalized
Personal budget limit for the house including fixtures and fittings:
Preferred heating system:
If you had to compromise, on which details / additions
- Could you do without: walk-in closet
- Could you not do without: “larger” kitchen
Why is the design the way it is now?
The general contractor’s planner asked about our preferences and created the floor plan accordingly. Apparently, an office didn’t fit. The requirement was that we ideally don’t want more than 150sqm (1615 sq ft), a kitchen size of at least 13sqm (140 sq ft) would be nice, and if possible, no straight staircase.
What makes it particularly good or bad in your eyes?
The hallway seems to take up too much space without much utility, the kitchen feels too small.
The walk-in closet is “enclosed” and should be accessible via the corridor.
We like that the children’s rooms are exactly the same size. The future child planning is currently flexible.
What is the most important / fundamental question about the floor plan in 130 characters?
How can we make the kitchen accessible through the hallway and semi-open, without making it too small?
Would a different staircase allow for a better layout?
Or are our wishes not feasible within 150sqm?
Thanks in advance!
After what felt like forever, we finally received the floor plan (without exact dimensions) today from our preferred general contractor. Although the planner noted our requests during the meeting, some of them don’t seem to have been fully incorporated.
The price offer will be prepared once the floor plan is finalized, especially if the size increases.
I would like to share the floor plan with you and hear your suggestions for improvements!
Development plan / Restrictions
Plot size: 389sqm (4187 sq ft)
Sloping site
Site coverage ratio 0.35
Floor area ratio 0.70
Building envelope, building line, and boundary
Edge development
Number of parking spaces: 2
Number of floors: 2
Roof type
Architectural style
Orientation
Maximum heights / limits
Additional requirements
Client requirements
Architectural style, roof type, building type: City villa
Basement, number of stories: 2 stories, no basement
Number of occupants, ages: 3 persons (44, 38, 9)
Space requirements on ground floor and upper floor
Kitchen, living room, guest WC, utility room, and if possible, a small office
Office: family use or home office?
Guests for overnight stays vary widely
Open or closed architecture partly/partly
Conservative or modern style: a healthy mix of both
Open kitchen, kitchen island: semi-open kitchen, kitchen island not mandatory
Number of dining seats: 6–8
Fireplace: possibly
Music / stereo wall
Balcony, roof terrace
Garage, carport
Utility garden, greenhouse, garden for pleasant evenings
Additional wishes / special features / daily routines, including reasons why certain elements are wanted or not
We want a larger but semi-open kitchen because I cook and/or bake daily. A pantry would be great but I would also give it up if it means more counter space in the kitchen.
Ideally, I would like a laundry room on the upper floor since all the laundry tasks happen upstairs.
House design
Planner:
- Planner from a construction company
What do you particularly like? Why? Pantry room,
In the upper floor, the bedroom does not directly adjoin the children’s rooms
What do you dislike? Why?
Kitchen accessible only through the living room, hallway seems like wasted space??, kitchen counter size too small,
Cost estimate by architect/planner: still open, to follow after floor plan and house size are finalized
Personal budget limit for the house including fixtures and fittings:
Preferred heating system:
If you had to compromise, on which details / additions
- Could you do without: walk-in closet
- Could you not do without: “larger” kitchen
Why is the design the way it is now?
The general contractor’s planner asked about our preferences and created the floor plan accordingly. Apparently, an office didn’t fit. The requirement was that we ideally don’t want more than 150sqm (1615 sq ft), a kitchen size of at least 13sqm (140 sq ft) would be nice, and if possible, no straight staircase.
What makes it particularly good or bad in your eyes?
The hallway seems to take up too much space without much utility, the kitchen feels too small.
The walk-in closet is “enclosed” and should be accessible via the corridor.
We like that the children’s rooms are exactly the same size. The future child planning is currently flexible.
What is the most important / fundamental question about the floor plan in 130 characters?
How can we make the kitchen accessible through the hallway and semi-open, without making it too small?
Would a different staircase allow for a better layout?
Or are our wishes not feasible within 150sqm?
Thanks in advance!

Yaso2.0 schrieb:
I’m actually already familiar with the floor plans; with all of them there’s always a small detail that isn’t 100% right..Like what, for example??
11ant schrieb:
I see the "office" in the discussion more as a placeholder for "all the instructions the planner did not implement" (which might result in a design that other Meiermüllerschulzes find perfectly fine, but here isn’t worthy of being taken seriously as a basis for discussion). If you want to avoid "Morbus Stansch shyniensis," you have to follow this rule strictly: NEVER, EVER, NOT under any circumstances try to "fix" on an unsuitable foundation!
You’ve taken a commendable first step by rejecting the rigid “dogma of the straight staircase.” Now follow through and take the other two steps as well, which together create a harmonious trio: break free from the square footprint and the hipped roof. The square footprint was not our specification; we only said that we want two full floors. This is what came out of it.
I also told him that we are open regarding the house dimensions and are not aiming for “square, practical, and good.”
chrisw81 schrieb:
Like what, for example?? For example, I don’t like it when the kitchen feels “trapped” and can only be accessed through the living room. I want to be able to bring my groceries directly from the entrance hall into the kitchen—close to the front door.
Or a kitchen that is very small so that you can’t comfortably cook or bake there with two or three people.
On the ground floor, the kitchen is the most important area for me. Also, it should be located very close to the terrace.

Alessandro schrieb:
maybe an island isn’t important to you, but you have to realize it offers many more advantages than a peninsula, which can only be accessed from one side and limits movement. Also, this option costs less because it’s simpler.
Feel free to say what you don’t like about my floor plan, so at least we have some points to discuss. Washing and drying in the office, which didn’t exist before and certainly makes housework more convenient since you can also install a TV there instead of having to deal with the chaotic utility room, doesn’t really make sense to me. An island wasn’t really important to me because I’ve never had one before and honestly haven’t given the kitchen much thought beyond looking at pictures on Pinterest.
I will have to visit a kitchen showroom to see the different types of kitchen islands and other options in person.
My girlfriend has a cooking island, and she says when she’s frying something, grease splatters onto the floor around it. Another friend has just a storage/work island and she is very happy with it.
I need to take some time to explore these options calmly.
We don’t want washing and drying in the office because we never have fixed laundry times; we do it whenever it’s needed. I also don’t spend a lot of time ironing. In recent months, it often happened that the washing machine was running while I worked, so it would be finished by the end of the day. We just close the door to the utility room and that’s fine.
What I liked about your floor plan was combining the kitchen and dining areas while giving the living room a peaceful atmosphere.
One thing I can definitely promise is that I won’t get stuck on centimeters.
face26 schrieb:
...maybe a job for an architect??If only I had found one...
Either they are currently only building townhouse-style multi-family homes around here, or they have little interest in a standard single-family house.
I had already been through an unsuccessful search series.
Last week, a sales consultant from a construction company came by, sent me the offer but no floor plan. Then he said, if I sign, we’ll start working on the floor plan...
Similar topics