
ᐅ Floor Plan Optimization for a Single-Family Home of Approximately 150 sqm on a Small Plot
Created on: 18 Aug 2020 20:31
Y
Yaso2.0
Hello everyone,
After what felt like forever, we finally received the floor plan (without exact dimensions) today from our preferred general contractor. Although the planner noted our requests during the meeting, some of them don’t seem to have been fully incorporated.
The price offer will be prepared once the floor plan is finalized, especially if the size increases.
I would like to share the floor plan with you and hear your suggestions for improvements!
Development plan / Restrictions
Plot size: 389sqm (4187 sq ft)
Sloping site
Site coverage ratio 0.35
Floor area ratio 0.70
Building envelope, building line, and boundary
Edge development
Number of parking spaces: 2
Number of floors: 2
Roof type
Architectural style
Orientation
Maximum heights / limits
Additional requirements
Client requirements
Architectural style, roof type, building type: City villa
Basement, number of stories: 2 stories, no basement
Number of occupants, ages: 3 persons (44, 38, 9)
Space requirements on ground floor and upper floor
Kitchen, living room, guest WC, utility room, and if possible, a small office
Office: family use or home office?
Guests for overnight stays vary widely
Open or closed architecture partly/partly
Conservative or modern style: a healthy mix of both
Open kitchen, kitchen island: semi-open kitchen, kitchen island not mandatory
Number of dining seats: 6–8
Fireplace: possibly
Music / stereo wall
Balcony, roof terrace
Garage, carport
Utility garden, greenhouse, garden for pleasant evenings
Additional wishes / special features / daily routines, including reasons why certain elements are wanted or not
We want a larger but semi-open kitchen because I cook and/or bake daily. A pantry would be great but I would also give it up if it means more counter space in the kitchen.
Ideally, I would like a laundry room on the upper floor since all the laundry tasks happen upstairs.
House design
Planner:
- Planner from a construction company
What do you particularly like? Why? Pantry room,
In the upper floor, the bedroom does not directly adjoin the children’s rooms
What do you dislike? Why?
Kitchen accessible only through the living room, hallway seems like wasted space??, kitchen counter size too small,
Cost estimate by architect/planner: still open, to follow after floor plan and house size are finalized
Personal budget limit for the house including fixtures and fittings:
Preferred heating system:
If you had to compromise, on which details / additions
- Could you do without: walk-in closet
- Could you not do without: “larger” kitchen
Why is the design the way it is now?
The general contractor’s planner asked about our preferences and created the floor plan accordingly. Apparently, an office didn’t fit. The requirement was that we ideally don’t want more than 150sqm (1615 sq ft), a kitchen size of at least 13sqm (140 sq ft) would be nice, and if possible, no straight staircase.
What makes it particularly good or bad in your eyes?
The hallway seems to take up too much space without much utility, the kitchen feels too small.
The walk-in closet is “enclosed” and should be accessible via the corridor.
We like that the children’s rooms are exactly the same size. The future child planning is currently flexible.
What is the most important / fundamental question about the floor plan in 130 characters?
How can we make the kitchen accessible through the hallway and semi-open, without making it too small?
Would a different staircase allow for a better layout?
Or are our wishes not feasible within 150sqm?
Thanks in advance!
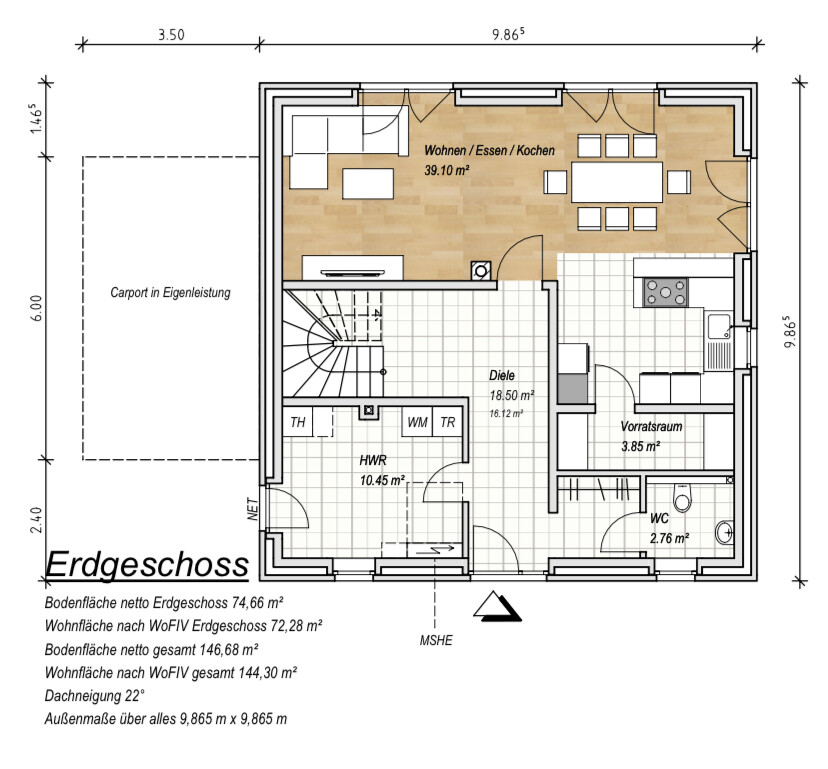
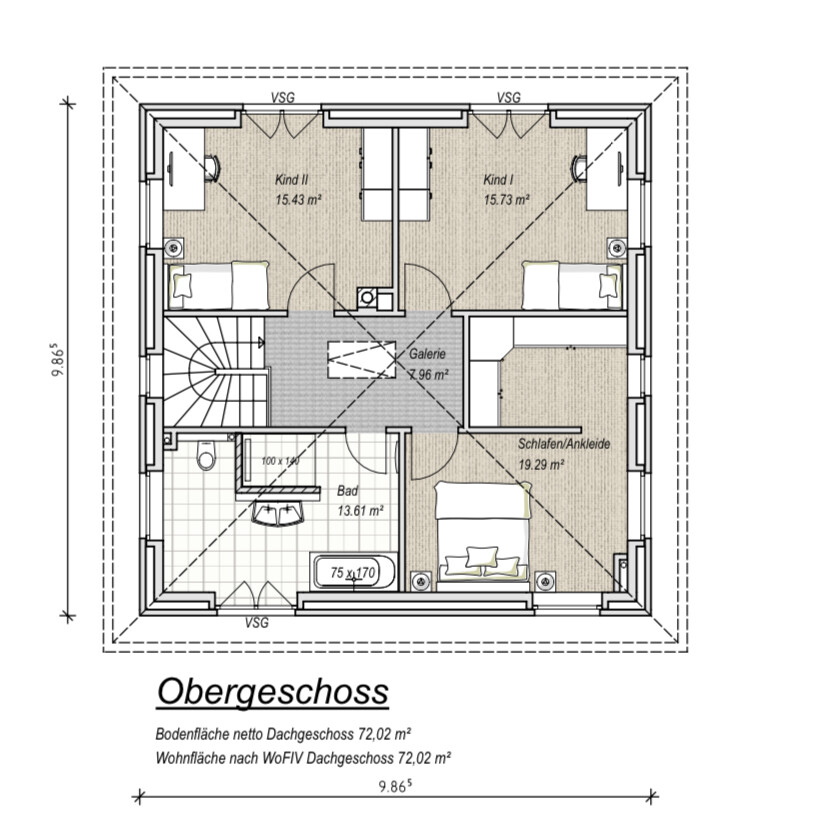
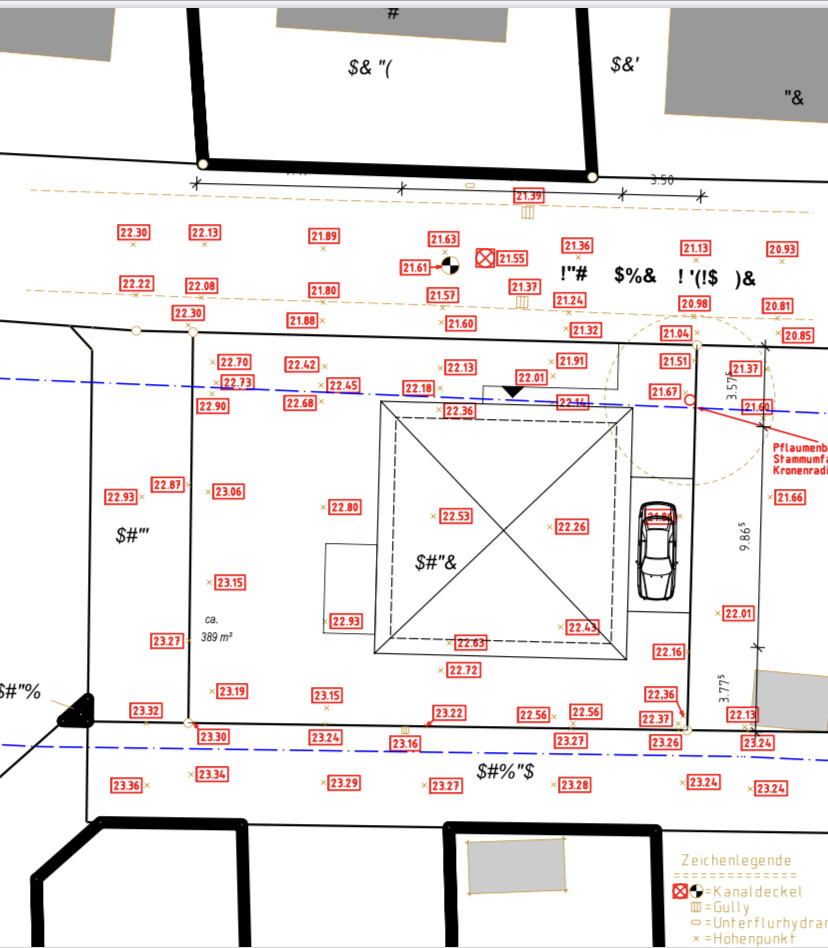
After what felt like forever, we finally received the floor plan (without exact dimensions) today from our preferred general contractor. Although the planner noted our requests during the meeting, some of them don’t seem to have been fully incorporated.
The price offer will be prepared once the floor plan is finalized, especially if the size increases.
I would like to share the floor plan with you and hear your suggestions for improvements!
Development plan / Restrictions
Plot size: 389sqm (4187 sq ft)
Sloping site
Site coverage ratio 0.35
Floor area ratio 0.70
Building envelope, building line, and boundary
Edge development
Number of parking spaces: 2
Number of floors: 2
Roof type
Architectural style
Orientation
Maximum heights / limits
Additional requirements
Client requirements
Architectural style, roof type, building type: City villa
Basement, number of stories: 2 stories, no basement
Number of occupants, ages: 3 persons (44, 38, 9)
Space requirements on ground floor and upper floor
Kitchen, living room, guest WC, utility room, and if possible, a small office
Office: family use or home office?
Guests for overnight stays vary widely
Open or closed architecture partly/partly
Conservative or modern style: a healthy mix of both
Open kitchen, kitchen island: semi-open kitchen, kitchen island not mandatory
Number of dining seats: 6–8
Fireplace: possibly
Music / stereo wall
Balcony, roof terrace
Garage, carport
Utility garden, greenhouse, garden for pleasant evenings
Additional wishes / special features / daily routines, including reasons why certain elements are wanted or not
We want a larger but semi-open kitchen because I cook and/or bake daily. A pantry would be great but I would also give it up if it means more counter space in the kitchen.
Ideally, I would like a laundry room on the upper floor since all the laundry tasks happen upstairs.
House design
Planner:
- Planner from a construction company
What do you particularly like? Why? Pantry room,
In the upper floor, the bedroom does not directly adjoin the children’s rooms
What do you dislike? Why?
Kitchen accessible only through the living room, hallway seems like wasted space??, kitchen counter size too small,
Cost estimate by architect/planner: still open, to follow after floor plan and house size are finalized
Personal budget limit for the house including fixtures and fittings:
Preferred heating system:
If you had to compromise, on which details / additions
- Could you do without: walk-in closet
- Could you not do without: “larger” kitchen
Why is the design the way it is now?
The general contractor’s planner asked about our preferences and created the floor plan accordingly. Apparently, an office didn’t fit. The requirement was that we ideally don’t want more than 150sqm (1615 sq ft), a kitchen size of at least 13sqm (140 sq ft) would be nice, and if possible, no straight staircase.
What makes it particularly good or bad in your eyes?
The hallway seems to take up too much space without much utility, the kitchen feels too small.
The walk-in closet is “enclosed” and should be accessible via the corridor.
We like that the children’s rooms are exactly the same size. The future child planning is currently flexible.
What is the most important / fundamental question about the floor plan in 130 characters?
How can we make the kitchen accessible through the hallway and semi-open, without making it too small?
Would a different staircase allow for a better layout?
Or are our wishes not feasible within 150sqm?
Thanks in advance!

OWLer schrieb:
GU2 only had one draftsman whose designs, in my opinion, were merely altered versions of already built houses. They were full of slanted walls, recesses, and the like. I advise caution when it comes to standard designs with a high number of slanted walls. Standard designs can significantly reduce the risk of complications – but only if they are up to date. A high number of slanted walls is an indication that the design was created around 1980. With underfloor heating, it can still be used well, as that technology was already considered back then, but controlled residential ventilation was not yet common. Also, before energy saving regulations, downpipes were sometimes channeled through exterior walls. The "2020 remix" of a "1980 house" – by the way: Isokörbe® (insulation baskets) didn’t exist back then either! – therefore raises concerns and at least suggests drywall fixtures (which a well-tested standard design would normally avoid), if not additional complications. In such cases, a standard design only saves the draftsman’s “creative hours” but no longer provides any significant routine advantage. Pay attention to how much of the general contractor’s portfolio of template designs is still mixed with outdated models and don’t be distracted by smoky eyes or other current trendy details (corner windows existed back then too).
OWLer schrieb:
Sometimes the charm lies precisely in simplicity. The Bible has ten commandments, fairies grant three wishes – one should think about this and let the Pinterest-inspired overload simmer down a bit before pouring 1001 ideas onto the planner.
https://www.instagram.com/11antgmxde/
https://www.linkedin.com/company/bauen-jetzt/

Shiny86 schrieb:
We only widened the living area windows to 1.76m (5 ft 9 in). I’m not sure if I already posted that here. Otherwise, it’s exactly the same. No changes since May, although I’ve been thinking about it and asking here on the forum from time to time. Honestly, I don’t know what else to change. But surely later, once I’m living there. But that’s probably normal.
Post your design here when you have it. I will, as soon as I have it.
I really like your house as well, but it’s way too big for us. Otherwise, I would have taken your floor plan and saved myself the extra effort.
OWLer schrieb:
I’m afraid only relatively few home builders end up here. Most will discuss the floor plans with family and coworkers and then build right away. The big reality check comes later, when everything is already set in concrete and you experience the problems firsthand. Your issue is that you want to keep it “small.” With the standard general contractor designs, they just make the house 20 square meters (215 square feet) bigger and the problem kind of “disappears.” You’re absolutely right. None of my friends got ideas or improvement suggestions from forums or anything like that.
They have all built and would of course do it differently, bigger, and better now.
We’re talking about our floor plan, later I’ll mention that I made some changes, and I always get asked how I came up with the idea or where it started, etc.
But in the beginning, everyone just nods and says things like “That’s really great” and so on.
I checked again, and our first house building appointment was on January 17, 2020.
And apart from a soil report and a topographical and site survey plan, we haven’t achieved anything else.
Everything is moving very, very slowly.
11ant schrieb:
and let your Pinterest-fueled drinking binge subside a little before you unload 1001 ideas on the designer. You really hit the nail on the head there. All the ideas pile up and somehow you try to make a whole out of all of them.
Our preferred general contractor sent us one floor plan; I gave feedback 10 days later. The second proposal came 6 weeks after that. That’s frustrating. That’s why I’m chasing it now, which obviously isn’t great either.
The architect is sending me the latest drafts and then going on vacation, so she can have some peace and I get time to think it over again. It’s really tempting that she works so quickly, because as I said, we haven’t really made progress since January.
KEVST schrieb:
It would be interesting to know what your friends would do differently next time. I’ll roughly summarize some of the feedback we’ve heard:
- Build as large as possible, or generally enlarge the rooms
- Different room layouts
- Definitely a master suite with its own bathroom and walk-in closet
- Definitely a separate home office on the ground floor (self-employed)
- Terrace near the kitchen
- All floor-to-ceiling windows in the living room as sliding doors (for convenience?)
And others say they would do a few things differently but can’t really explain what exactly.
P
pagoni20206 Sep 2020 20:38Yaso2.0 schrieb:
- build as large as possible or generally enlarge rooms
- change room layoutsSize alone certainly doesn’t help. We had a 26sqm (280 sq ft) living room slightly lower than the others and a 14sqm (150 sq ft) dining room, both facing large glass surfaces, and it was never too small; it was just right.Yaso2.0 schrieb:
- change room layouts...and the next time differently again. Needs change over the years, which is why it’s good if you can use some rooms differently (office becomes bedroom or children’s room, etc.). There are endless variations that can make you happy, not just this one.Yaso2.0 schrieb:
definitely a parents’ area with own bathroom and walk-in closetYou can do that… but depending on how the family functions, it can also become challenging. The kids might end up using the parents’ bathroom anyway… time will tell… and then you have exactly the opposite result.Yaso2.0 schrieb:
definitely a separate ground floor office (self-employed)…if there is space and need for it… also a dedicated guest room with en-suite shower and toilet is nice. Sure, it makes sense, but a guest room alone can also be useful. It all depends on individual needs as well as budget.Yaso2.0 schrieb:
terrace near the kitchenI agree, although the dining room could be between them without causing any problems.Yaso2.0 schrieb:
all floor-to-ceiling windows in the living room as sliding doors (more convenient?)...more convenient how? I generally find sliding doors less convenient to operate in terms of movement, though they can still make sense. Over the years, we mostly used our “regular” patio door. It could fold a second panel inward and had a width of about 2m (6.5 ft). But usually, only the door was open. We didn’t use the large sliding element very often. No idea why, but that was just habit.I think you could list hundreds of points about what should or could be done. For me, it’s the glass-covered terrace, or the external blinds, or next time ceiling spotlights, etc.
I believe you have to be careful not to lose the courage to do your own thing despite lots of, even well-intentioned, advice and end up with a “jack-of-all-trades.”
Above all, I recommend having the courage to follow your own path! We enjoyed that many times in our old house, even though not everyone understood it.
Yaso2.0 schrieb:
- Build as large as possible, or generally enlarge rooms [...]
- All floor-to-ceiling windows in the living room as sliding doors (for convenience?)
and others say they would do several things differently but can’t really explain what exactly. Haha. Would they also have been able to “just increase the overall budget”?
Installing all patio doors as sliding doors is nonsense and often requires more width (below a width of 251cm (about 99 inches) you’re really causing problems for yourself), not to mention: see “increase the budget.” Anyone who looks at their actual floor plan (furnished exactly as originally planned!) should be able to spot all the problematic spots—even as a layperson. Where did these friends get their house designs from if they only realized after completion that they didn’t fit?
https://www.instagram.com/11antgmxde/
https://www.linkedin.com/company/bauen-jetzt/
Similar topics