
ᐅ Floor Plan Optimization for a Single-Family Home of Approximately 150 sqm on a Small Plot
Created on: 18 Aug 2020 20:31
Y
Yaso2.0
Hello everyone,
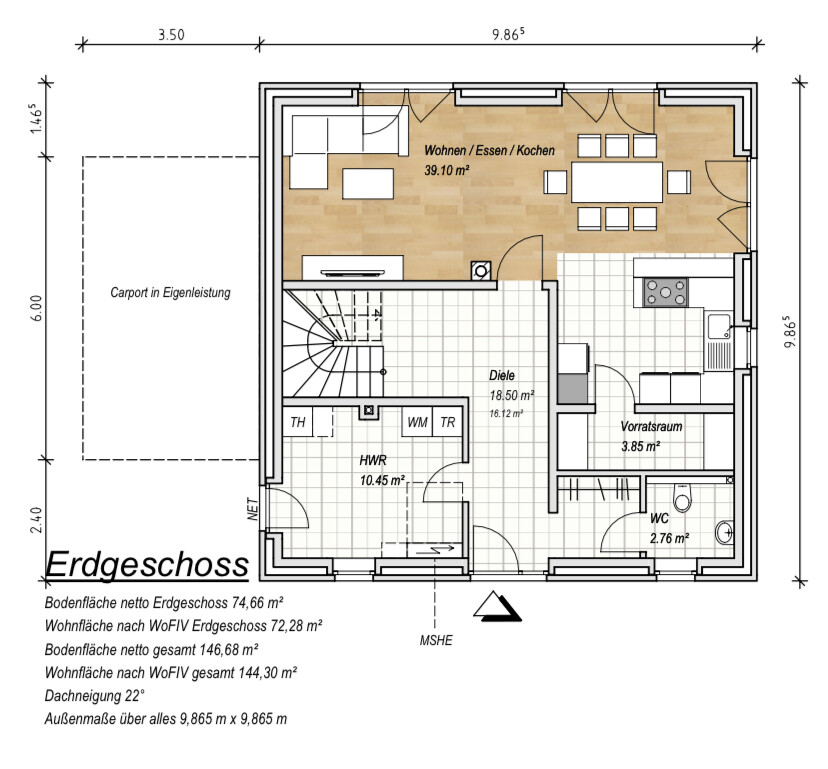
After what felt like forever, we finally received the floor plan (without exact dimensions) today from our preferred general contractor. Although the planner noted our requests during the meeting, some of them don’t seem to have been fully incorporated.
The price offer will be prepared once the floor plan is finalized, especially if the size increases.
I would like to share the floor plan with you and hear your suggestions for improvements!
Development plan / Restrictions
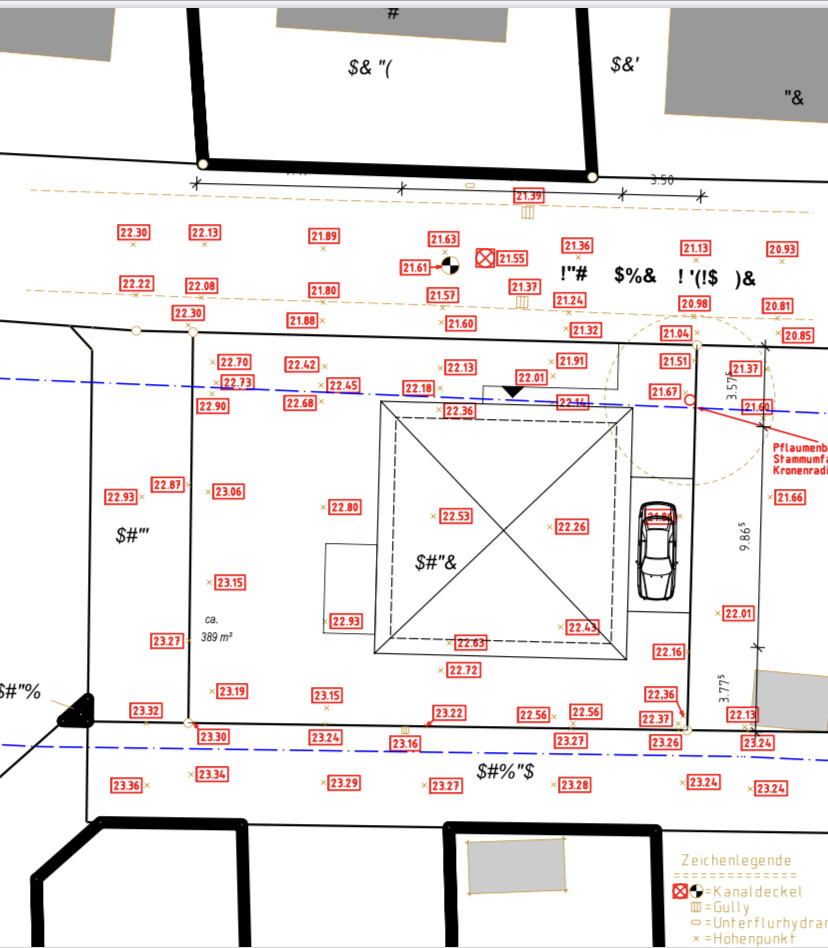
Plot size: 389sqm (4187 sq ft)
Sloping site
Site coverage ratio 0.35
Floor area ratio 0.70
Building envelope, building line, and boundary
Edge development
Number of parking spaces: 2
Number of floors: 2
Roof type
Architectural style
Orientation
Maximum heights / limits
Additional requirements
Client requirements
Architectural style, roof type, building type: City villa
Basement, number of stories: 2 stories, no basement
Number of occupants, ages: 3 persons (44, 38, 9)
Space requirements on ground floor and upper floor
Kitchen, living room, guest WC, utility room, and if possible, a small office
Office: family use or home office?
Guests for overnight stays vary widely
Open or closed architecture partly/partly
Conservative or modern style: a healthy mix of both
Open kitchen, kitchen island: semi-open kitchen, kitchen island not mandatory
Number of dining seats: 6–8
Fireplace: possibly
Music / stereo wall
Balcony, roof terrace
Garage, carport
Utility garden, greenhouse, garden for pleasant evenings
Additional wishes / special features / daily routines, including reasons why certain elements are wanted or not
We want a larger but semi-open kitchen because I cook and/or bake daily. A pantry would be great but I would also give it up if it means more counter space in the kitchen.
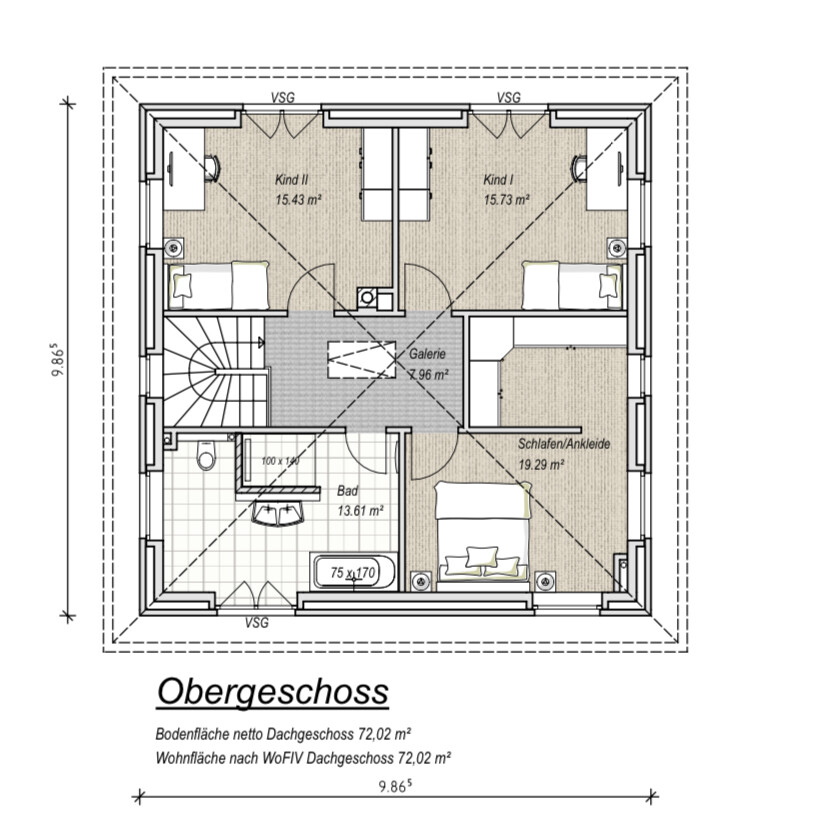
Ideally, I would like a laundry room on the upper floor since all the laundry tasks happen upstairs.
House design
Planner:
- Planner from a construction company
What do you particularly like? Why? Pantry room,
In the upper floor, the bedroom does not directly adjoin the children’s rooms
What do you dislike? Why?
Kitchen accessible only through the living room, hallway seems like wasted space??, kitchen counter size too small,
Cost estimate by architect/planner: still open, to follow after floor plan and house size are finalized
Personal budget limit for the house including fixtures and fittings:
Preferred heating system:
If you had to compromise, on which details / additions
- Could you do without: walk-in closet
- Could you not do without: “larger” kitchen
Why is the design the way it is now?
The general contractor’s planner asked about our preferences and created the floor plan accordingly. Apparently, an office didn’t fit. The requirement was that we ideally don’t want more than 150sqm (1615 sq ft), a kitchen size of at least 13sqm (140 sq ft) would be nice, and if possible, no straight staircase.
What makes it particularly good or bad in your eyes?
The hallway seems to take up too much space without much utility, the kitchen feels too small.
The walk-in closet is “enclosed” and should be accessible via the corridor.
We like that the children’s rooms are exactly the same size. The future child planning is currently flexible.
What is the most important / fundamental question about the floor plan in 130 characters?
How can we make the kitchen accessible through the hallway and semi-open, without making it too small?
Would a different staircase allow for a better layout?
Or are our wishes not feasible within 150sqm?
Thanks in advance!
After what felt like forever, we finally received the floor plan (without exact dimensions) today from our preferred general contractor. Although the planner noted our requests during the meeting, some of them don’t seem to have been fully incorporated.
The price offer will be prepared once the floor plan is finalized, especially if the size increases.
I would like to share the floor plan with you and hear your suggestions for improvements!
Development plan / Restrictions
Plot size: 389sqm (4187 sq ft)
Sloping site
Site coverage ratio 0.35
Floor area ratio 0.70
Building envelope, building line, and boundary
Edge development
Number of parking spaces: 2
Number of floors: 2
Roof type
Architectural style
Orientation
Maximum heights / limits
Additional requirements
Client requirements
Architectural style, roof type, building type: City villa
Basement, number of stories: 2 stories, no basement
Number of occupants, ages: 3 persons (44, 38, 9)
Space requirements on ground floor and upper floor
Kitchen, living room, guest WC, utility room, and if possible, a small office
Office: family use or home office?
Guests for overnight stays vary widely
Open or closed architecture partly/partly
Conservative or modern style: a healthy mix of both
Open kitchen, kitchen island: semi-open kitchen, kitchen island not mandatory
Number of dining seats: 6–8
Fireplace: possibly
Music / stereo wall
Balcony, roof terrace
Garage, carport
Utility garden, greenhouse, garden for pleasant evenings
Additional wishes / special features / daily routines, including reasons why certain elements are wanted or not
We want a larger but semi-open kitchen because I cook and/or bake daily. A pantry would be great but I would also give it up if it means more counter space in the kitchen.
Ideally, I would like a laundry room on the upper floor since all the laundry tasks happen upstairs.
House design
Planner:
- Planner from a construction company
What do you particularly like? Why? Pantry room,
In the upper floor, the bedroom does not directly adjoin the children’s rooms
What do you dislike? Why?
Kitchen accessible only through the living room, hallway seems like wasted space??, kitchen counter size too small,
Cost estimate by architect/planner: still open, to follow after floor plan and house size are finalized
Personal budget limit for the house including fixtures and fittings:
Preferred heating system:
If you had to compromise, on which details / additions
- Could you do without: walk-in closet
- Could you not do without: “larger” kitchen
Why is the design the way it is now?
The general contractor’s planner asked about our preferences and created the floor plan accordingly. Apparently, an office didn’t fit. The requirement was that we ideally don’t want more than 150sqm (1615 sq ft), a kitchen size of at least 13sqm (140 sq ft) would be nice, and if possible, no straight staircase.
What makes it particularly good or bad in your eyes?
The hallway seems to take up too much space without much utility, the kitchen feels too small.
The walk-in closet is “enclosed” and should be accessible via the corridor.
We like that the children’s rooms are exactly the same size. The future child planning is currently flexible.
What is the most important / fundamental question about the floor plan in 130 characters?
How can we make the kitchen accessible through the hallway and semi-open, without making it too small?
Would a different staircase allow for a better layout?
Or are our wishes not feasible within 150sqm?
Thanks in advance!

[TQUOTE="11ant, post: 432117, member: 32750"]
Tastes differ and that’s perfectly fine – it’s not “wrong” if you find severe facades attractive. But if that effect was unintentional, it’s better to be told now while the drawing can still be easily changed, rather than after it’s been built full scale and it turns out to be expensive to fix.
As long as you only provide patience and they don’t expect payment for the failed attempts, I think that’s okay.
[/TQUOTE]
It’s also good that tastes are different, and I’m extremely grateful for every piece of feedback.
I don’t know anyone in my circle who is as involved in their build as I am.
Everyone who sees the drawings says the floor plan and the windows are good, and here I’m getting lots of strong reactions.
I naturally have a more “standard” view of the facade. Something like windows aligned exactly on top of each other, the same width of ground floor and first floor, for example. What people who have worked with this topic for years notice, I can’t really predict in advance. But I am open to asymmetry if it will ultimately improve the house!
I will only pay for the fully finalized floor plan. That is the agreement.
Tastes differ and that’s perfectly fine – it’s not “wrong” if you find severe facades attractive. But if that effect was unintentional, it’s better to be told now while the drawing can still be easily changed, rather than after it’s been built full scale and it turns out to be expensive to fix.
As long as you only provide patience and they don’t expect payment for the failed attempts, I think that’s okay.
[/TQUOTE]
It’s also good that tastes are different, and I’m extremely grateful for every piece of feedback.
I don’t know anyone in my circle who is as involved in their build as I am.
Everyone who sees the drawings says the floor plan and the windows are good, and here I’m getting lots of strong reactions.
I naturally have a more “standard” view of the facade. Something like windows aligned exactly on top of each other, the same width of ground floor and first floor, for example. What people who have worked with this topic for years notice, I can’t really predict in advance. But I am open to asymmetry if it will ultimately improve the house!
I will only pay for the fully finalized floor plan. That is the agreement.

Yaso2.0 schrieb:
But I am also open to asymmetry if it ultimately makes the house better! Firstly, my dissatisfaction with strictness is not solely about symmetry, and secondly, symmetry is not inherently "bad." However, you generally need at least about twelve meters (39 feet) of house width to "dare" symmetry—that is, so it doesn’t feel awkward or forced anywhere. Unfortunately, for the homeowners (with their Anstattvillen) hoping that symmetry alone will get them "halfway there" on the path to aesthetics, it doesn’t really work.
https://www.instagram.com/11antgmxde/
https://www.linkedin.com/company/bauen-jetzt/
Yaso2.0 schrieb:
I had told her that I would like to have windows facing east in the bathroom as well. Why?
Yaso2.0 schrieb:
That the shower entrance should not face the door. Why?
Yaso2.0 schrieb:
The idea was that the closer it is to the exterior wall, the more noise there is likely to be. ? The shower makes more noise?
Yaso2.0 schrieb:
The architect is still very young, but she has already completed a few semi-detached and terraced house projects for developers here. A developer has different priorities – it’s all about saving money.
Yaso2.0 schrieb:
Still, I want to give her a chance, because that’s the only way she can develop further. She is very committed and always implements requested changes immediately. Then let her think independently. And not just produce in bulk – like with a developer.
Ultimately, you have to and can decide how your house is built. Here, we can only suggest the optimum. You have to decide on the compromises yourself. I think it’s better to always ask the homeowner why they want this or that. Many times, people are their own worst enemies with their wishes.
For example: If you have a room width of 2.40 m (7 ft 10 in), want an east-facing window on the short side, but also determine the orientation of the shower, it will end up being something pedestrians on the street will be able to enjoy a lot.
I would say: Your east window there is useless and only has disadvantages. Your morning sun (that’s probably the point, right?!) will be blocked by the shower wall.
And you yourself block the light (north window) with the orientation of the washbasin.
Shiny86 schrieb:
You’re Shiny86 number 2. You even have my floor plan now but with modified measurements. You can take a look at it. It’s been perfected. It doesn’t get any better! Hahaha... A little fun has to be. Yes, I tend to agree now.
Would you like to post your final perfected floor plan here? Your thread is really long and I won’t find it quickly.
ypg schrieb:
Why?
Why?
Is the shower making more noise?
A general contractor has different priorities – it’s only about saving money.
Then let them think for themselves. And don’t mass produce – like with a general contractor.
In the end, you have to and can decide how your house is built. Here, we can only suggest the optimum. You have to decide on the compromises yourself. I think it’s better to always ask the builder why they want this or that. Many stand in their own way with their wishes.
Example: If you have a room width of 2.40m (7 feet 10 inches), want an east-facing window on the short side but also determine the orientation of the shower, it will end up being a lot of fun for passersby on the street.
Let’s just say: Your east window is pointless and only has disadvantages. Your morning sun (that’s probably what it’s about?!) is blocked by the shower wall.
And you stand in your own light (north window) with the orientation of the washbasin. It’s not the shower making more noise, it was about the bed when the headboard faces the street.
The east window was supposed to provide morning sun, that’s correct. It was my idea, she drew it in. And yes, it’s pointless and will be removed.
The fact that I block the light myself if it’s a north window is, for example, something I would never have thought of before. How does someone come up with that who hasn’t built before?
If I ask for corrections later, she agrees with me. But at first, she doesn’t say anything when it is just drawn in.
I congratulate anyone who either has a general contractor or an architect who thinks along and contributes their own ideas to the floor plan.
Currently, the general contractors we visited (all well-known regional ones) always wanted to push their catalog floor plans on us. Or they take a standard floor plan, move a wall here and there, and sell it as an individual drawing.
A few architects had no appointments available soon, others only focus on large projects.
At the moment, it’s not much fun anymore...
Nevertheless, I’ve already passed on all today’s comments to her, and she will work on them first. Let’s see what comes out of it.
You probably also have a draftsman assistant.
In hindsight, I would have preferred to choose a functional floor plan from a catalog that I liked, that also fit the orientation of the rooms, and then make minimal adjustments. It will never be perfect. I spent about six months working on my floor plan (I almost hesitate to admit it), and in the end, the plan is pretty standard. I completely blocked myself. But it is what it is now.
Alternatively, I could have just hired a “real” architect. Today, I would gladly pay a good architect a generous fee.
By the way, my draftsman assistant eventually stopped putting in effort, and then things like ceiling openings no longer matched, and so on. But you know my famous thread.
In hindsight, I would have preferred to choose a functional floor plan from a catalog that I liked, that also fit the orientation of the rooms, and then make minimal adjustments. It will never be perfect. I spent about six months working on my floor plan (I almost hesitate to admit it), and in the end, the plan is pretty standard. I completely blocked myself. But it is what it is now.
Alternatively, I could have just hired a “real” architect. Today, I would gladly pay a good architect a generous fee.
By the way, my draftsman assistant eventually stopped putting in effort, and then things like ceiling openings no longer matched, and so on. But you know my famous thread.
Similar topics