
Hello everyone,
my name is Mike and I’m 30 years old.
After reading through several threads where floor plans were thoroughly analyzed and honestly evaluated, I would appreciate it if some of you could take the time to freely share your thoughts on my floor plan as well.
I am fully aware that I have hardly any idea how to properly create a floor plan and ask for your understanding. As the saying goes: "He always tried his best within his means."
About the plan:
The plot has been purchased. Construction is planned to start at the end of next year.
We will get advice from an architect at the end of this year, but my fiancée and I want to use the time we have wisely and have a floor plan as early as possible that fully satisfies us.
Thank you in advance!
Requirements and restrictions:
Development Plan/Restrictions
Plot size: 1100m² (13,300 sq ft)
Slope: none
Floor area ratio: surrounding buildings, almost anything possible
Floor space index: same as above
Building envelope, building line and boundary: not known
Border development: included in floor plan
Number of parking spaces: 1 carport, 1 garage
Number of stories: 1
Roof type: hipped roof
Style: modern
Orientation: terrace facing south/west
Maximum heights/limits: not known
Additional requirements: none
Client Requirements
Style, roof type, building type: modern, hipped roof, bungalow
Basement, stories: none, 1
Number of residents, ages: 2 ½; 28, 30, 1 (children)
Space needed on ground floor: 163m² (1,755 sq ft)
Office: none
Number of overnight guests per year: 2-6
Open or closed architecture: not known
Traditional or modern build: modern
Open kitchen, kitchen island: both yes
Number of dining seats: 4 (8 when table is placed in the room and extended)
Fireplace: hydronic (water-heated)
Music/surround sound wall: 5.1 surround (difficult with this floor plan, open to ideas)
Balcony, roof terrace: none
Garage, carport: 1, 1
Utility garden, greenhouse: none
Other wishes/special features/daily routine: shift work
House Design
Origin of the plan:
- Planner from a construction company: template
- Architect: not yet
- DIY from you: current floor plan
What do you like most? Large living room and a bedroom acoustically separated from the hallway
What do you dislike?
Price estimate from architect/planner: not yet available
Personal price limit for house including fixtures and fittings: approx. €250,000
Preferred heating technology: air or ground source heat pump (water-based)
If you had to give up, which details or features
- could you give up: not known
- could you not give up: not known
my name is Mike and I’m 30 years old.
After reading through several threads where floor plans were thoroughly analyzed and honestly evaluated, I would appreciate it if some of you could take the time to freely share your thoughts on my floor plan as well.
I am fully aware that I have hardly any idea how to properly create a floor plan and ask for your understanding. As the saying goes: "He always tried his best within his means."
About the plan:
The plot has been purchased. Construction is planned to start at the end of next year.
We will get advice from an architect at the end of this year, but my fiancée and I want to use the time we have wisely and have a floor plan as early as possible that fully satisfies us.
Thank you in advance!
Requirements and restrictions:
Development Plan/Restrictions
Plot size: 1100m² (13,300 sq ft)
Slope: none
Floor area ratio: surrounding buildings, almost anything possible
Floor space index: same as above
Building envelope, building line and boundary: not known
Border development: included in floor plan
Number of parking spaces: 1 carport, 1 garage
Number of stories: 1
Roof type: hipped roof
Style: modern
Orientation: terrace facing south/west
Maximum heights/limits: not known
Additional requirements: none
Client Requirements
Style, roof type, building type: modern, hipped roof, bungalow
Basement, stories: none, 1
Number of residents, ages: 2 ½; 28, 30, 1 (children)
Space needed on ground floor: 163m² (1,755 sq ft)
Office: none
Number of overnight guests per year: 2-6
Open or closed architecture: not known
Traditional or modern build: modern
Open kitchen, kitchen island: both yes
Number of dining seats: 4 (8 when table is placed in the room and extended)
Fireplace: hydronic (water-heated)
Music/surround sound wall: 5.1 surround (difficult with this floor plan, open to ideas)
Balcony, roof terrace: none
Garage, carport: 1, 1
Utility garden, greenhouse: none
Other wishes/special features/daily routine: shift work
House Design
Origin of the plan:
- Planner from a construction company: template
- Architect: not yet
- DIY from you: current floor plan
What do you like most? Large living room and a bedroom acoustically separated from the hallway
What do you dislike?
Price estimate from architect/planner: not yet available
Personal price limit for house including fixtures and fittings: approx. €250,000
Preferred heating technology: air or ground source heat pump (water-based)
If you had to give up, which details or features
- could you give up: not known
- could you not give up: not known
kbt09 schrieb:
@ypg .. did you also get the VA software? Our setup icons look very similar No, I didn’t. I use Arcon+, which the company no longer exists. I bought the program around 1995 for a considerable amount of money at the time and received updates annually from an architect I knew. I believe VA eventually acquired the software and now markets it. Because of this, I don’t have all the latest features. If the program were available for Apple, I would consider investing in it again, but for now, I have to make do with my husband’s Windows 7 laptop. The software also has some bugs for me: sometimes more areas remain marked in red, or the background settings are displayed incorrectly.
The furniture options in Arcon are quite basic (rustic oak and flat-pack style), but for my own house I was able to add some custom textures.
What is @sommer2017 doing?
 sommer20176 Jul 2016 13:06
First of all, I apologize for not responding sooner.
I definitely want to thank you again for all the effort you have put in.
Since there have been quite a few sketches in the meantime, I will try to summarize.
Our consensus, at least for now, is that every floor plan involves some compromises for us.
Even though I feel a bit guilty because you worked so hard... we see our own floor plan as the one with the least compromises.
However, we will take with us to ask whether an open gable is possible in our kitchen area to catch the morning sun from the east.
I also want to address your individual floor plans and hope that my comments will be taken purely as objective feedback (communication without facial expressions is difficult). There are things I like in all the plans, but for simplicity, I will focus briefly only on the things I like less:
Thank you for this valuable information. However, it sounds like additional costs and certain risks, so we will not consider it for now.
@kbt09
#75
As a consequence of the above:
Children’s room at the back of the living room (TV side)
Bedroom on the bathroom wall
Additionally:
Even though it is only two doors, there are multiple access points leading off the living room...
I am aware of that, but I wanted to first lay out all the wishes. Which ones are feasible is another matter.
@ypg
#77
Unfortunately, too convoluted (hallway, child’s room, and bathroom).
Living room is nice. A surround sound system would even be possible here.
However, the living room feels a bit too dim...
@kbt09
#78
Am I missing something? You wrote:
But when I add up the measurements, I get a hallway length of approximately 11 to 12 m from you?
We are ruling that out too because we want to save the extra costs of a convoluted exterior shell... The bay window is enough for us...
I imagine a garage narrower than 4 m (13 feet) is quite small.
I definitely want to thank you again for all the effort you have put in.
Since there have been quite a few sketches in the meantime, I will try to summarize.
Our consensus, at least for now, is that every floor plan involves some compromises for us.
Even though I feel a bit guilty because you worked so hard... we see our own floor plan as the one with the least compromises.
However, we will take with us to ask whether an open gable is possible in our kitchen area to catch the morning sun from the east.
I also want to address your individual floor plans and hope that my comments will be taken purely as objective feedback (communication without facial expressions is difficult). There are things I like in all the plans, but for simplicity, I will focus briefly only on the things I like less:
Bieber0815 schrieb:
The requirement is "enhanced soundproofing"
Thank you for this valuable information. However, it sounds like additional costs and certain risks, so we will not consider it for now.
@kbt09
#75
As a consequence of the above:
Children’s room at the back of the living room (TV side)
Bedroom on the bathroom wall
Additionally:
Even though it is only two doors, there are multiple access points leading off the living room...
ypg schrieb:
Your and your wife’s wishes should definitely be considered. But some things simply cannot be combined with others.
I am aware of that, but I wanted to first lay out all the wishes. Which ones are feasible is another matter.
@ypg
#77
Unfortunately, too convoluted (hallway, child’s room, and bathroom).
Living room is nice. A surround sound system would even be possible here.
However, the living room feels a bit too dim...
@kbt09
#78
Am I missing something? You wrote:
kbt09 schrieb:
The hallway length has been reduced from about 730 to 490 cm.
But when I add up the measurements, I get a hallway length of approximately 11 to 12 m from you?
We are ruling that out too because we want to save the extra costs of a convoluted exterior shell... The bay window is enough for us...
I imagine a garage narrower than 4 m (13 feet) is quite small.
I think you’ve probably only experienced build quality like cheap timber-frame houses.
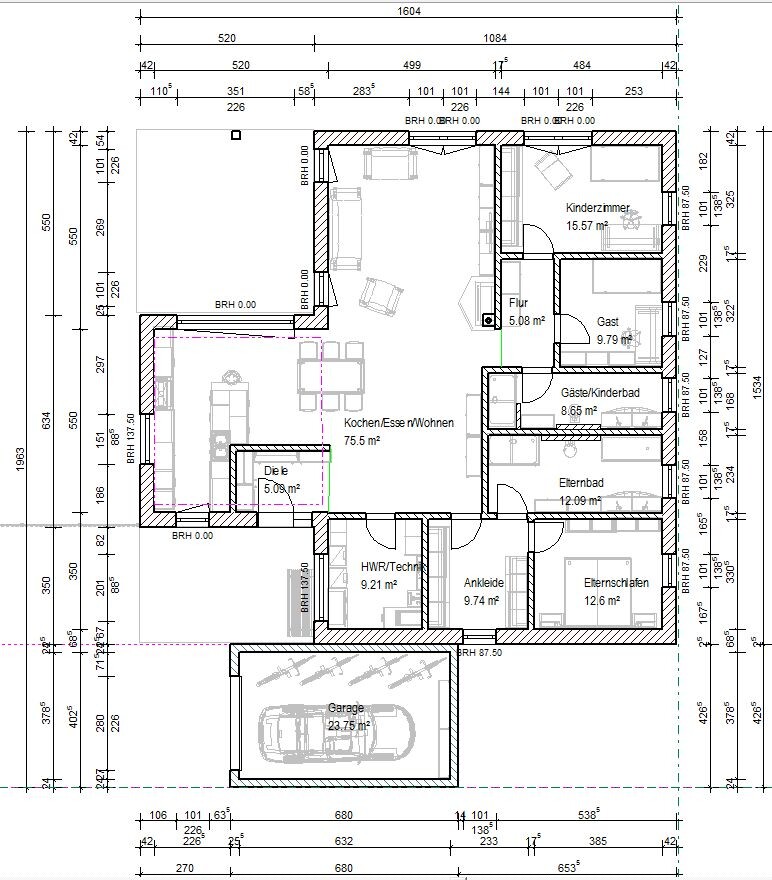
I respect your concerns about noise, but I believe they are greatly exaggerated.
A children’s bedroom wall next to the living room with a wardrobe in front of it – where exactly would the noise come from?
A bedroom adjacent to the bathroom of the people using the bedroom, with only a wall next to the washbasin – where would the noise come from? For example, the WC drainpipe from the upper apartments runs through my bedroom; it is well insulated and even when I know that the apartment above is being flushed, I hear absolutely NOTHING. Tested specifically.
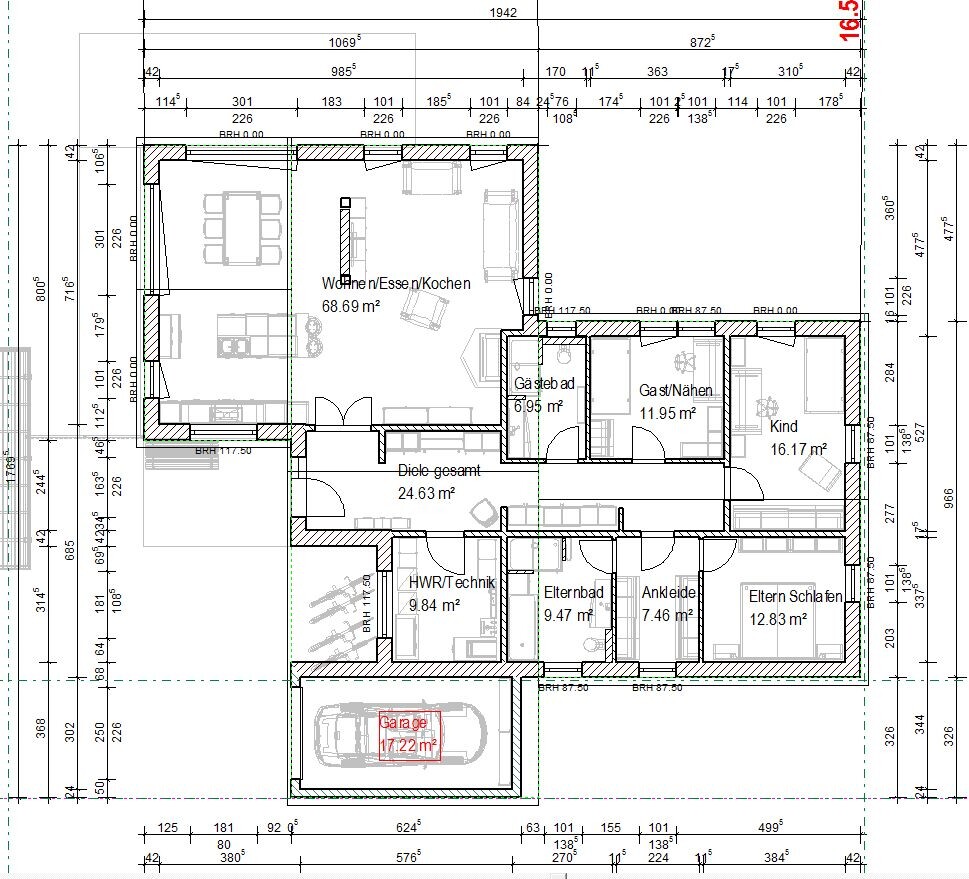
And yes, in version 78 the hallway is shortened because I would actually describe the front area as a very functional entrance hall that contains everything you need in an entryway.
A garage with an internal width of 300 cm (10 feet) should be sufficient for one car. I have stored my bicycles efficiently outside.
And actually, the Tetris game is over now. I still find the hallway in post 29
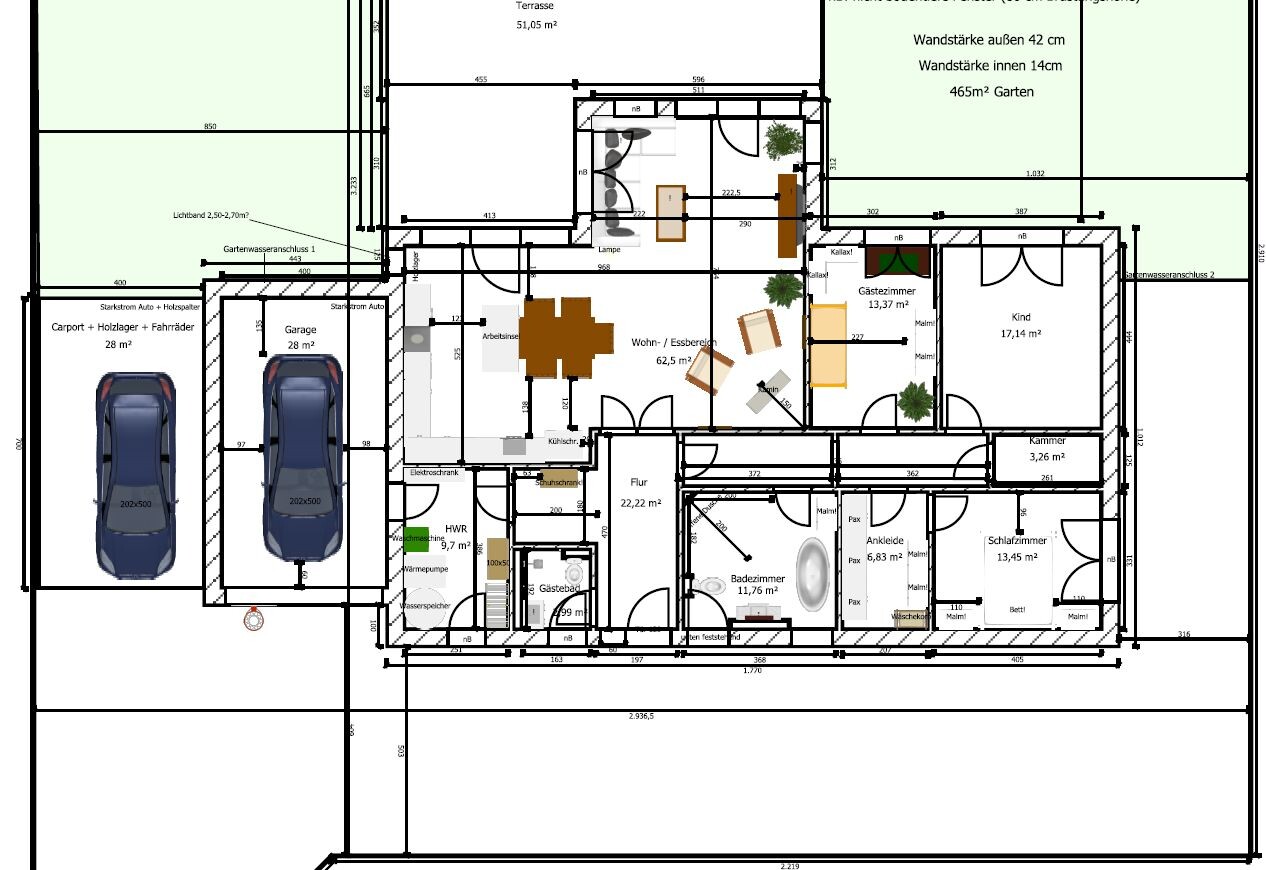
too long, as it only functions as a corridor, and the storage room is rather impractical. And I can’t yet understand the view you are trying to achieve, or the degree of openness of the plot, at least not based on how I interpret the site plan.
… and if you compare both floor plans, each with a garage, my version has 10 key corner points, while yours has 12.
I respect your concerns about noise, but I believe they are greatly exaggerated.
A children’s bedroom wall next to the living room with a wardrobe in front of it – where exactly would the noise come from?
A bedroom adjacent to the bathroom of the people using the bedroom, with only a wall next to the washbasin – where would the noise come from? For example, the WC drainpipe from the upper apartments runs through my bedroom; it is well insulated and even when I know that the apartment above is being flushed, I hear absolutely NOTHING. Tested specifically.
And yes, in version 78 the hallway is shortened because I would actually describe the front area as a very functional entrance hall that contains everything you need in an entryway.
A garage with an internal width of 300 cm (10 feet) should be sufficient for one car. I have stored my bicycles efficiently outside.
And actually, the Tetris game is over now. I still find the hallway in post 29
too long, as it only functions as a corridor, and the storage room is rather impractical. And I can’t yet understand the view you are trying to achieve, or the degree of openness of the plot, at least not based on how I interpret the site plan.
… and if you compare both floor plans, each with a garage, my version has 10 key corner points, while yours has 12.
Similar topics