
Hello everyone,
my name is Mike and I’m 30 years old.
After reading through several threads where floor plans were thoroughly analyzed and honestly evaluated, I would appreciate it if some of you could take the time to freely share your thoughts on my floor plan as well.
I am fully aware that I have hardly any idea how to properly create a floor plan and ask for your understanding. As the saying goes: "He always tried his best within his means."
About the plan:
The plot has been purchased. Construction is planned to start at the end of next year.
We will get advice from an architect at the end of this year, but my fiancée and I want to use the time we have wisely and have a floor plan as early as possible that fully satisfies us.
Thank you in advance!
Requirements and restrictions:
Development Plan/Restrictions
Plot size: 1100m² (13,300 sq ft)
Slope: none
Floor area ratio: surrounding buildings, almost anything possible
Floor space index: same as above
Building envelope, building line and boundary: not known
Border development: included in floor plan
Number of parking spaces: 1 carport, 1 garage
Number of stories: 1
Roof type: hipped roof
Style: modern
Orientation: terrace facing south/west
Maximum heights/limits: not known
Additional requirements: none
Client Requirements
Style, roof type, building type: modern, hipped roof, bungalow
Basement, stories: none, 1
Number of residents, ages: 2 ½; 28, 30, 1 (children)
Space needed on ground floor: 163m² (1,755 sq ft)
Office: none
Number of overnight guests per year: 2-6
Open or closed architecture: not known
Traditional or modern build: modern
Open kitchen, kitchen island: both yes
Number of dining seats: 4 (8 when table is placed in the room and extended)
Fireplace: hydronic (water-heated)
Music/surround sound wall: 5.1 surround (difficult with this floor plan, open to ideas)
Balcony, roof terrace: none
Garage, carport: 1, 1
Utility garden, greenhouse: none
Other wishes/special features/daily routine: shift work
House Design
Origin of the plan:
- Planner from a construction company: template
- Architect: not yet
- DIY from you: current floor plan
What do you like most? Large living room and a bedroom acoustically separated from the hallway
What do you dislike?
Price estimate from architect/planner: not yet available
Personal price limit for house including fixtures and fittings: approx. €250,000
Preferred heating technology: air or ground source heat pump (water-based)
If you had to give up, which details or features
- could you give up: not known
- could you not give up: not known
my name is Mike and I’m 30 years old.
After reading through several threads where floor plans were thoroughly analyzed and honestly evaluated, I would appreciate it if some of you could take the time to freely share your thoughts on my floor plan as well.
I am fully aware that I have hardly any idea how to properly create a floor plan and ask for your understanding. As the saying goes: "He always tried his best within his means."
About the plan:
The plot has been purchased. Construction is planned to start at the end of next year.
We will get advice from an architect at the end of this year, but my fiancée and I want to use the time we have wisely and have a floor plan as early as possible that fully satisfies us.
Thank you in advance!
Requirements and restrictions:
Development Plan/Restrictions
Plot size: 1100m² (13,300 sq ft)
Slope: none
Floor area ratio: surrounding buildings, almost anything possible
Floor space index: same as above
Building envelope, building line and boundary: not known
Border development: included in floor plan
Number of parking spaces: 1 carport, 1 garage
Number of stories: 1
Roof type: hipped roof
Style: modern
Orientation: terrace facing south/west
Maximum heights/limits: not known
Additional requirements: none
Client Requirements
Style, roof type, building type: modern, hipped roof, bungalow
Basement, stories: none, 1
Number of residents, ages: 2 ½; 28, 30, 1 (children)
Space needed on ground floor: 163m² (1,755 sq ft)
Office: none
Number of overnight guests per year: 2-6
Open or closed architecture: not known
Traditional or modern build: modern
Open kitchen, kitchen island: both yes
Number of dining seats: 4 (8 when table is placed in the room and extended)
Fireplace: hydronic (water-heated)
Music/surround sound wall: 5.1 surround (difficult with this floor plan, open to ideas)
Balcony, roof terrace: none
Garage, carport: 1, 1
Utility garden, greenhouse: none
Other wishes/special features/daily routine: shift work
House Design
Origin of the plan:
- Planner from a construction company: template
- Architect: not yet
- DIY from you: current floor plan
What do you like most? Large living room and a bedroom acoustically separated from the hallway
What do you dislike?
Price estimate from architect/planner: not yet available
Personal price limit for house including fixtures and fittings: approx. €250,000
Preferred heating technology: air or ground source heat pump (water-based)
If you had to give up, which details or features
- could you give up: not known
- could you not give up: not known
 sommer20172 Jul 2016 21:55
ypg schrieb:
Let’s see if I can come up with another idea. For me, the time I spend on this is comparable to the time needed to solve a Sudoku puzzle – a puzzle that needs to be cracked Nice comparison
If in the new design the bathroom could be closer to the utility room again, that would also be great.
That was a helpful comment in this thread.
YYvonne is right... Tetris... My variant 5 resulted in a presentable plan. I was also inspired by Yvonne, and in my design, the area above the kitchen is essentially as high as the roof without an intermediate ceiling. This allows for the possibility of installing a triangular window in the upper area to capture full southern light and warmth.
I separated the garage and carport, placing the garage at the bottom of the plan next to the house. The direct access between the utility room and garage was omitted but could still be realized.
Avoiding hallways means using the outer edges of the living/dining/kitchen areas as circulation space to accommodate the desired rooms.
I also separated the parents’ and child/guest areas. The parents’ rooms are at the bottom right of the plan, the child/guest rooms at the top right.
In the hallway near the child/guest area, there is space for storage, which could also be used for a vacuum cleaner, mop, etc.
By chance, the total area ended up being exactly 163 sqm (1756 sq ft).

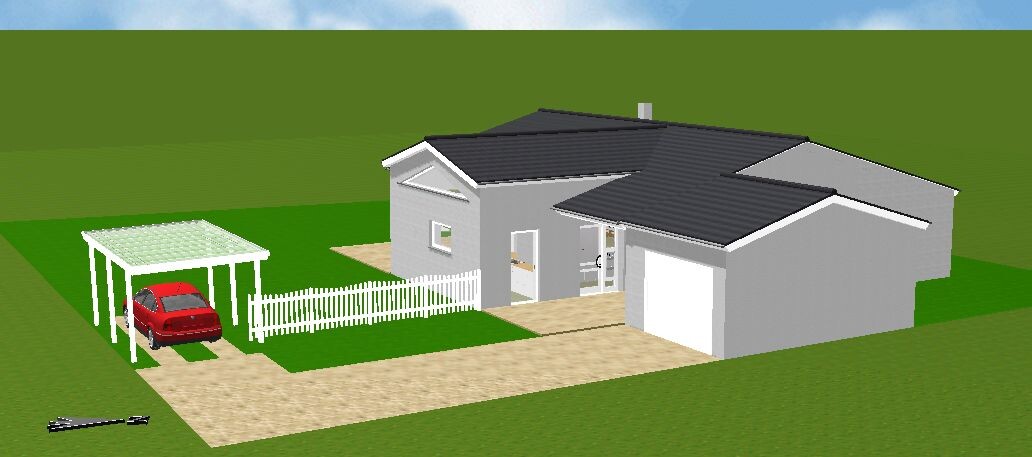
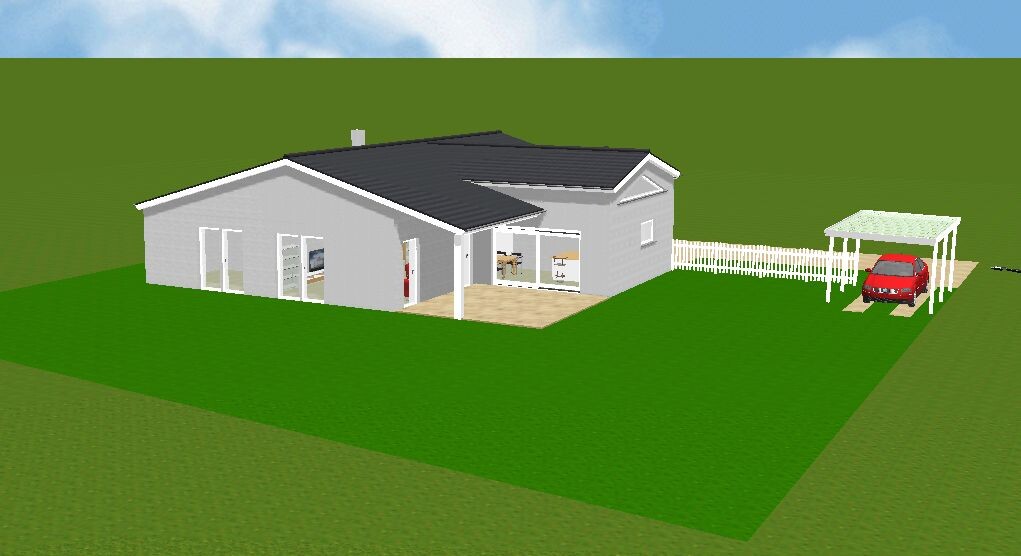
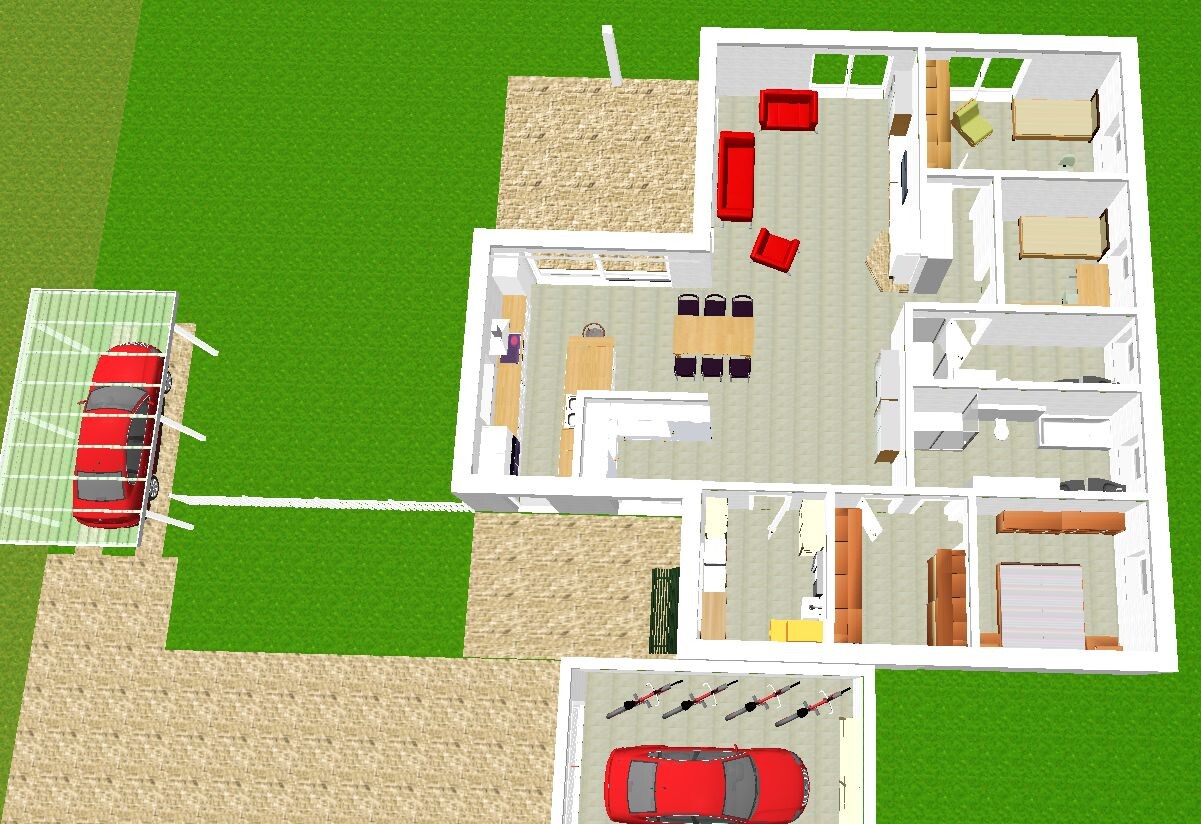
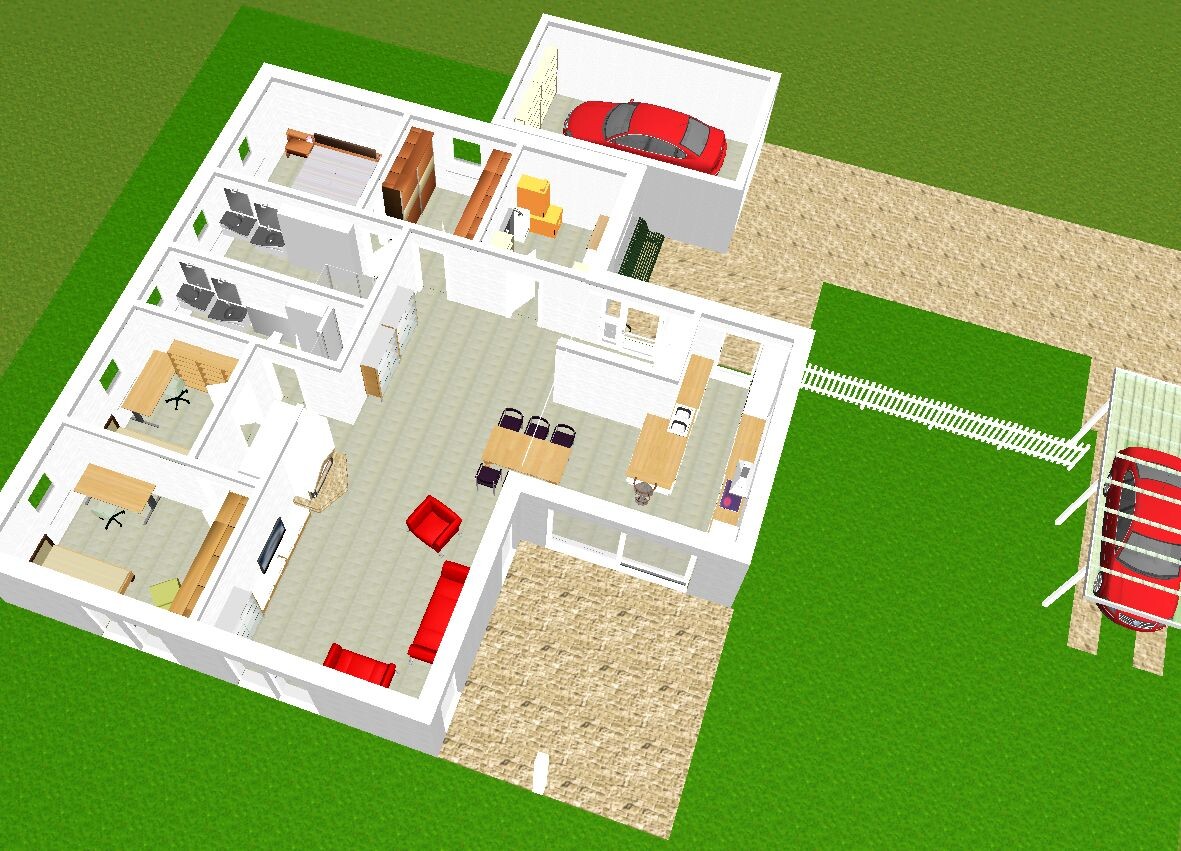
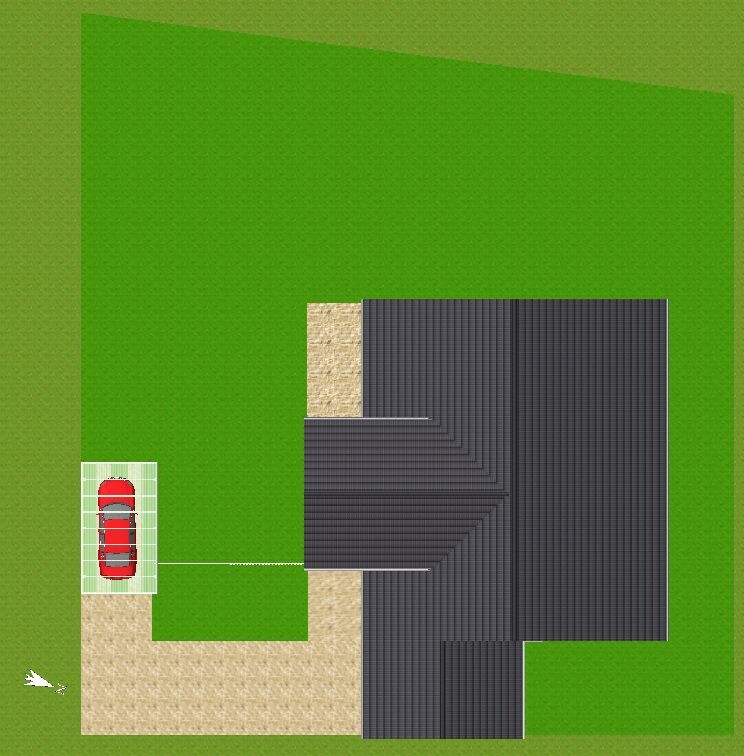
I separated the garage and carport, placing the garage at the bottom of the plan next to the house. The direct access between the utility room and garage was omitted but could still be realized.
Avoiding hallways means using the outer edges of the living/dining/kitchen areas as circulation space to accommodate the desired rooms.
I also separated the parents’ and child/guest areas. The parents’ rooms are at the bottom right of the plan, the child/guest rooms at the top right.
In the hallway near the child/guest area, there is space for storage, which could also be used for a vacuum cleaner, mop, etc.
By chance, the total area ended up being exactly 163 sqm (1756 sq ft).
Yes, I liked the idea. I wanted to get as much east, south, and west sunlight into the room as possible.
Distance from house edge to upper property line:
right house edge approximately 990 cm (390 inches)
left house edge before the terrace begins approximately 1130 cm (445 inches)
left upper corner of the terrace approximately 1190 cm (470 inches)
Garage at the bottom of the plan roughly 430 cm (170 inches). If the garage is positioned more to the left, the house could be moved about 120 cm (47 inches) further down on the plan.
Distance from house edge to upper property line:
right house edge approximately 990 cm (390 inches)
left house edge before the terrace begins approximately 1130 cm (445 inches)
left upper corner of the terrace approximately 1190 cm (470 inches)
Garage at the bottom of the plan roughly 430 cm (170 inches). If the garage is positioned more to the left, the house could be moved about 120 cm (47 inches) further down on the plan.
@kbt09
Unfortunately, we don’t know how the neighboring properties are built. Sommer mentioned that the southwest direction is the only right one. We don’t know why or if these concerns are unfounded; he considers 12 meters (39 feet) to be borderline.
Before I invest a lot of time implementing my idea, which might possibly be rotated, @sommer2017 should share their thoughts on it.
I also find the orientation more appealing, especially since you can see the attractive side of the house upon arrival, and it also gains some exposure to the east.
Otherwise, I am leaning towards @BeHaElJa’s first suggestion with the modified corridor, as the guest room and dressing area can serve as a sound buffer.
Unfortunately, we don’t know how the neighboring properties are built. Sommer mentioned that the southwest direction is the only right one. We don’t know why or if these concerns are unfounded; he considers 12 meters (39 feet) to be borderline.
Before I invest a lot of time implementing my idea, which might possibly be rotated, @sommer2017 should share their thoughts on it.
I also find the orientation more appealing, especially since you can see the attractive side of the house upon arrival, and it also gains some exposure to the east.
Otherwise, I am leaning towards @BeHaElJa’s first suggestion with the modified corridor, as the guest room and dressing area can serve as a sound buffer.
sommer20173 Jul 2016 13:46Thanks again! I always get really excited whenever I see a new floor plan here.
Unfortunately, as I mentioned before, I don’t have much time right now, but I can say that I’m not a fan of having the living room area as a hallway, because I think having many doors makes the space feel "busy." Also, the short open “American-style” entrance area doesn’t suit our taste.
However, I think the orientation of the house and the repositioning of the garage and carport are good ideas. I just can’t yet tell if I’ll like it with the orientation and garden layout.
I’m attaching a quick map of the surrounding buildings.
The southwest direction was important to me because that’s where the garden is largest, as the southwest border runs diagonally, making the plot the “leftmost” and deepest there.
Unfortunately, as I mentioned before, I don’t have much time right now, but I can say that I’m not a fan of having the living room area as a hallway, because I think having many doors makes the space feel "busy." Also, the short open “American-style” entrance area doesn’t suit our taste.
However, I think the orientation of the house and the repositioning of the garage and carport are good ideas. I just can’t yet tell if I’ll like it with the orientation and garden layout.
I’m attaching a quick map of the surrounding buildings.
The southwest direction was important to me because that’s where the garden is largest, as the southwest border runs diagonally, making the plot the “leftmost” and deepest there.
Similar topics