
Hello everyone,
my name is Mike and I’m 30 years old.
After reading through several threads where floor plans were thoroughly analyzed and honestly evaluated, I would appreciate it if some of you could take the time to freely share your thoughts on my floor plan as well.
I am fully aware that I have hardly any idea how to properly create a floor plan and ask for your understanding. As the saying goes: "He always tried his best within his means."
About the plan:
The plot has been purchased. Construction is planned to start at the end of next year.
We will get advice from an architect at the end of this year, but my fiancée and I want to use the time we have wisely and have a floor plan as early as possible that fully satisfies us.
Thank you in advance!
Requirements and restrictions:
Development Plan/Restrictions
Plot size: 1100m² (13,300 sq ft)
Slope: none
Floor area ratio: surrounding buildings, almost anything possible
Floor space index: same as above
Building envelope, building line and boundary: not known
Border development: included in floor plan
Number of parking spaces: 1 carport, 1 garage
Number of stories: 1
Roof type: hipped roof
Style: modern
Orientation: terrace facing south/west
Maximum heights/limits: not known
Additional requirements: none
Client Requirements
Style, roof type, building type: modern, hipped roof, bungalow
Basement, stories: none, 1
Number of residents, ages: 2 ½; 28, 30, 1 (children)
Space needed on ground floor: 163m² (1,755 sq ft)
Office: none
Number of overnight guests per year: 2-6
Open or closed architecture: not known
Traditional or modern build: modern
Open kitchen, kitchen island: both yes
Number of dining seats: 4 (8 when table is placed in the room and extended)
Fireplace: hydronic (water-heated)
Music/surround sound wall: 5.1 surround (difficult with this floor plan, open to ideas)
Balcony, roof terrace: none
Garage, carport: 1, 1
Utility garden, greenhouse: none
Other wishes/special features/daily routine: shift work
House Design
Origin of the plan:
- Planner from a construction company: template
- Architect: not yet
- DIY from you: current floor plan
What do you like most? Large living room and a bedroom acoustically separated from the hallway
What do you dislike?
Price estimate from architect/planner: not yet available
Personal price limit for house including fixtures and fittings: approx. €250,000
Preferred heating technology: air or ground source heat pump (water-based)
If you had to give up, which details or features
- could you give up: not known
- could you not give up: not known
my name is Mike and I’m 30 years old.
After reading through several threads where floor plans were thoroughly analyzed and honestly evaluated, I would appreciate it if some of you could take the time to freely share your thoughts on my floor plan as well.
I am fully aware that I have hardly any idea how to properly create a floor plan and ask for your understanding. As the saying goes: "He always tried his best within his means."
About the plan:
The plot has been purchased. Construction is planned to start at the end of next year.
We will get advice from an architect at the end of this year, but my fiancée and I want to use the time we have wisely and have a floor plan as early as possible that fully satisfies us.
Thank you in advance!
Requirements and restrictions:
Development Plan/Restrictions
Plot size: 1100m² (13,300 sq ft)
Slope: none
Floor area ratio: surrounding buildings, almost anything possible
Floor space index: same as above
Building envelope, building line and boundary: not known
Border development: included in floor plan
Number of parking spaces: 1 carport, 1 garage
Number of stories: 1
Roof type: hipped roof
Style: modern
Orientation: terrace facing south/west
Maximum heights/limits: not known
Additional requirements: none
Client Requirements
Style, roof type, building type: modern, hipped roof, bungalow
Basement, stories: none, 1
Number of residents, ages: 2 ½; 28, 30, 1 (children)
Space needed on ground floor: 163m² (1,755 sq ft)
Office: none
Number of overnight guests per year: 2-6
Open or closed architecture: not known
Traditional or modern build: modern
Open kitchen, kitchen island: both yes
Number of dining seats: 4 (8 when table is placed in the room and extended)
Fireplace: hydronic (water-heated)
Music/surround sound wall: 5.1 surround (difficult with this floor plan, open to ideas)
Balcony, roof terrace: none
Garage, carport: 1, 1
Utility garden, greenhouse: none
Other wishes/special features/daily routine: shift work
House Design
Origin of the plan:
- Planner from a construction company: template
- Architect: not yet
- DIY from you: current floor plan
What do you like most? Large living room and a bedroom acoustically separated from the hallway
What do you dislike?
Price estimate from architect/planner: not yet available
Personal price limit for house including fixtures and fittings: approx. €250,000
Preferred heating technology: air or ground source heat pump (water-based)
If you had to give up, which details or features
- could you give up: not known
- could you not give up: not known
 sommer201730 Jun 2016 00:12
Can you identify these locations, or we are also open to alternatives that take our requirements into account.
The guest bathroom with a shower is possible at 2.99 sq m (32.2 sq ft), but not very comfortable.
The hallway is very dark, the walk-in closet is narrow, and this corner in the kitchen with the light strip seems unused (?). The shape of the living room feels more like a hall – not well divided somehow... I will take a closer look again tomorrow.
The hallway is very dark, the walk-in closet is narrow, and this corner in the kitchen with the light strip seems unused (?). The shape of the living room feels more like a hall – not well divided somehow... I will take a closer look again tomorrow.
sommer201730 Jun 2016 00:23We are actually a bit concerned that it might feel like a hall.
So far, we have been relying on the 3D rendering, and furnished, it doesn’t seem too large at first...
Thanks a lot for now and good night
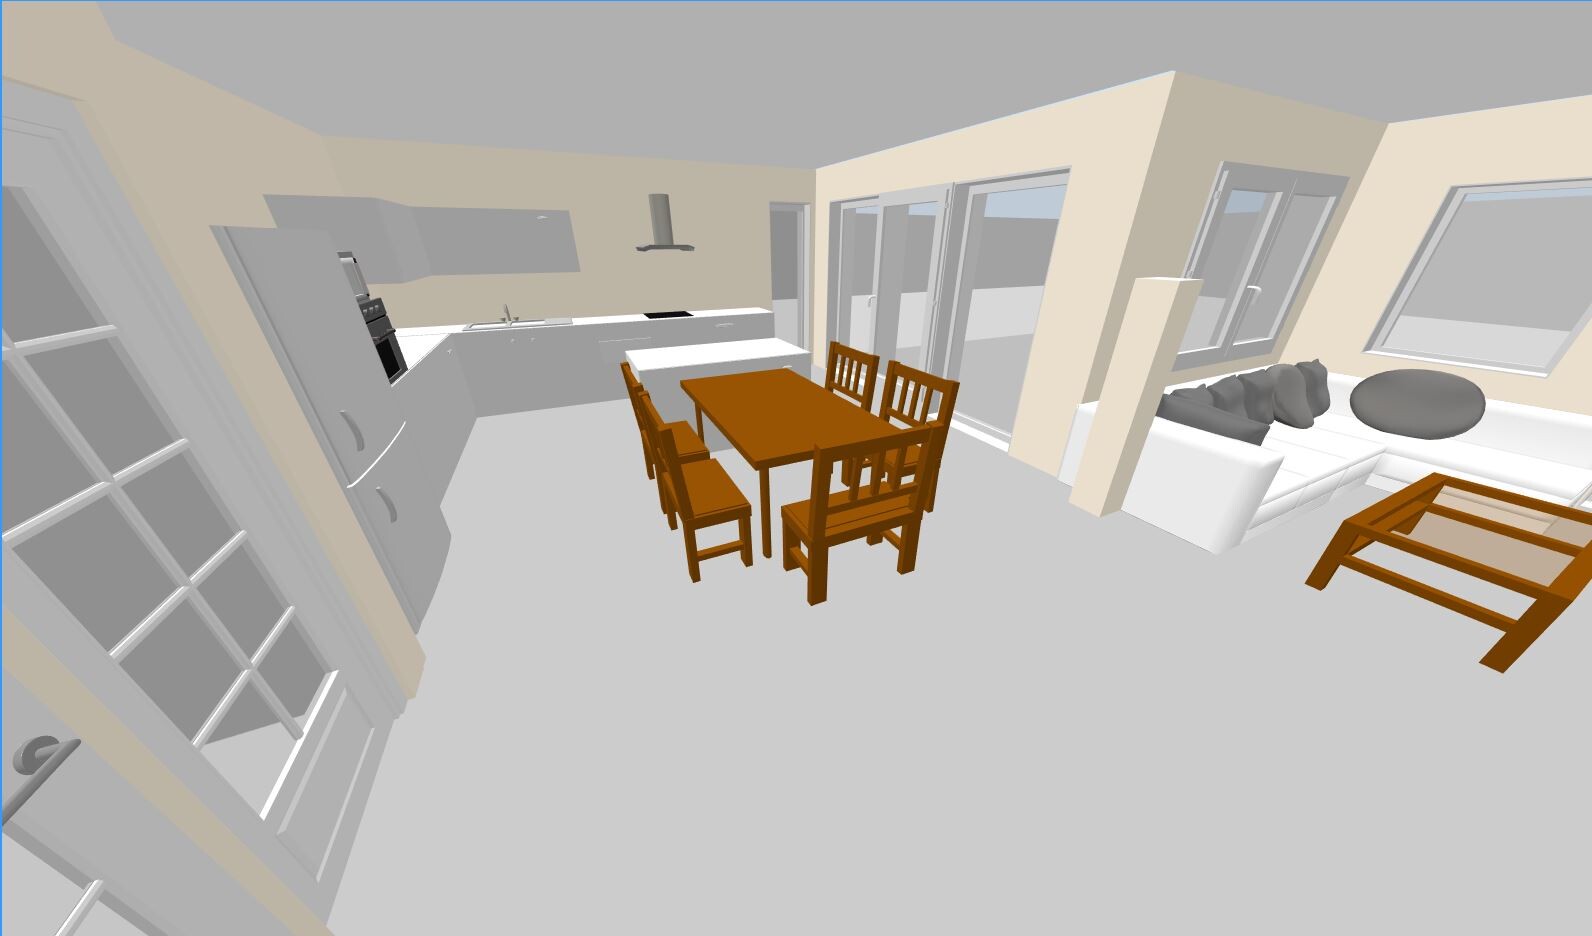
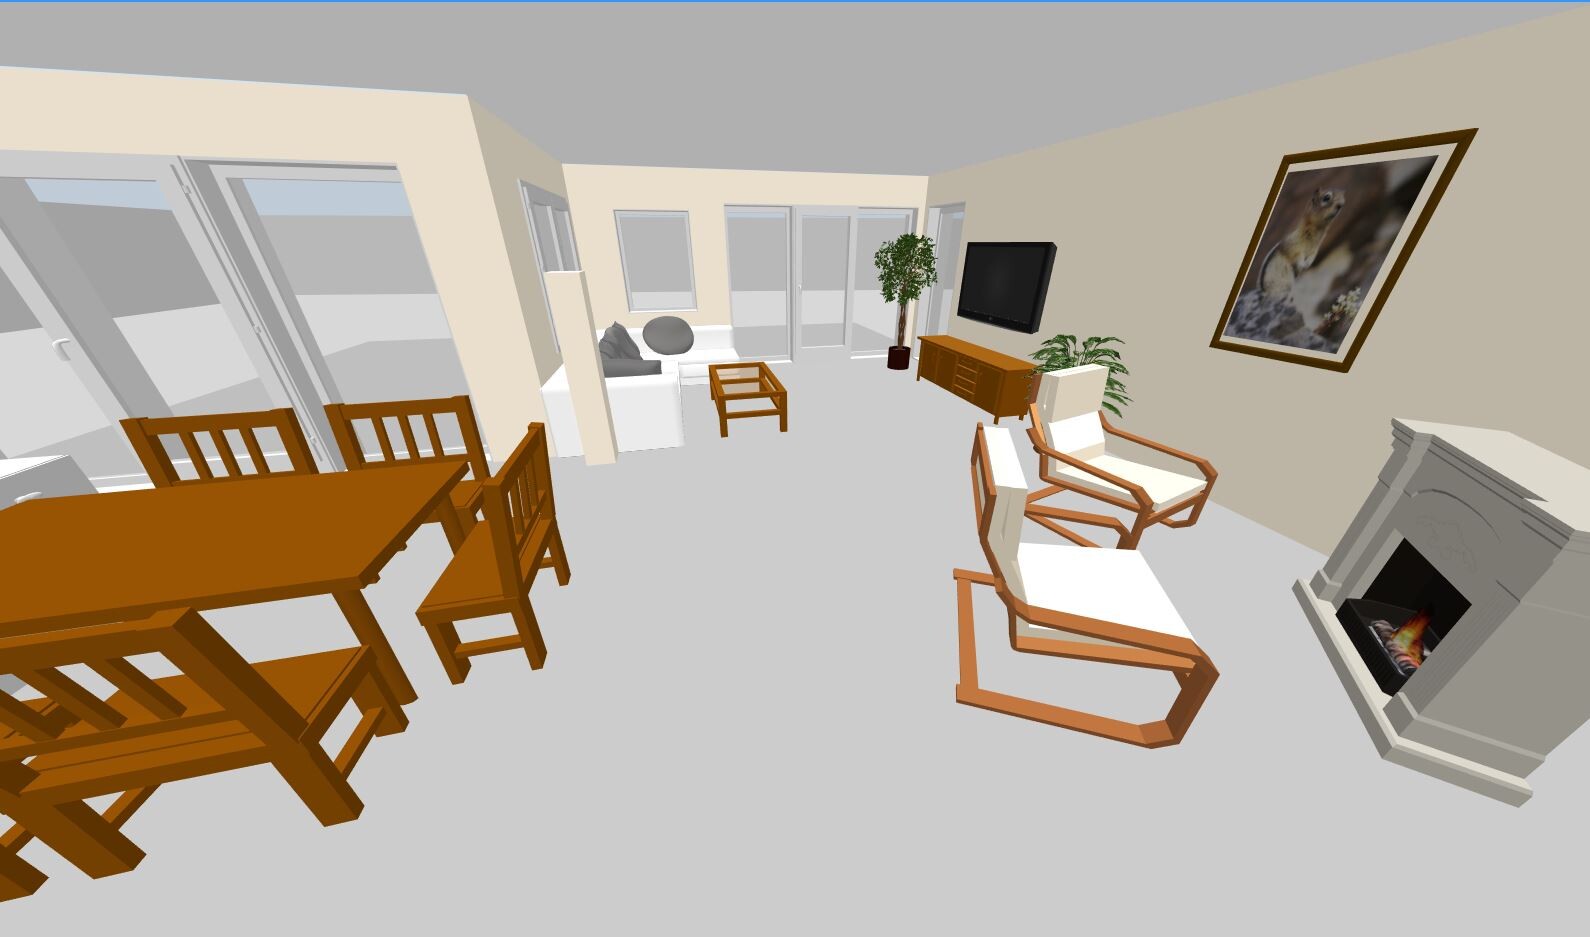
So far, we have been relying on the 3D rendering, and furnished, it doesn’t seem too large at first...
Thanks a lot for now and good night
B
Bieber081530 Jun 2016 07:36sommer2017 schrieb:
Space requirement on the ground floor: 163m² (1753 sq ft)
[...]
Personal budget for the house, including fittings: approximately €250,000 I can't believe no one has commented on this yet... I really doubt this plan!
sommer201730 Jun 2016 08:15Our architect mentioned an average cost of 260,000 € (about $280,000).
He said that by hiring the trades independently, we probably won’t exceed this limit... Is there anyone here with a similar building project who can share their experience?
He said that by hiring the trades independently, we probably won’t exceed this limit... Is there anyone here with a similar building project who can share their experience?