
Hello everyone,
my name is Mike and I’m 30 years old.
After reading through several threads where floor plans were thoroughly analyzed and honestly evaluated, I would appreciate it if some of you could take the time to freely share your thoughts on my floor plan as well.
I am fully aware that I have hardly any idea how to properly create a floor plan and ask for your understanding. As the saying goes: "He always tried his best within his means."
About the plan:
The plot has been purchased. Construction is planned to start at the end of next year.
We will get advice from an architect at the end of this year, but my fiancée and I want to use the time we have wisely and have a floor plan as early as possible that fully satisfies us.
Thank you in advance!
Requirements and restrictions:
Development Plan/Restrictions
Plot size: 1100m² (13,300 sq ft)
Slope: none
Floor area ratio: surrounding buildings, almost anything possible
Floor space index: same as above
Building envelope, building line and boundary: not known
Border development: included in floor plan
Number of parking spaces: 1 carport, 1 garage
Number of stories: 1
Roof type: hipped roof
Style: modern
Orientation: terrace facing south/west
Maximum heights/limits: not known
Additional requirements: none
Client Requirements
Style, roof type, building type: modern, hipped roof, bungalow
Basement, stories: none, 1
Number of residents, ages: 2 ½; 28, 30, 1 (children)
Space needed on ground floor: 163m² (1,755 sq ft)
Office: none
Number of overnight guests per year: 2-6
Open or closed architecture: not known
Traditional or modern build: modern
Open kitchen, kitchen island: both yes
Number of dining seats: 4 (8 when table is placed in the room and extended)
Fireplace: hydronic (water-heated)
Music/surround sound wall: 5.1 surround (difficult with this floor plan, open to ideas)
Balcony, roof terrace: none
Garage, carport: 1, 1
Utility garden, greenhouse: none
Other wishes/special features/daily routine: shift work
House Design
Origin of the plan:
- Planner from a construction company: template
- Architect: not yet
- DIY from you: current floor plan
What do you like most? Large living room and a bedroom acoustically separated from the hallway
What do you dislike?
Price estimate from architect/planner: not yet available
Personal price limit for house including fixtures and fittings: approx. €250,000
Preferred heating technology: air or ground source heat pump (water-based)
If you had to give up, which details or features
- could you give up: not known
- could you not give up: not known
my name is Mike and I’m 30 years old.
After reading through several threads where floor plans were thoroughly analyzed and honestly evaluated, I would appreciate it if some of you could take the time to freely share your thoughts on my floor plan as well.
I am fully aware that I have hardly any idea how to properly create a floor plan and ask for your understanding. As the saying goes: "He always tried his best within his means."
About the plan:
The plot has been purchased. Construction is planned to start at the end of next year.
We will get advice from an architect at the end of this year, but my fiancée and I want to use the time we have wisely and have a floor plan as early as possible that fully satisfies us.
Thank you in advance!
Requirements and restrictions:
Development Plan/Restrictions
Plot size: 1100m² (13,300 sq ft)
Slope: none
Floor area ratio: surrounding buildings, almost anything possible
Floor space index: same as above
Building envelope, building line and boundary: not known
Border development: included in floor plan
Number of parking spaces: 1 carport, 1 garage
Number of stories: 1
Roof type: hipped roof
Style: modern
Orientation: terrace facing south/west
Maximum heights/limits: not known
Additional requirements: none
Client Requirements
Style, roof type, building type: modern, hipped roof, bungalow
Basement, stories: none, 1
Number of residents, ages: 2 ½; 28, 30, 1 (children)
Space needed on ground floor: 163m² (1,755 sq ft)
Office: none
Number of overnight guests per year: 2-6
Open or closed architecture: not known
Traditional or modern build: modern
Open kitchen, kitchen island: both yes
Number of dining seats: 4 (8 when table is placed in the room and extended)
Fireplace: hydronic (water-heated)
Music/surround sound wall: 5.1 surround (difficult with this floor plan, open to ideas)
Balcony, roof terrace: none
Garage, carport: 1, 1
Utility garden, greenhouse: none
Other wishes/special features/daily routine: shift work
House Design
Origin of the plan:
- Planner from a construction company: template
- Architect: not yet
- DIY from you: current floor plan
What do you like most? Large living room and a bedroom acoustically separated from the hallway
What do you dislike?
Price estimate from architect/planner: not yet available
Personal price limit for house including fixtures and fittings: approx. €250,000
Preferred heating technology: air or ground source heat pump (water-based)
If you had to give up, which details or features
- could you give up: not known
- could you not give up: not known
 sommer20173 Jul 2016 13:58
Oh, by the way, my fiancée just mentioned that it would be nice if the guest/sewing room had at least 12sqm (130sq ft) and the children's room at least 14sqm (150sq ft).
@kbt09
The terrace wouldn’t get any sun in the evenings... I think it should be oriented towards the southwest as well (preferably with a corner layout).
@kbt09
The terrace wouldn’t get any sun in the evenings... I think it should be oriented towards the southwest as well (preferably with a corner layout).
Well, terrace orientations and corner layouts are just fine-tuning.
By the way, the terrace also gets western sun... location rotated:
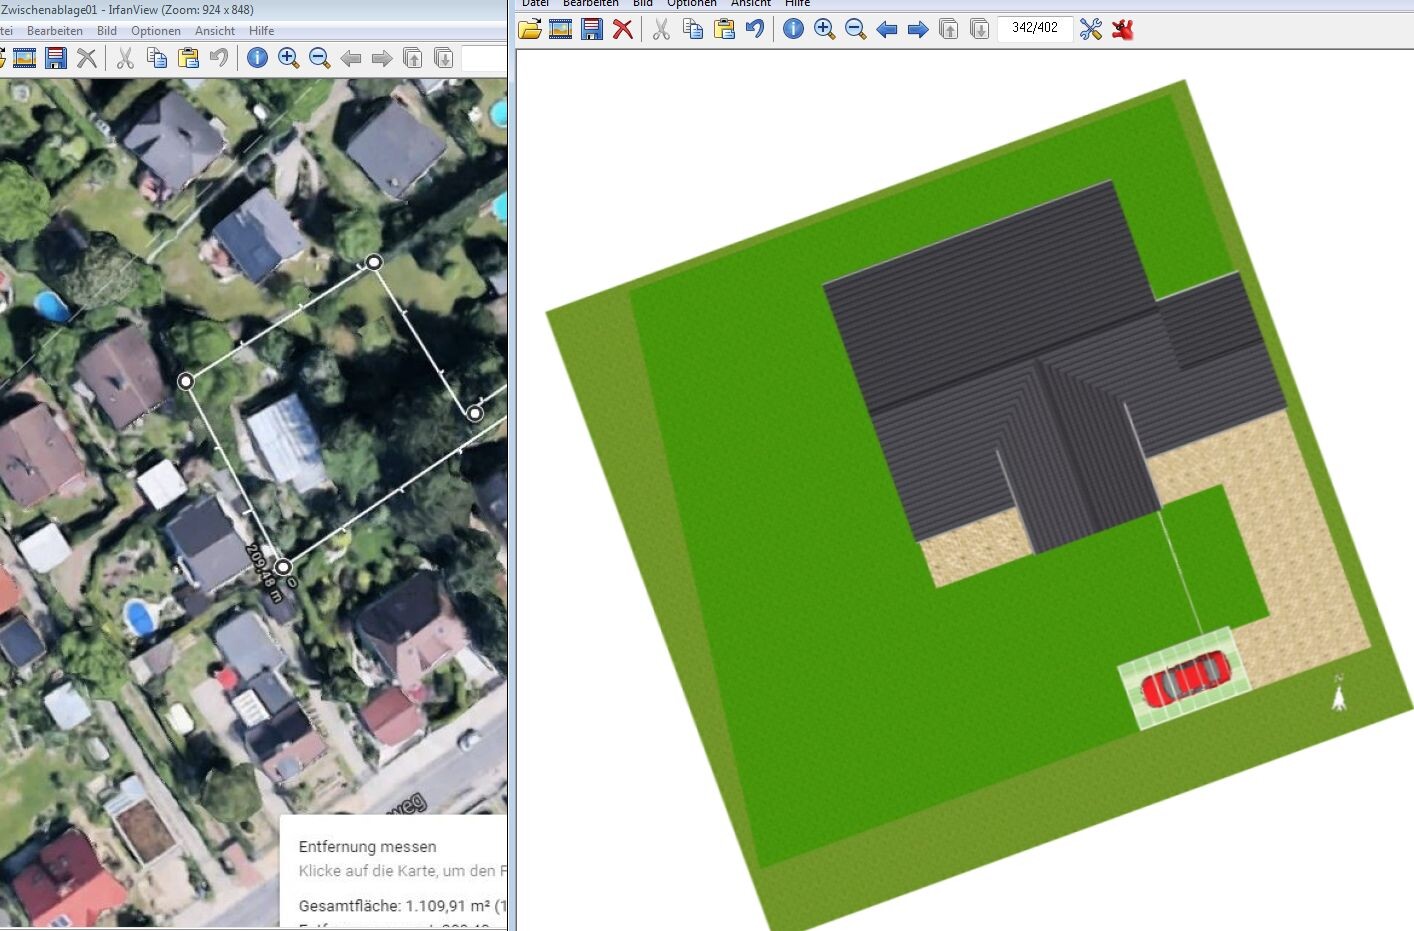
Why is southwest supposed to be the best viewing direction for the plot? I would have said northwest. The plot corresponds entirely to the area outlined in white – right?
-----------------
Regarding the other points:
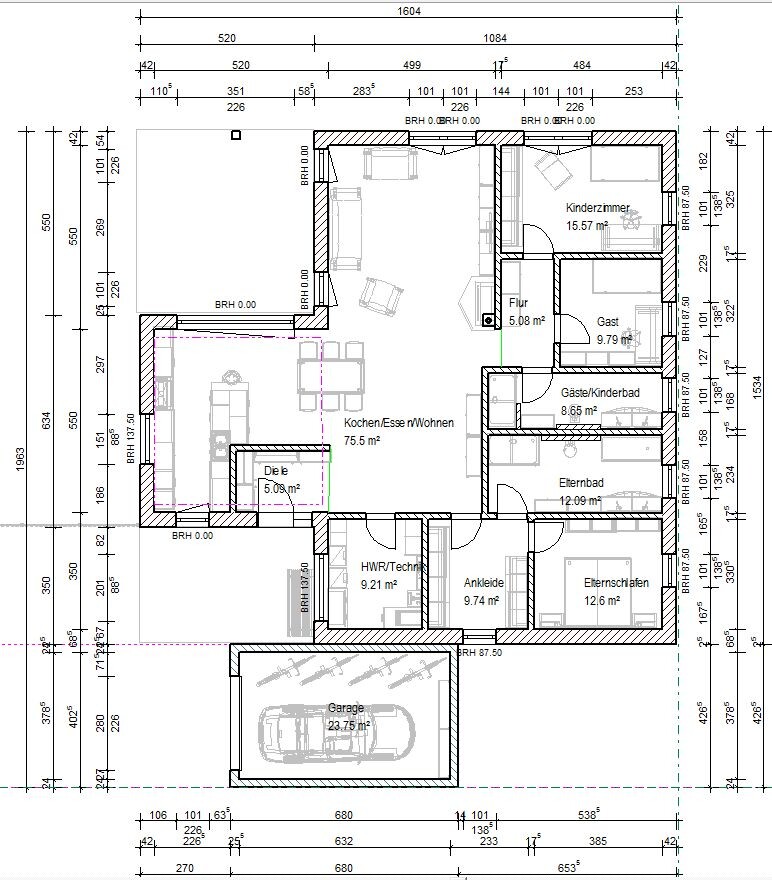
There are exactly two doors in the living room area (just like in the other plan). The pure living area could even be separated and turned into a quiet zone.
Similarly, the entrance area could be designed as a vestibule.
Why are the children’s rooms only 14 sqm (150 sq ft)? Now they are 15.5 sqm (167 sq ft)... okay, the guest room is just under 10 sqm (108 sq ft). You would have to furnish them with the appropriate furniture.
By the way, the terrace also gets western sun... location rotated:
Why is southwest supposed to be the best viewing direction for the plot? I would have said northwest. The plot corresponds entirely to the area outlined in white – right?
-----------------
Regarding the other points:
There are exactly two doors in the living room area (just like in the other plan). The pure living area could even be separated and turned into a quiet zone.
Similarly, the entrance area could be designed as a vestibule.
Why are the children’s rooms only 14 sqm (150 sq ft)? Now they are 15.5 sqm (167 sq ft)... okay, the guest room is just under 10 sqm (108 sq ft). You would have to furnish them with the appropriate furniture.
@sommer2017
Your wishes and those of your wife are, of course, taken into account. However, some things simply cannot be combined with others.
You cannot reduce the building footprint in favor of gaining one meter (3 feet) of depth in the garden and at the same time demand minimum dimensions. In other words:
It is not possible to turn three corners into a square, just as 2 plus 2 does not equal 5.
When a practical design is created, you cannot adjust it by one or two square meters (square feet). Much depends on the framework conditions such as orientation and property boundaries, as well as setbacks. This sometimes results in something different from the dream home you imagined.
Kerstin and I have a lot of empathy for different lifestyles based on our experience—an unmentioned wish of, for example, 2 square meters (square feet) can lead to a completely different outcome.
Your wishes and those of your wife are, of course, taken into account. However, some things simply cannot be combined with others.
You cannot reduce the building footprint in favor of gaining one meter (3 feet) of depth in the garden and at the same time demand minimum dimensions. In other words:
It is not possible to turn three corners into a square, just as 2 plus 2 does not equal 5.
When a practical design is created, you cannot adjust it by one or two square meters (square feet). Much depends on the framework conditions such as orientation and property boundaries, as well as setbacks. This sometimes results in something different from the dream home you imagined.
Kerstin and I have a lot of empathy for different lifestyles based on our experience—an unmentioned wish of, for example, 2 square meters (square feet) can lead to a completely different outcome.
So, I tried again to keep the hallway short. There is a quiet zone for the child and a quiet zone for the bedroom. Hallway width is 1.20 m (4 feet), and if necessary, a door can still be added in front of the corridor where the built-in closet is indicated.
The utility room has space for technical equipment, but also a wall for a storage cabinet and shelves. The same applies to the cloakroom (2.5 m (8 feet) wide). Three Pax wardrobes fit in the dressing room, as well as in the guest room and bedroom. Even in the living room, a wardrobe block would fit. Guest/sewing room is over 12 m² (130 ft²), child’s room over 16 m² (172 ft²). All closet walls include an additional 10/20 cm (4/8 inches) clearance in the drawing.
Almost all windows are about 2 m (6 feet 7 inches) wide, the smaller ones and the terrace doors are 1.20 m (4 feet) and 88 cm (2 feet 10 inches) wide.
The indicated living areas show the net floor space, meaning 1.5 cm (0.6 inches) plaster has already been subtracted from each wall.
House width is 16.64 m (55 feet), length 10.60 m (35 feet) plus a 3 m (10 feet) bay window.
Furniture measurements: bed 1.96 m (6 feet 5 inches); counter 2.0 x 0.9 m (6 feet 7 inches x 3 feet); table 1 x 2 m (3 feet 3 inches x 6 feet 7 inches); sofa 3.3 m (11 feet).
Distance from the building corner on the left straight up to the property line: 16.70 m (55 feet).
Built-up area without garage: 185 m² (1990 ft²). Garage 3 x 8 m (10 x 26 feet), carport 3 x 6 m (10 x 20 feet).
Living area approximately 151 m² (1625 ft²).
A door could be installed into the utility room, but I wouldn’t recommend it, as it reduces space and: who wants to wrestle through laundry to get into the house?
The terrace can be planned wherever you want, whether around the corner or at the north end.
The house can be expanded if needed, either at the top, right, or bottom of the plan.
However, you might consider investing the saved costs into an open gable plus a triangular window.
P.S. I know a 2 m² (22 ft²) space for the child is tight.
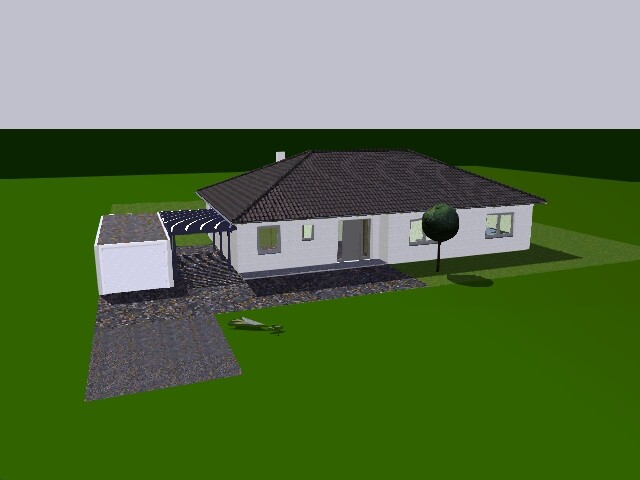
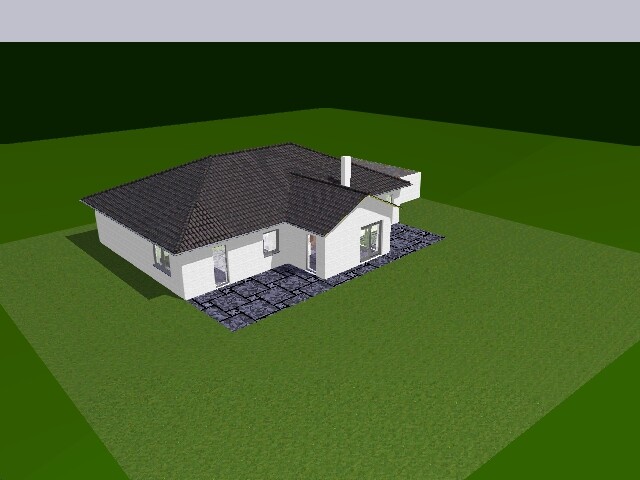
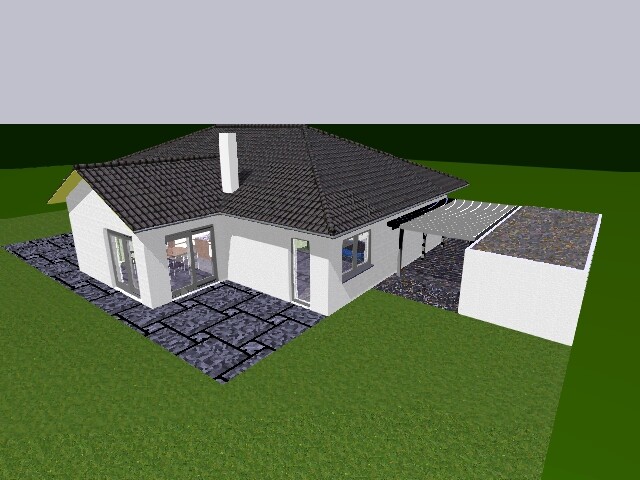
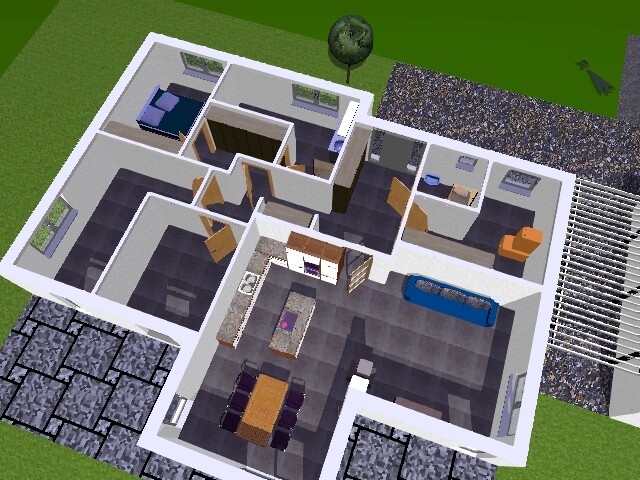
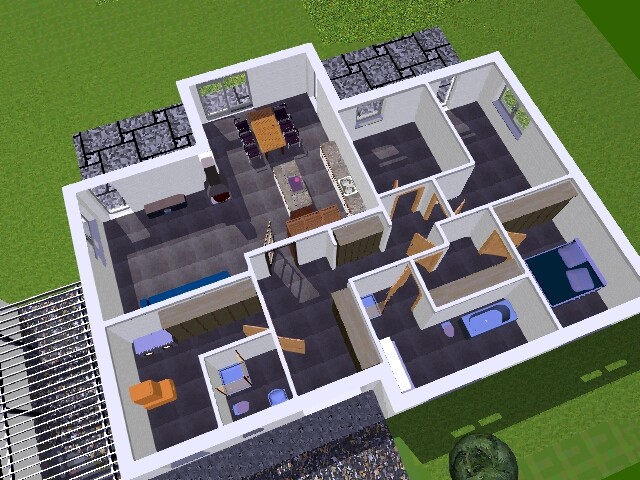
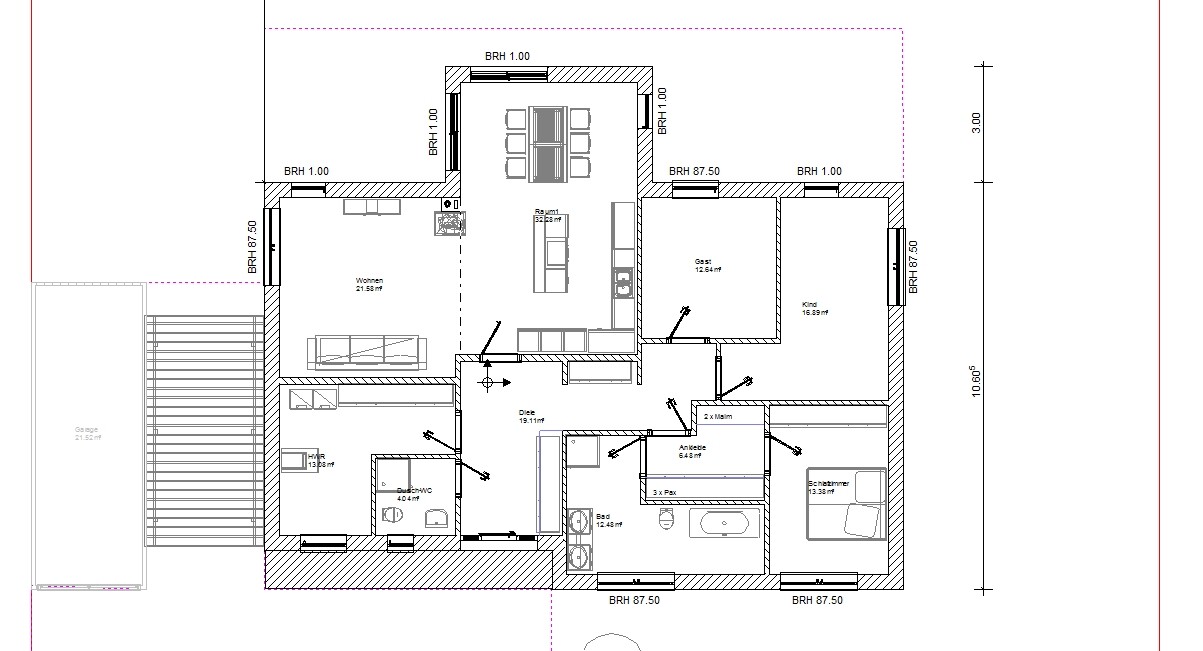
The utility room has space for technical equipment, but also a wall for a storage cabinet and shelves. The same applies to the cloakroom (2.5 m (8 feet) wide). Three Pax wardrobes fit in the dressing room, as well as in the guest room and bedroom. Even in the living room, a wardrobe block would fit. Guest/sewing room is over 12 m² (130 ft²), child’s room over 16 m² (172 ft²). All closet walls include an additional 10/20 cm (4/8 inches) clearance in the drawing.
Almost all windows are about 2 m (6 feet 7 inches) wide, the smaller ones and the terrace doors are 1.20 m (4 feet) and 88 cm (2 feet 10 inches) wide.
The indicated living areas show the net floor space, meaning 1.5 cm (0.6 inches) plaster has already been subtracted from each wall.
House width is 16.64 m (55 feet), length 10.60 m (35 feet) plus a 3 m (10 feet) bay window.
Furniture measurements: bed 1.96 m (6 feet 5 inches); counter 2.0 x 0.9 m (6 feet 7 inches x 3 feet); table 1 x 2 m (3 feet 3 inches x 6 feet 7 inches); sofa 3.3 m (11 feet).
Distance from the building corner on the left straight up to the property line: 16.70 m (55 feet).
Built-up area without garage: 185 m² (1990 ft²). Garage 3 x 8 m (10 x 26 feet), carport 3 x 6 m (10 x 20 feet).
Living area approximately 151 m² (1625 ft²).
A door could be installed into the utility room, but I wouldn’t recommend it, as it reduces space and: who wants to wrestle through laundry to get into the house?
The terrace can be planned wherever you want, whether around the corner or at the north end.
The house can be expanded if needed, either at the top, right, or bottom of the plan.
However, you might consider investing the saved costs into an open gable plus a triangular window.
P.S. I know a 2 m² (22 ft²) space for the child is tight.
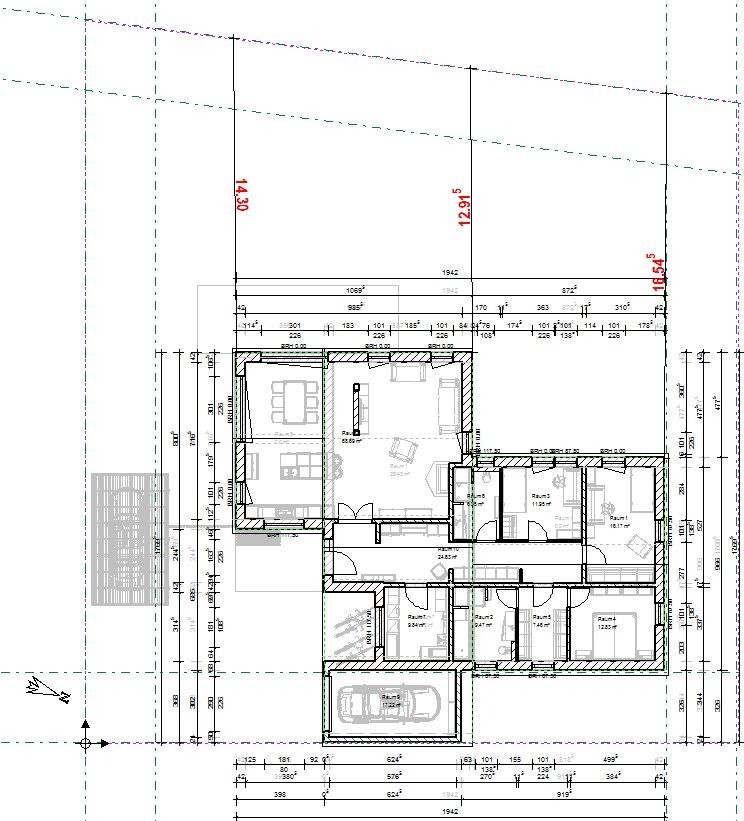
I find this quite funny... I now have a design with a few more corners . Unfortunately, my roof is not displayed correctly. So, no views from all sides.
My version has also shifted further to the left. The goal was to bring the guest bathroom closer to the children's/guest bedroom. Because I’m not too fond of having to go all the way from the children's room to the front door in the morning just to get to the bathroom.
The hallway, at 24.6 sqm (265 sq ft), is just under 1 sqm smaller than the hallway and storage room in the last version from Summer 2017. However, in Summer 2017’s last version, these elements were only 125 cm (49 inches) wide and were hard to use for anything other than walking through . In any case, the corridor length has been reduced from about 730 cm (288 inches) to 490 cm (193 inches).
The garage is a bit narrower, again at the bottom of the plan. The line creates a niche in front of the utility room where, for example, bikes or garbage bins could be stored. Maybe it could be closed off later with a mesh door.
The distances at the top of the plan have been entered accordingly.
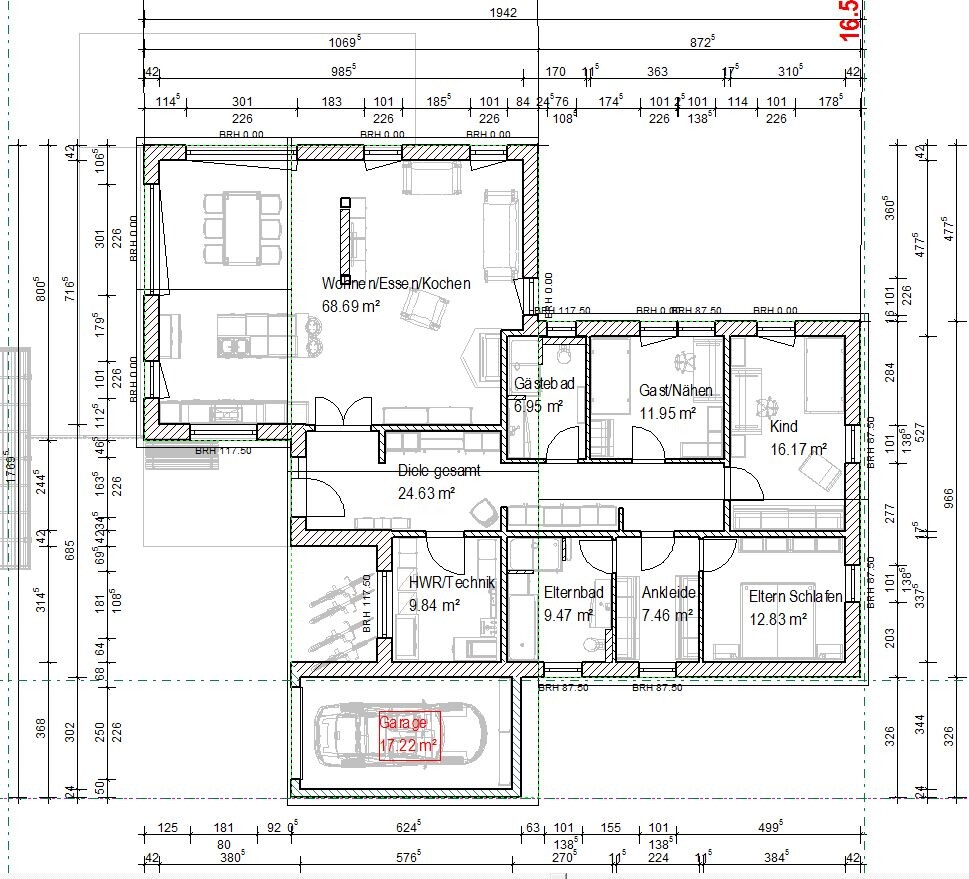
@ypg .. did you also get the VA software? Our furniture symbols look so similar
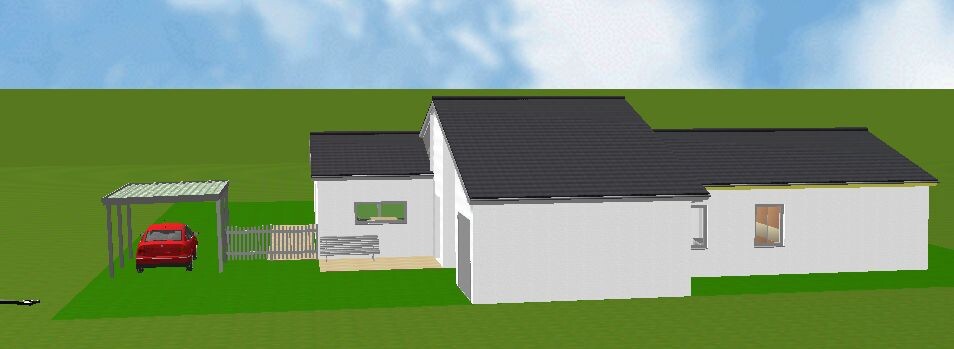
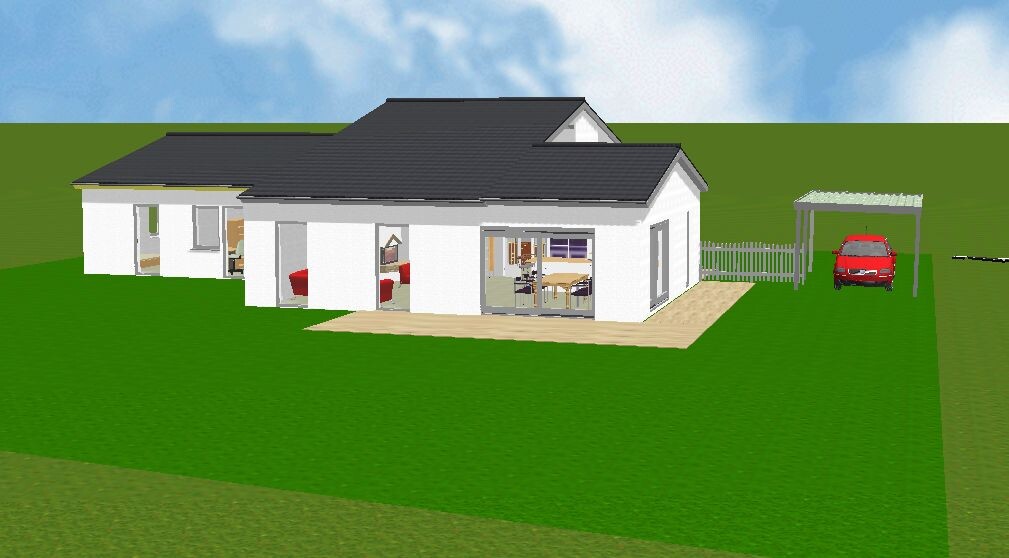
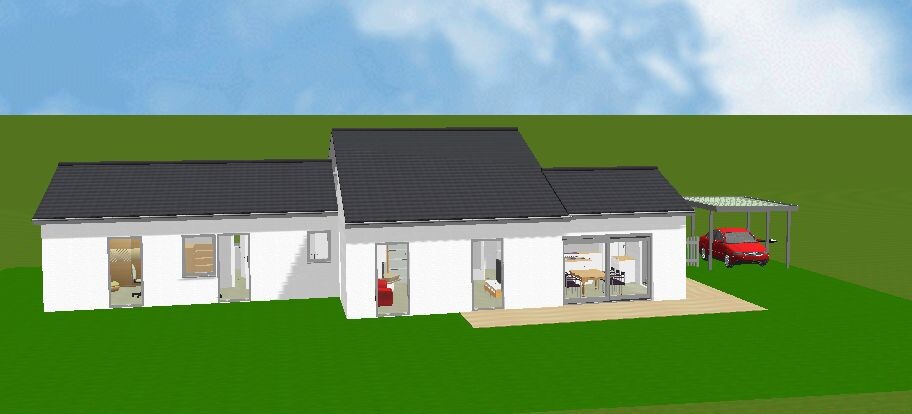
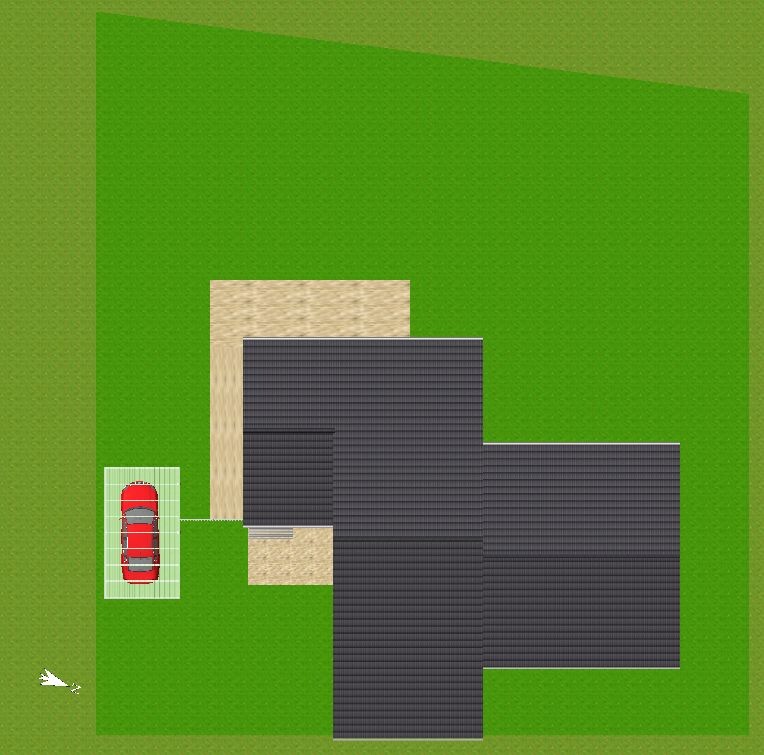
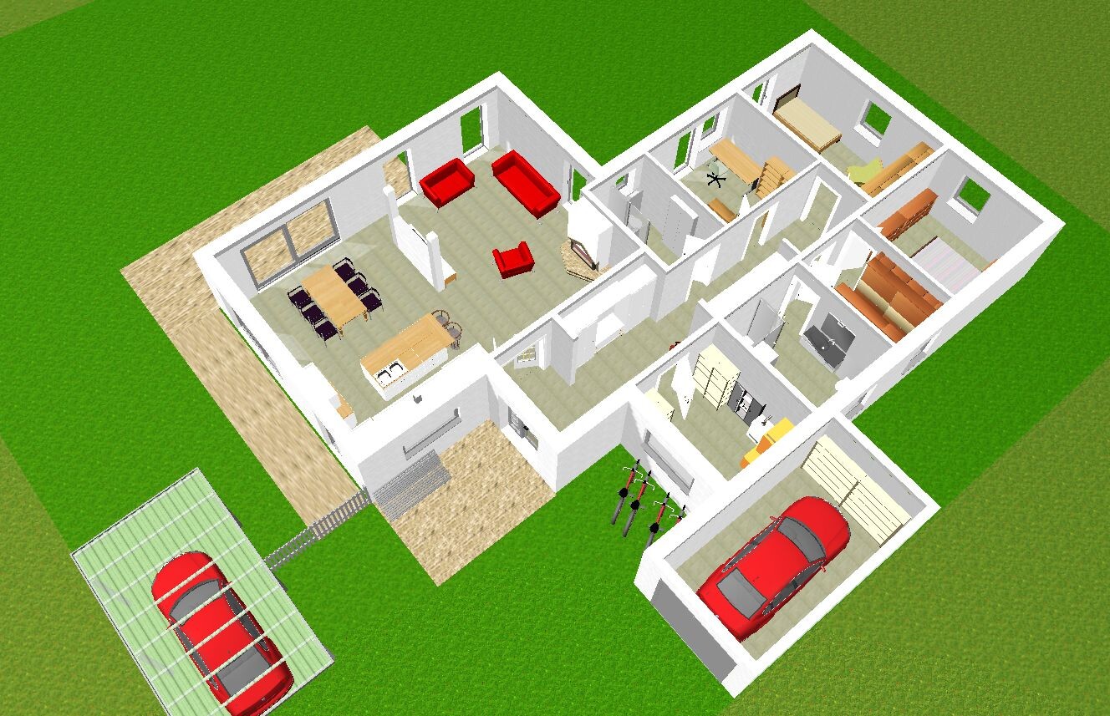
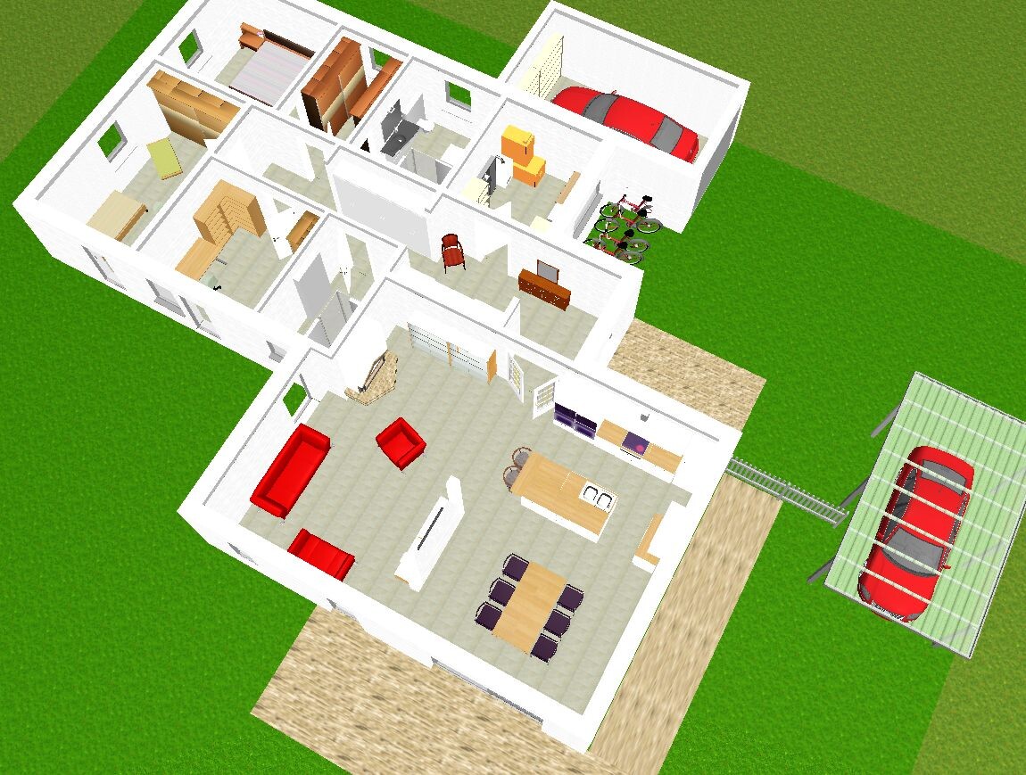
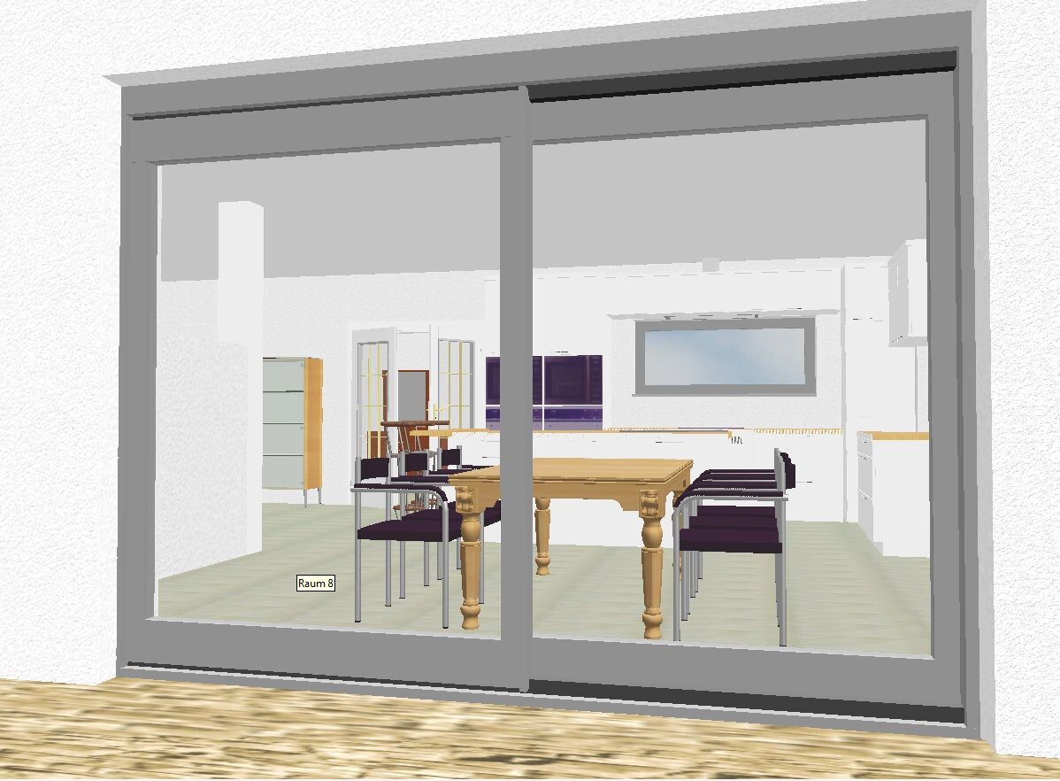
My version has also shifted further to the left. The goal was to bring the guest bathroom closer to the children's/guest bedroom. Because I’m not too fond of having to go all the way from the children's room to the front door in the morning just to get to the bathroom.
The hallway, at 24.6 sqm (265 sq ft), is just under 1 sqm smaller than the hallway and storage room in the last version from Summer 2017. However, in Summer 2017’s last version, these elements were only 125 cm (49 inches) wide and were hard to use for anything other than walking through . In any case, the corridor length has been reduced from about 730 cm (288 inches) to 490 cm (193 inches).
The garage is a bit narrower, again at the bottom of the plan. The line creates a niche in front of the utility room where, for example, bikes or garbage bins could be stored. Maybe it could be closed off later with a mesh door.
The distances at the top of the plan have been entered accordingly.
@ypg .. did you also get the VA software? Our furniture symbols look so similar
B
Bieber08154 Jul 2016 09:34sommer2017 schrieb:
But this makes me realize that with these ideas/requests we will probably have to accept a long corridor... or what do you think?The requirement is "enhanced sound insulation." A long corridor can be one solution, but it is certainly not the only one. So: - Interior walls made of sand-lime bricks with plaster (not just thin plaster, proper traditional interior plaster)
- Insulated/decoupled sanitary installations
- Sound-exhaust interior doors with drop seals
- Floor coverings that are "quiet" (cork, textile/wall-to-wall carpet/rugs)
The only remaining challenge is to find a suitable designer and reliable contractors (general contractor?) who are knowledgeable and willing to work with you on this. It’s no longer a standard, run-of-the-mill project...
Again: Choose the right building partner (architect, general contractor, etc.) and explicitly agree in writing on "enhanced sound insulation." It should not just be stated on paper; the partner should also be capable and committed.
Similar topics