
ᐅ Floor Plan Design for a 150 sqm Single-Family Home – Tips for Improvement?
Created on: 22 Jan 2019 13:30
F
Franky73
Hello everyone,
we are in the process of building a single-family house with a basement suitable for living. This is the design we have come up with. I would like to hear from you if you see any possibilities for improvements.
On the ground floor, there is a side entrance door on the right. The carport will be located there.
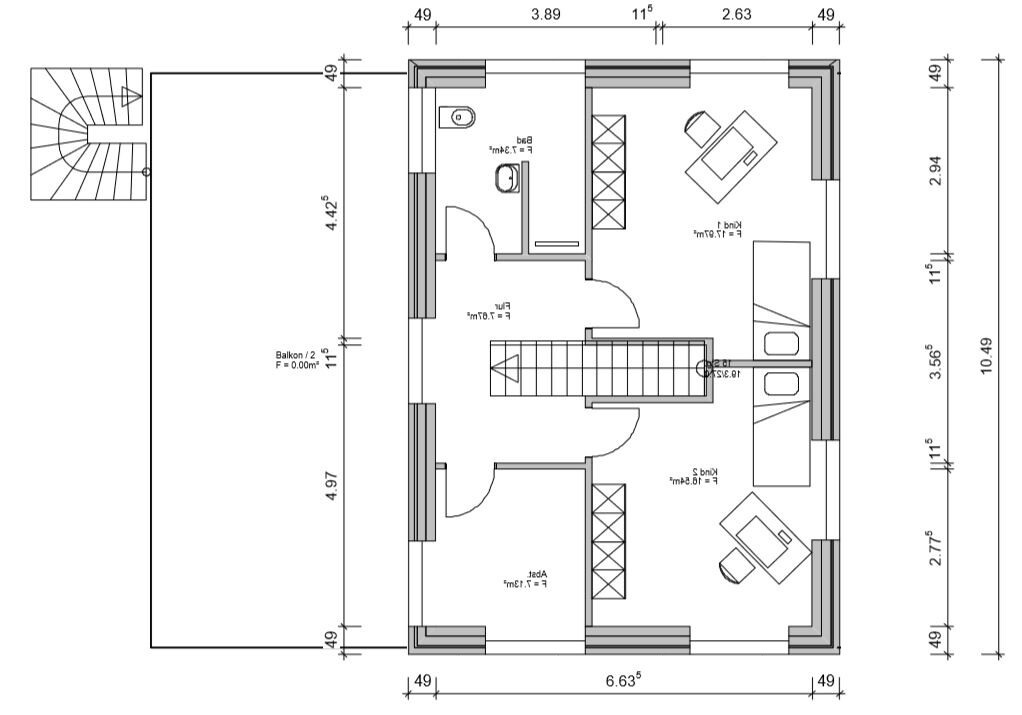
In the basement living area, the children's rooms face south. From there, it should be possible to access the terrace and the garden.
I look forward to your tips and suggestions!


we are in the process of building a single-family house with a basement suitable for living. This is the design we have come up with. I would like to hear from you if you see any possibilities for improvements.
On the ground floor, there is a side entrance door on the right. The carport will be located there.
In the basement living area, the children's rooms face south. From there, it should be possible to access the terrace and the garden.
I look forward to your tips and suggestions!

Franky73 schrieb:
Katja, I’m starting to not take this seriously anymore! In option 2, where exactly is the utility room supposed to be near the kitchen? It seems to me that you yourself no longer know what you’re talking about.
So can we assume that you actually mean option 3?
kaho674 schrieb:
It seems like you don’t really know what you’re talking about anymore.
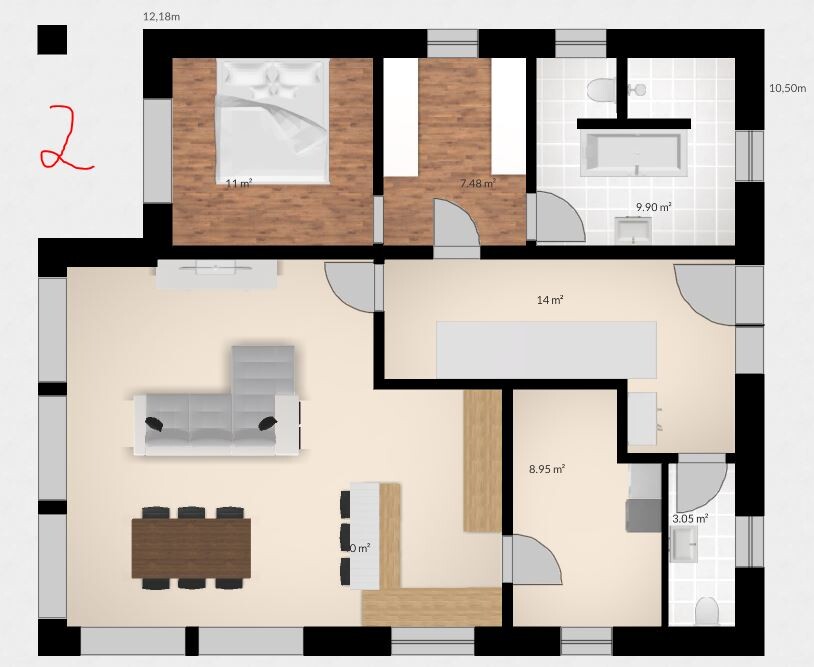
So can we assume you actually mean option 3? Yes, exactly, that’s the one! I already got confused myself! SORRY!
The staircase would be mirrored so that you can go straight up and also access the balcony that way.
… the bathtub is positioned off-center and to the right along the bottom wall. The guest toilet has also been made smaller, so there is space for the technical equipment at the bottom. Unfortunately, I’m on the go, otherwise I would have already cut it out and uploaded it.
kaho674 schrieb:
Just to avoid any confusion, this is number 3:
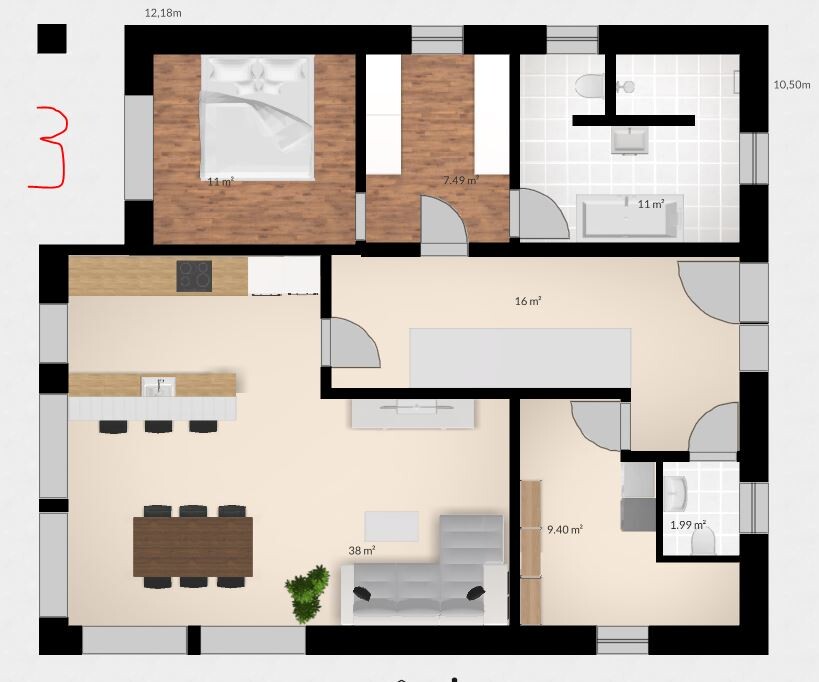
It’s almost exactly the same layout. The guest toilet is a bit wider but not as deep, and the bathtub is positioned slightly more to the right.Similar topics