
ᐅ Floor Plan Design Single-Family Home 164 sqm / 2 Full Stories Optimization
Created on: 16 Mar 2022 23:26
H
holm667Hello everyone,
We are currently in the schematic design phase with our architect and now have a design draft that largely meets our requirements and that we like. I would be interested to know if you see any potential for optimization or if there are details/distances that seem completely unrealistic or impractical.
Development Plan / Restrictions
Plot size: 1053 sqm (11334 sq ft)
Slope: no
Floor area ratio: no development plan
Site coverage ratio: no development plan
Building envelope, building line and boundary line
Edge development
Number of parking spaces: 2 parking spaces / double garage
Number of floors: 2 full floors
Roof type: gable roof 28°
Architectural style: modern / townhouse
Orientation: see drawing / entrance on north side
Maximum heights / limits: n/a
Other requirements: n/a
Client Requirements
Style, roof type, building type: modern / gable roof
Basement, floors: slab-on-grade / 2 full floors
Number of occupants, age: 2 adults (35/40), 2 children (2/5)
Space requirement ground floor, upper floor: 80 sqm (860 sq ft) each
Office: family use or home office?: yes, necessary (daily use)
Overnight guests per year: 5-10
Open or closed architecture: open
Conservative or modern construction: modern
Open kitchen, kitchen island: open kitchen with island
Number of dining seats: 6
Fireplace: yes
Music/stereo wall: no
Balcony, roof terrace: no
Garage, carport: double garage
Utility garden, greenhouse: no
Other wishes / special features / daily routine, including reasons for certain choices or exclusions
House Design
Designer:
- Architect from a construction company
What do you particularly like? Why?
- open design
- all rooms we need
What do you not like? Why?
- corridor too narrow?
- possibly a half-landing staircase (is that possible / planner says it probably doesn’t fit)
- little wall space for furniture
Cost estimate according to architect/planner: 400,000 €
Personal budget limit for the house, including fittings:
Preferred heating system: air-to-water heat pump
If you have to give up anything, which details/upgrades
- can you give up: fireplace
- cannot give up: office / shower/WC on the ground floor
Why does the design look like it does now?
- visited a show home with a similar layout / 2 adjustment loops with the planner have been completed
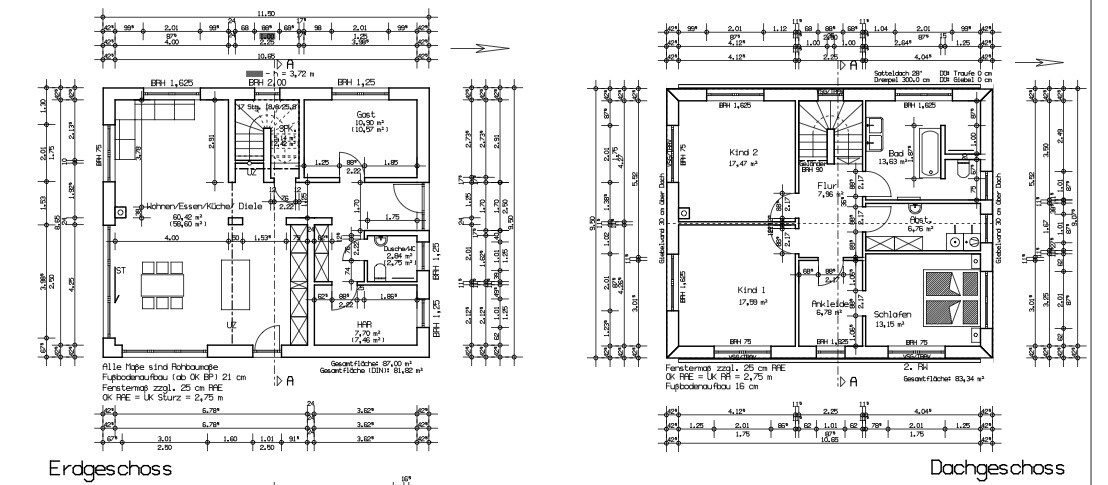
We are currently in the schematic design phase with our architect and now have a design draft that largely meets our requirements and that we like. I would be interested to know if you see any potential for optimization or if there are details/distances that seem completely unrealistic or impractical.
Development Plan / Restrictions
Plot size: 1053 sqm (11334 sq ft)
Slope: no
Floor area ratio: no development plan
Site coverage ratio: no development plan
Building envelope, building line and boundary line
Edge development
Number of parking spaces: 2 parking spaces / double garage
Number of floors: 2 full floors
Roof type: gable roof 28°
Architectural style: modern / townhouse
Orientation: see drawing / entrance on north side
Maximum heights / limits: n/a
Other requirements: n/a
Client Requirements
Style, roof type, building type: modern / gable roof
Basement, floors: slab-on-grade / 2 full floors
Number of occupants, age: 2 adults (35/40), 2 children (2/5)
Space requirement ground floor, upper floor: 80 sqm (860 sq ft) each
Office: family use or home office?: yes, necessary (daily use)
Overnight guests per year: 5-10
Open or closed architecture: open
Conservative or modern construction: modern
Open kitchen, kitchen island: open kitchen with island
Number of dining seats: 6
Fireplace: yes
Music/stereo wall: no
Balcony, roof terrace: no
Garage, carport: double garage
Utility garden, greenhouse: no
Other wishes / special features / daily routine, including reasons for certain choices or exclusions
House Design
Designer:
- Architect from a construction company
What do you particularly like? Why?
- open design
- all rooms we need
What do you not like? Why?
- corridor too narrow?
- possibly a half-landing staircase (is that possible / planner says it probably doesn’t fit)
- little wall space for furniture
Cost estimate according to architect/planner: 400,000 €
Personal budget limit for the house, including fittings:
Preferred heating system: air-to-water heat pump
If you have to give up anything, which details/upgrades
- can you give up: fireplace
- cannot give up: office / shower/WC on the ground floor
Why does the design look like it does now?
- visited a show home with a similar layout / 2 adjustment loops with the planner have been completed

Welcome to the forum,
I like your floor plan, compact in square meters and spacious rooms.
I would also skip the fireplace (play area for the kids),
I would attach the island to the bottom as a peninsula,
the sofa facing the garden,
the utility room (still sufficient) gives 2m² (22 sqft) to the hallway, which it needs with 4 people,
just minor details, the house works well.
I like your floor plan, compact in square meters and spacious rooms.
I would also skip the fireplace (play area for the kids),
I would attach the island to the bottom as a peninsula,
the sofa facing the garden,
the utility room (still sufficient) gives 2m² (22 sqft) to the hallway, which it needs with 4 people,
just minor details, the house works well.
Essentially a standard floor plan that works well overall. In general, I find it incomplete to review a plan without considering the plot.
What I would consider:
- The guest toilet door opens into the cloakroom: At parties or similar events, someone might still need to use the toilet before leaving home while others are already dressing -> The door will get damaged.
- The centrally positioned bathtub on the upper floor, together with the towel rack, leaves only about 70cm (28 inches) of clearance in the passage to the toilet, which feels cramped.
- The master bedroom with the walk-in closet also feels unnecessarily tight. The closet is 1.01m (3 ft 4 in) plus two times 62cm (24 inches). If you place cabinets or sideboards on both sides, it becomes too narrow and feels like a storage space you have to pass through. If you only put a cabinet along the long wall, you should question the added value of the walk-in closet.
Best regards
What I would consider:
- The guest toilet door opens into the cloakroom: At parties or similar events, someone might still need to use the toilet before leaving home while others are already dressing -> The door will get damaged.
- The centrally positioned bathtub on the upper floor, together with the towel rack, leaves only about 70cm (28 inches) of clearance in the passage to the toilet, which feels cramped.
- The master bedroom with the walk-in closet also feels unnecessarily tight. The closet is 1.01m (3 ft 4 in) plus two times 62cm (24 inches). If you place cabinets or sideboards on both sides, it becomes too narrow and feels like a storage space you have to pass through. If you only put a cabinet along the long wall, you should question the added value of the walk-in closet.
Best regards

K a t j a schrieb:
There is a shower in the guest bathroom? How large is it?...and above all: How is it planned in relation to the other bathroom fixtures and the window? I can’t quite picture it...SoL schrieb:
In general, I find a floor plan incomplete without considering the plot.I agree. I like the layout at first glance. However, the window sill heights are missing or not readable.SoL schrieb:
Guest WC door opens into the cloakroom: during parties or similar, someone might still use the toilet before going home, while others are already dressing -> someone ends up blocking the door.This is overrated. My bathroom door has opened into the hallway for over 10 years. There have been no collisions with guests leaving the house. Given the bathroom size, it is actually a significant functional advantage if the door opens outward.Nida35a schrieb:
I would attach the island as a peninsula at the bottom,No... there is really enough space for a full island here, which is very practical because there are always two pathways to the kitchen workstations/appliances.K a t j a schrieb:
Looks good. I would probably swap the bathtub and the washbasin in the bathroom and rotate the bed in the bedroom so the headboard is on the upper wall of the plan.I completely agree. The partition wall between the dressing area and bedroom could possibly be moved about 20cm (8 inches) to the right on the plan, with the dressing area/bedroom passage shifted downward on the plan. Swapping the bathtub and washbasin would also allow natural light to fall sideways onto the washbasin.Guest bathroom... I would probably place a smaller, very narrow window along the top of the plan. Then you could have a walk-in shower with a 70cm (28 inches) glass partition toward the toilet. Unfortunately, here too the dimensions are hard to read and mostly guesses have to be made. 😉
Nida35a schrieb:
the couch facing the garden,It probably already does, since I assume the garden is along the bottom of the plan. Though I just noticed the sliding door is on the left side of the plan — the site plan is missing here.Similar topics