
ᐅ Floor Plan Design Single-Family Home 164 sqm / 2 Full Stories Optimization
Created on: 16 Mar 2022 23:26
H
holm667
Hello everyone,
We are currently in the schematic design phase with our architect and now have a design draft that largely meets our requirements and that we like. I would be interested to know if you see any potential for optimization or if there are details/distances that seem completely unrealistic or impractical.
Development Plan / Restrictions
Plot size: 1053 sqm (11334 sq ft)
Slope: no
Floor area ratio: no development plan
Site coverage ratio: no development plan
Building envelope, building line and boundary line
Edge development
Number of parking spaces: 2 parking spaces / double garage
Number of floors: 2 full floors
Roof type: gable roof 28°
Architectural style: modern / townhouse
Orientation: see drawing / entrance on north side
Maximum heights / limits: n/a
Other requirements: n/a
Client Requirements
Style, roof type, building type: modern / gable roof
Basement, floors: slab-on-grade / 2 full floors
Number of occupants, age: 2 adults (35/40), 2 children (2/5)
Space requirement ground floor, upper floor: 80 sqm (860 sq ft) each
Office: family use or home office?: yes, necessary (daily use)
Overnight guests per year: 5-10
Open or closed architecture: open
Conservative or modern construction: modern
Open kitchen, kitchen island: open kitchen with island
Number of dining seats: 6
Fireplace: yes
Music/stereo wall: no
Balcony, roof terrace: no
Garage, carport: double garage
Utility garden, greenhouse: no
Other wishes / special features / daily routine, including reasons for certain choices or exclusions
House Design
Designer:
- Architect from a construction company
What do you particularly like? Why?
- open design
- all rooms we need
What do you not like? Why?
- corridor too narrow?
- possibly a half-landing staircase (is that possible / planner says it probably doesn’t fit)
- little wall space for furniture
Cost estimate according to architect/planner: 400,000 €
Personal budget limit for the house, including fittings:
Preferred heating system: air-to-water heat pump
If you have to give up anything, which details/upgrades
- can you give up: fireplace
- cannot give up: office / shower/WC on the ground floor
Why does the design look like it does now?
- visited a show home with a similar layout / 2 adjustment loops with the planner have been completed
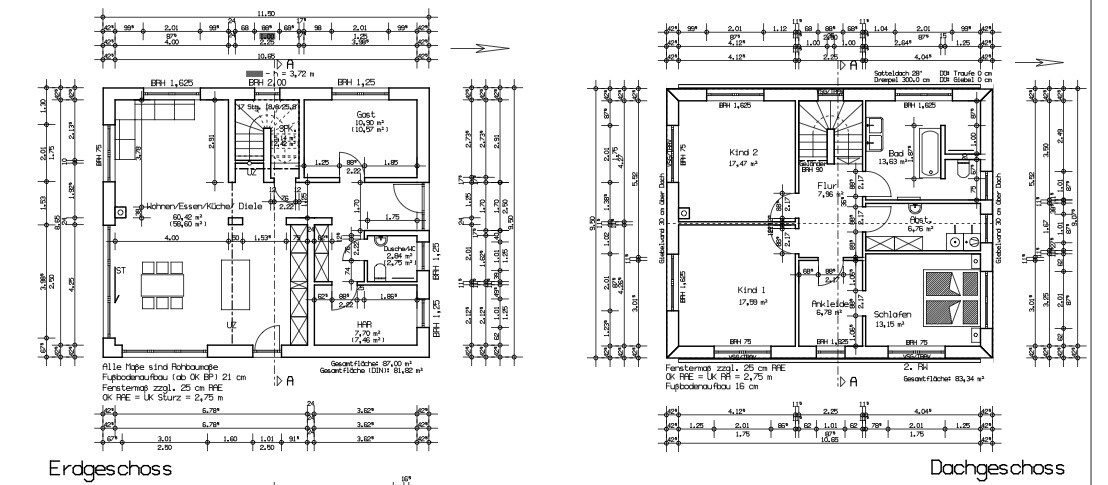
We are currently in the schematic design phase with our architect and now have a design draft that largely meets our requirements and that we like. I would be interested to know if you see any potential for optimization or if there are details/distances that seem completely unrealistic or impractical.
Development Plan / Restrictions
Plot size: 1053 sqm (11334 sq ft)
Slope: no
Floor area ratio: no development plan
Site coverage ratio: no development plan
Building envelope, building line and boundary line
Edge development
Number of parking spaces: 2 parking spaces / double garage
Number of floors: 2 full floors
Roof type: gable roof 28°
Architectural style: modern / townhouse
Orientation: see drawing / entrance on north side
Maximum heights / limits: n/a
Other requirements: n/a
Client Requirements
Style, roof type, building type: modern / gable roof
Basement, floors: slab-on-grade / 2 full floors
Number of occupants, age: 2 adults (35/40), 2 children (2/5)
Space requirement ground floor, upper floor: 80 sqm (860 sq ft) each
Office: family use or home office?: yes, necessary (daily use)
Overnight guests per year: 5-10
Open or closed architecture: open
Conservative or modern construction: modern
Open kitchen, kitchen island: open kitchen with island
Number of dining seats: 6
Fireplace: yes
Music/stereo wall: no
Balcony, roof terrace: no
Garage, carport: double garage
Utility garden, greenhouse: no
Other wishes / special features / daily routine, including reasons for certain choices or exclusions
House Design
Designer:
- Architect from a construction company
What do you particularly like? Why?
- open design
- all rooms we need
What do you not like? Why?
- corridor too narrow?
- possibly a half-landing staircase (is that possible / planner says it probably doesn’t fit)
- little wall space for furniture
Cost estimate according to architect/planner: 400,000 €
Personal budget limit for the house, including fittings:
Preferred heating system: air-to-water heat pump
If you have to give up anything, which details/upgrades
- can you give up: fireplace
- cannot give up: office / shower/WC on the ground floor
Why does the design look like it does now?
- visited a show home with a similar layout / 2 adjustment loops with the planner have been completed
K a t j a schrieb:
Looks good. I would probably swap the bathtub and the washbasin in the bathroom, and rotate the bed in the bedroom so the headboard is against the top wall of the plan. Is there a shower in the guest toilet? How big is it? 100% agree!
The sleeping/dressing area isn’t well designed. There’s no space in front of the beds in the dressing room. Is there a window near the bed?
The ground floor feels way too open to me with living/dining/kitchen and staircase/hall —> odors/noise between ground and upper floors
C
Costruttrice17 Mar 2022 08:17A different perspective on the bathroom: We planned the bathroom with a bathtub at the T-shaped wall and the sink on the main wall. The T-wall was only half-height brickwork with glass on top, which allowed enough light for both the shower and the toilet. This setup wouldn’t have worked with a sink and mirror there.
Our window situation was the same, so there was enough light at the sink.
I thought it was perfect that way.
Our neighbors had the sink on the T-wall and built the wall higher for the mirror, but that corner was always dark because of it.
Our window situation was the same, so there was enough light at the sink.
I thought it was perfect that way.
Our neighbors had the sink on the T-wall and built the wall higher for the mirror, but that corner was always dark because of it.
M
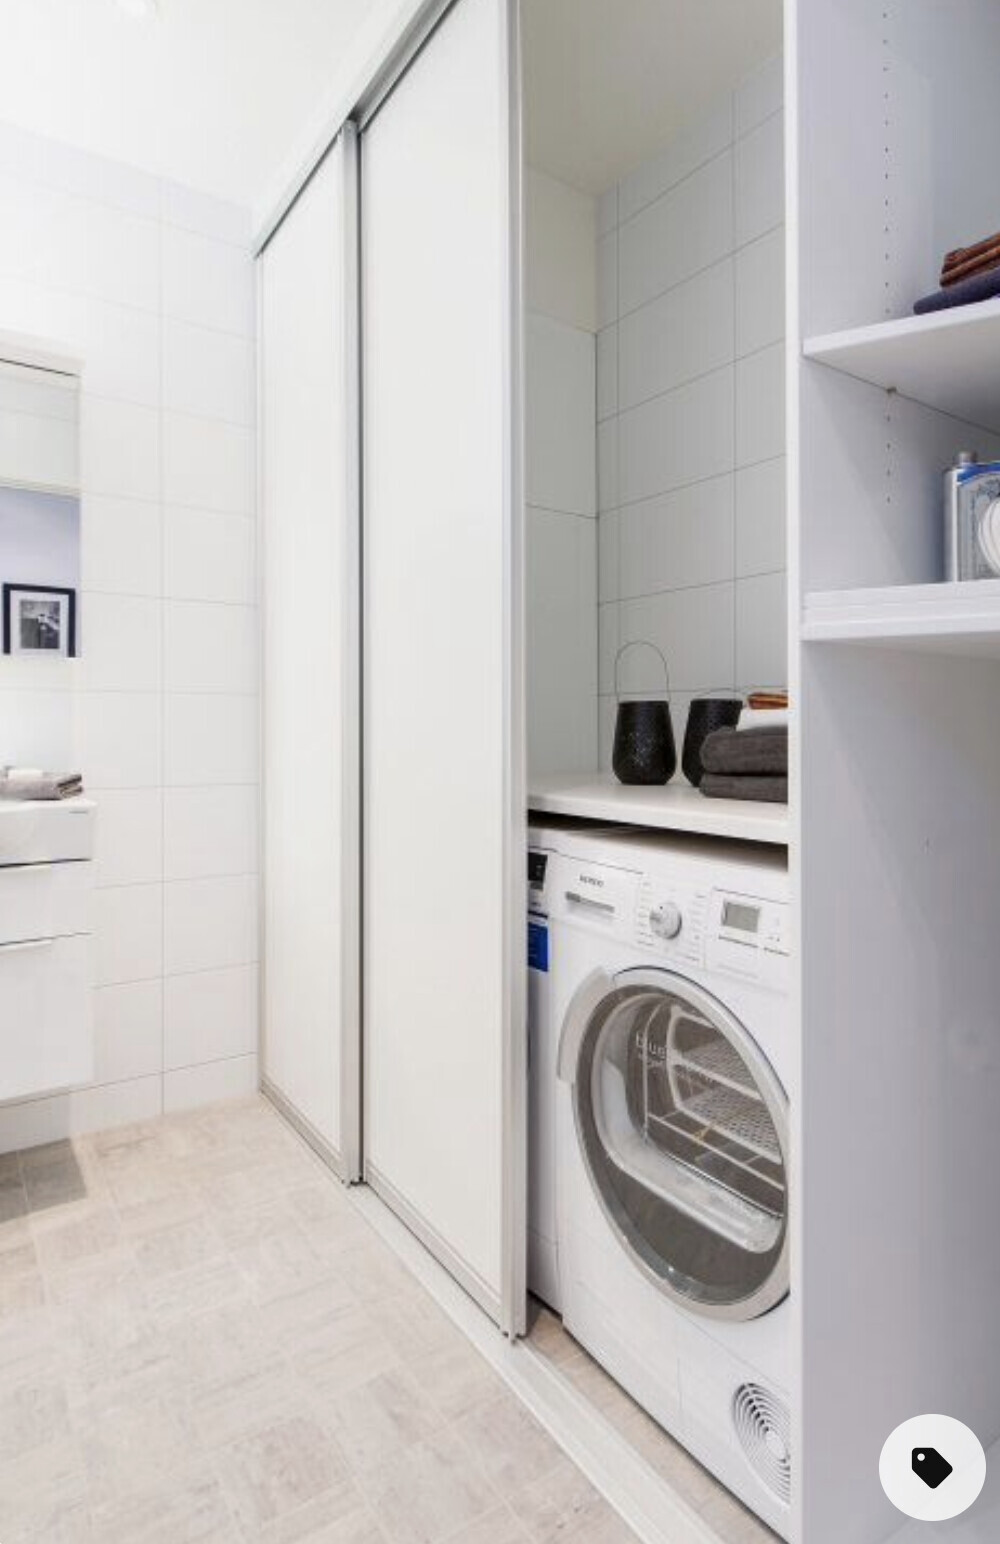
Myrna_Loy17 Mar 2022 08:27I would give up the utility room and add that space to the bedroom and bathroom. I would then install the washing machine and dryer inside a built-in closet in the bathroom. Since the utility room is planned to be so narrow, it is hardly practical to use a laundry basket in there.


C
Costruttrice17 Mar 2022 08:34kbt09 schrieb:
@Costruttrice .. The argument itself is correct, but here both niches, the shower and the toilet, are accessed through windows.That's right, you're correct! I completely overlooked the toilet window because of the déjà vu and memories 🙂
M
Myrna_Loy17 Mar 2022 08:43I tried zooming in, but I still can’t make out the dimensions or the furnishings. What I interpreted as the utility room on the upper floor is actually a storage room, and it has a sink? And what is that next to the window? I would leave out this narrow room.
Similar topics