
ᐅ Floor Plan Design Single-Family Home 164 sqm / 2 Full Stories Optimization
Created on: 16 Mar 2022 23:26
H
holm667
Hello everyone,
We are currently in the schematic design phase with our architect and now have a design draft that largely meets our requirements and that we like. I would be interested to know if you see any potential for optimization or if there are details/distances that seem completely unrealistic or impractical.
Development Plan / Restrictions
Plot size: 1053 sqm (11334 sq ft)
Slope: no
Floor area ratio: no development plan
Site coverage ratio: no development plan
Building envelope, building line and boundary line
Edge development
Number of parking spaces: 2 parking spaces / double garage
Number of floors: 2 full floors
Roof type: gable roof 28°
Architectural style: modern / townhouse
Orientation: see drawing / entrance on north side
Maximum heights / limits: n/a
Other requirements: n/a
Client Requirements
Style, roof type, building type: modern / gable roof
Basement, floors: slab-on-grade / 2 full floors
Number of occupants, age: 2 adults (35/40), 2 children (2/5)
Space requirement ground floor, upper floor: 80 sqm (860 sq ft) each
Office: family use or home office?: yes, necessary (daily use)
Overnight guests per year: 5-10
Open or closed architecture: open
Conservative or modern construction: modern
Open kitchen, kitchen island: open kitchen with island
Number of dining seats: 6
Fireplace: yes
Music/stereo wall: no
Balcony, roof terrace: no
Garage, carport: double garage
Utility garden, greenhouse: no
Other wishes / special features / daily routine, including reasons for certain choices or exclusions
House Design
Designer:
- Architect from a construction company
What do you particularly like? Why?
- open design
- all rooms we need
What do you not like? Why?
- corridor too narrow?
- possibly a half-landing staircase (is that possible / planner says it probably doesn’t fit)
- little wall space for furniture
Cost estimate according to architect/planner: 400,000 €
Personal budget limit for the house, including fittings:
Preferred heating system: air-to-water heat pump
If you have to give up anything, which details/upgrades
- can you give up: fireplace
- cannot give up: office / shower/WC on the ground floor
Why does the design look like it does now?
- visited a show home with a similar layout / 2 adjustment loops with the planner have been completed
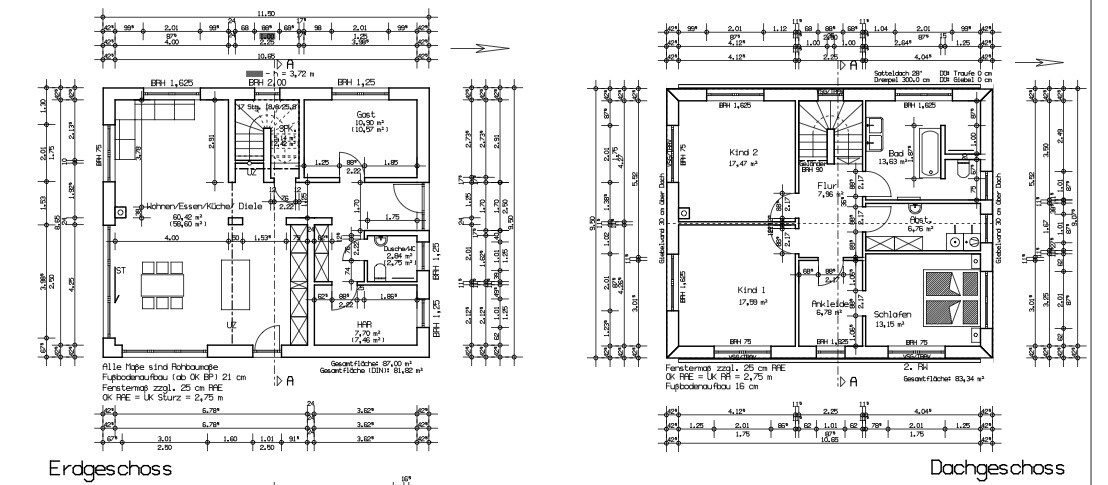
We are currently in the schematic design phase with our architect and now have a design draft that largely meets our requirements and that we like. I would be interested to know if you see any potential for optimization or if there are details/distances that seem completely unrealistic or impractical.
Development Plan / Restrictions
Plot size: 1053 sqm (11334 sq ft)
Slope: no
Floor area ratio: no development plan
Site coverage ratio: no development plan
Building envelope, building line and boundary line
Edge development
Number of parking spaces: 2 parking spaces / double garage
Number of floors: 2 full floors
Roof type: gable roof 28°
Architectural style: modern / townhouse
Orientation: see drawing / entrance on north side
Maximum heights / limits: n/a
Other requirements: n/a
Client Requirements
Style, roof type, building type: modern / gable roof
Basement, floors: slab-on-grade / 2 full floors
Number of occupants, age: 2 adults (35/40), 2 children (2/5)
Space requirement ground floor, upper floor: 80 sqm (860 sq ft) each
Office: family use or home office?: yes, necessary (daily use)
Overnight guests per year: 5-10
Open or closed architecture: open
Conservative or modern construction: modern
Open kitchen, kitchen island: open kitchen with island
Number of dining seats: 6
Fireplace: yes
Music/stereo wall: no
Balcony, roof terrace: no
Garage, carport: double garage
Utility garden, greenhouse: no
Other wishes / special features / daily routine, including reasons for certain choices or exclusions
House Design
Designer:
- Architect from a construction company
What do you particularly like? Why?
- open design
- all rooms we need
What do you not like? Why?
- corridor too narrow?
- possibly a half-landing staircase (is that possible / planner says it probably doesn’t fit)
- little wall space for furniture
Cost estimate according to architect/planner: 400,000 €
Personal budget limit for the house, including fittings:
Preferred heating system: air-to-water heat pump
If you have to give up anything, which details/upgrades
- can you give up: fireplace
- cannot give up: office / shower/WC on the ground floor
Why does the design look like it does now?
- visited a show home with a similar layout / 2 adjustment loops with the planner have been completed

K a t j a schrieb:
Well, that’s basically why God invented hedges.But I don’t plan to wait for God on that.If you look at new housing developments, quite a lot has changed. You can find all kinds of privacy walls, fences, and gabion walls.

gutentag schrieb:
But I don’t have to wait for divine intervention.
When I look at the new housing developments, quite a lot has changed. There are already all kinds of privacy walls, fences, and gabion walls. You know you’ll go to hell for giving tips like that, right? 😉

holm667 schrieb:
Currently, we are unsure where on the property to best place a double garage (6 x 8.50 m (20 x 28 feet)). Do yourselves a favor and have your two parcels merged for a small administrative fee—this way, the annoying setback requirements between your own boundaries won’t get in the way anymore, and the building layout can be positioned much more freely.
gutentag schrieb:
There are already plenty of privacy walls, fences, and gabion walls. Whenever I see those dull gabions, I always think the homeowners weren’t around to carry their large bulk order of charcoal straight into the shed.
https://www.instagram.com/11antgmxde/
https://www.linkedin.com/company/bauen-jetzt/
The plots were combined as part of the purchase process. This is not yet registered in the cadastral map. We have some flexibility in the positioning according to Section 34. The existing building lines should probably be designed similarly to the neighboring buildings, according to the planner.
Our idea is to shield the property from the north and west street sides with the buildings (house / garage). This way, fewer hedges or fences are needed to block views on the remaining sides. Somehow, every solution has its own advantages and disadvantages.
Our idea is to shield the property from the north and west street sides with the buildings (house / garage). This way, fewer hedges or fences are needed to block views on the remaining sides. Somehow, every solution has its own advantages and disadvantages.
holm667 schrieb:
Our idea is to shield the plot from the streets on the north and west sides with the buildings (house/garage). This way, fewer hedges or fences are needed to block views from the remaining sides. Every solution has its own advantages and disadvantages, after all. But that means you end up shading your terrace and kitchen yourselves. I would much prefer a hedge in that case. Of course, it also depends on whether you prefer shade or not.
holm667 schrieb:
The plots were combined during the purchase process but have not yet been registered on the cadastral map. We are free to position the buildings within the framework of §34. According to the planner, the existing building lines should probably be designed similarly to the neighboring buildings. In §34 areas, it is quite common to work with "de facto building envelopes"; official building lines generally only exist through local ordinances.
holm667 schrieb:
Our idea is to shield the property from the street sides to the north and west using the buildings (house/garage). This way, fewer hedges or fences are needed to block views from other directions. Every solution inevitably has its pros and cons. That’s true, privacy screens usually also cast shadows. I personally find it at least borderline pathological how much importance modern homeowners place on visual privacy. Besides, indulging in cream cake always adds to your waistline, whether you sneak it in or the neighbor watches you do it. Privacy screening is hyped here as if this forum were only for nudists with strict nuns on all five neighboring plots. People, relax.
https://www.instagram.com/11antgmxde/
https://www.linkedin.com/company/bauen-jetzt/