
Hi, attached is our floor plan with the exterior views.
We initially designed the house ourselves. The company then made adjustments, and we actually like it a lot. Maybe you have some suggestions for improvements? The orientation of the floor plans is incorrect. You need to imagine the whole layout rotated to the left. So the bay window is on the right (east).
We haven’t had the planning meeting yet.
There will be no windows on the kitchen side because the garage is planned there.
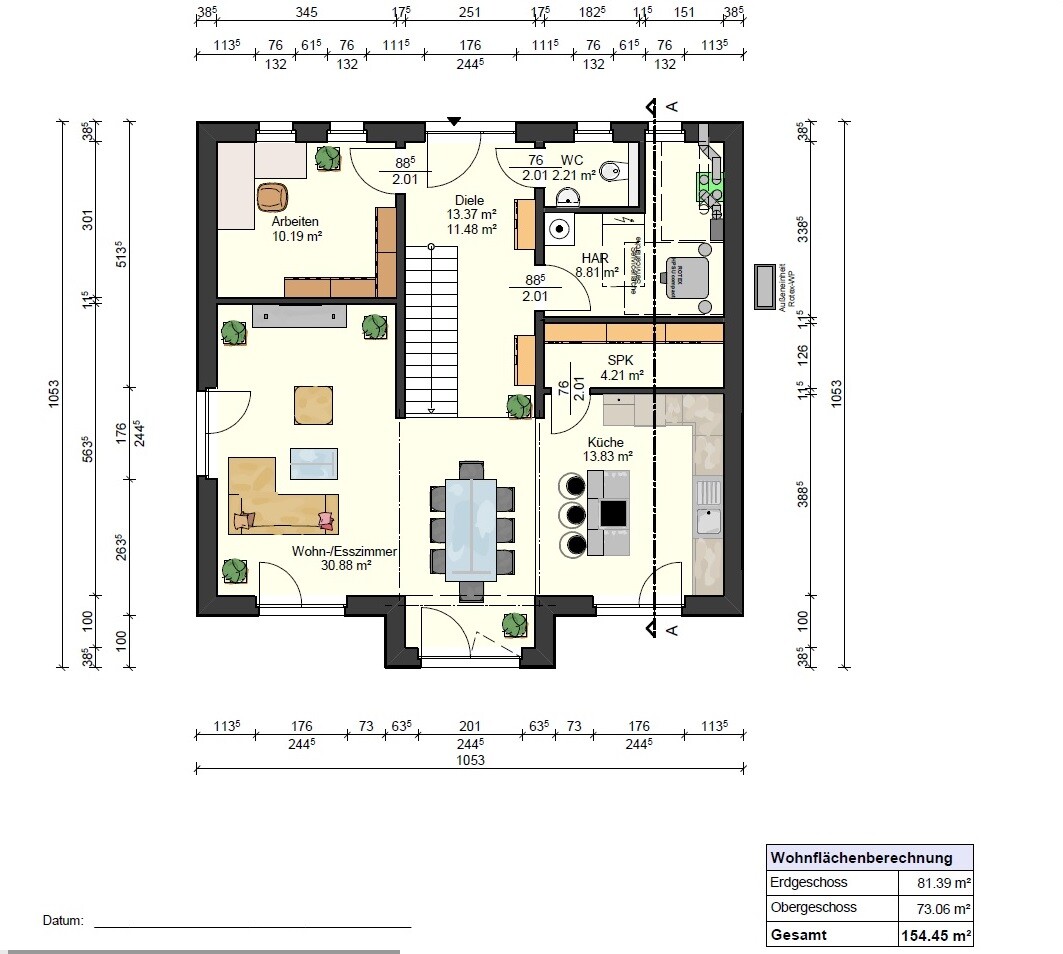
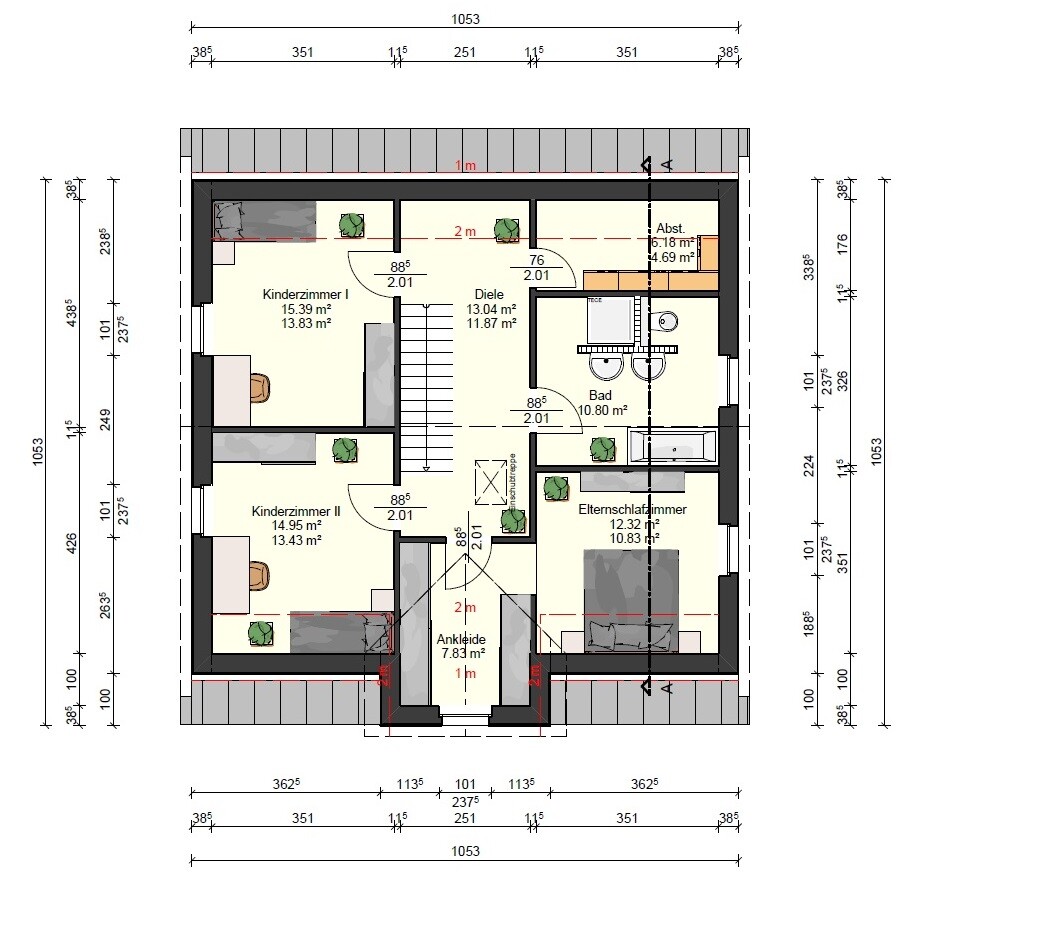
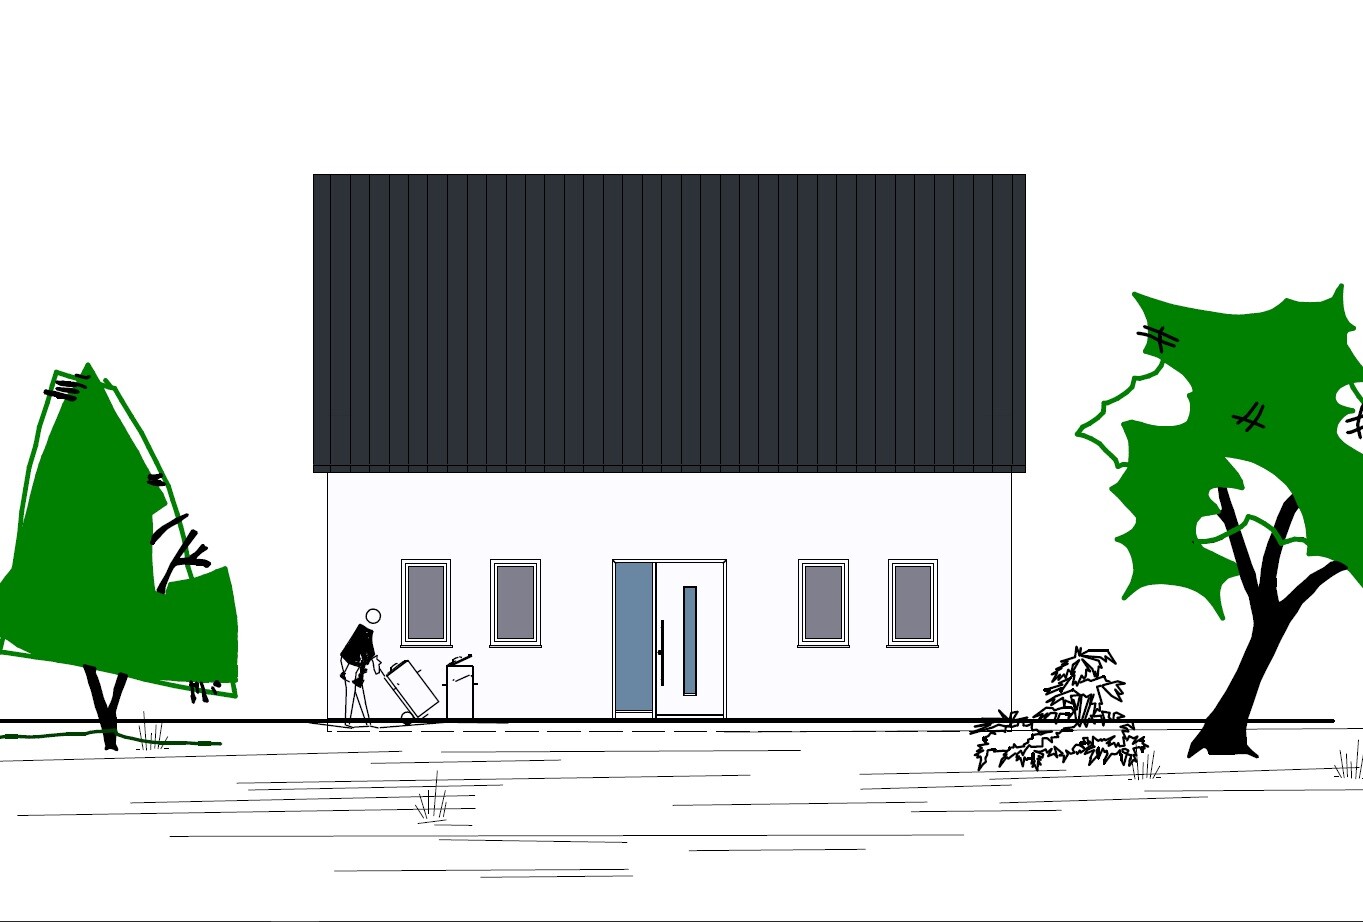
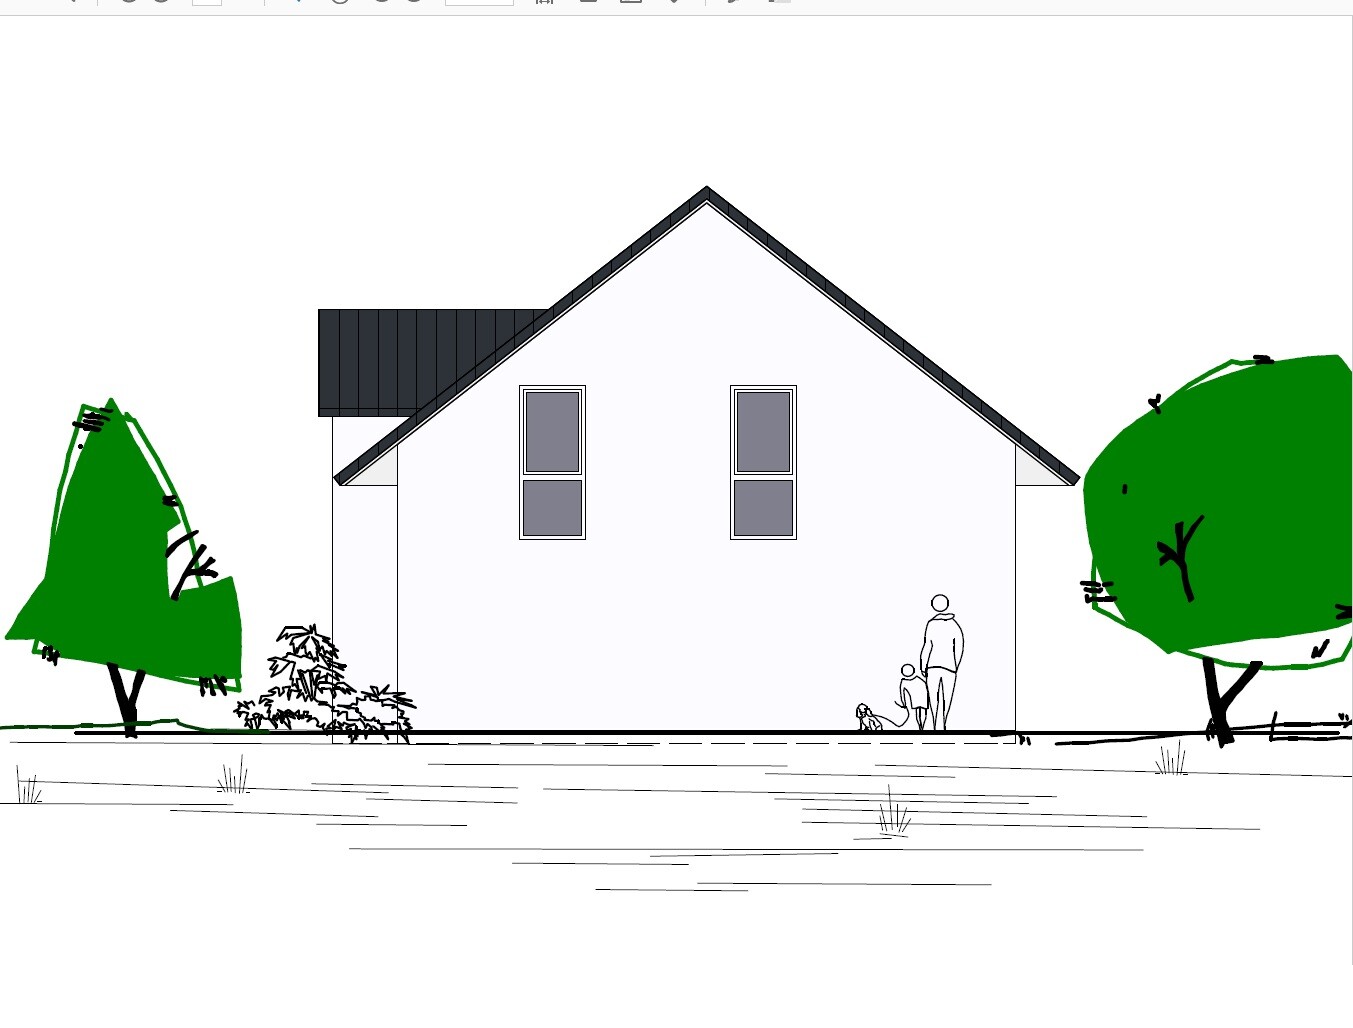
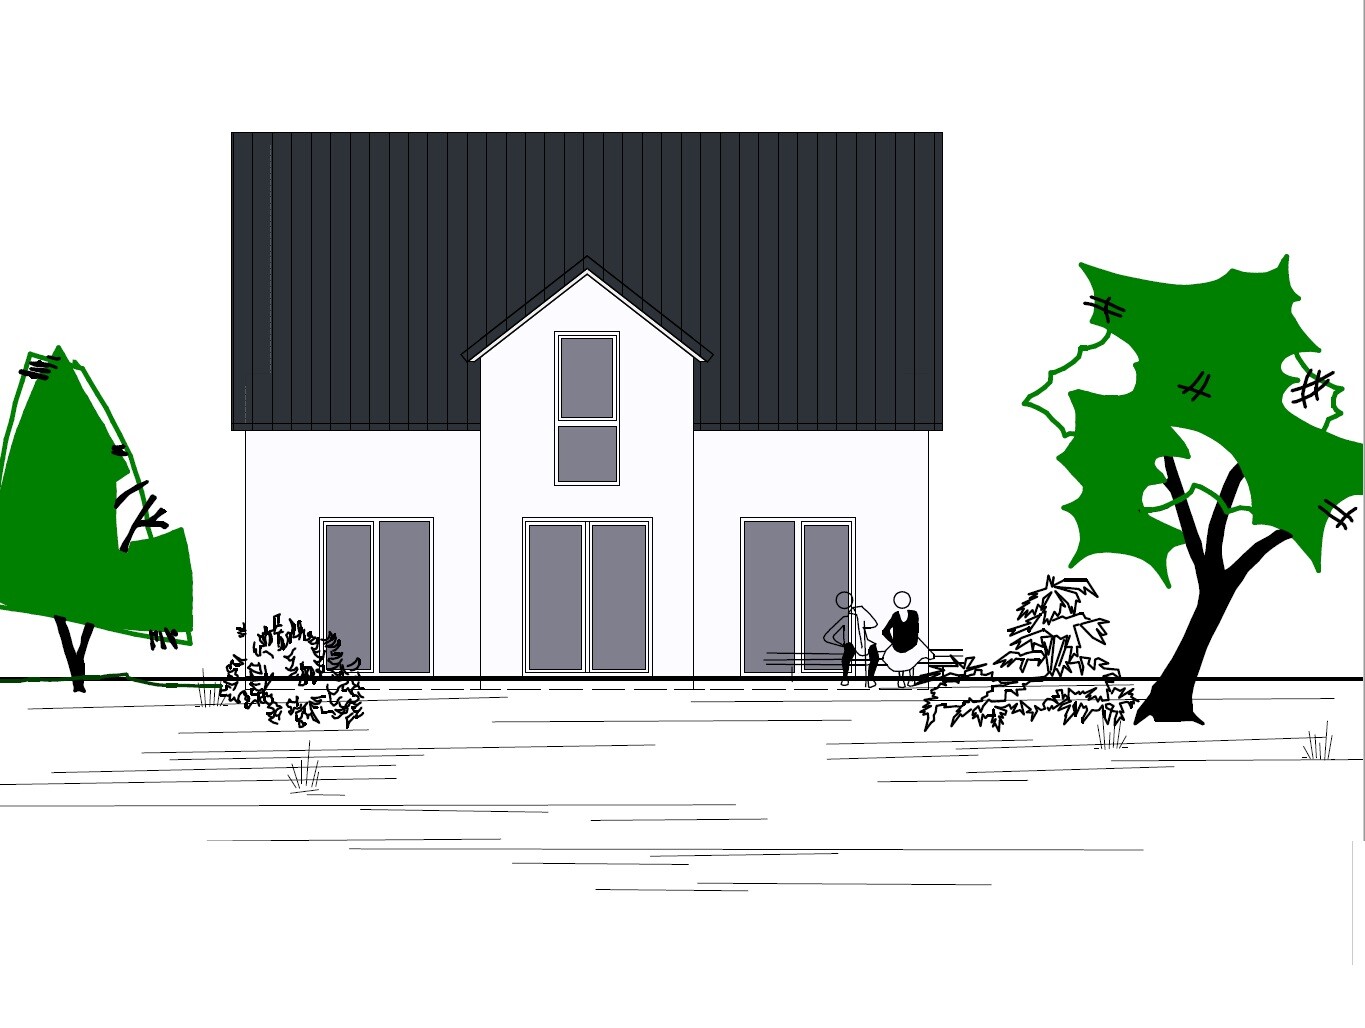
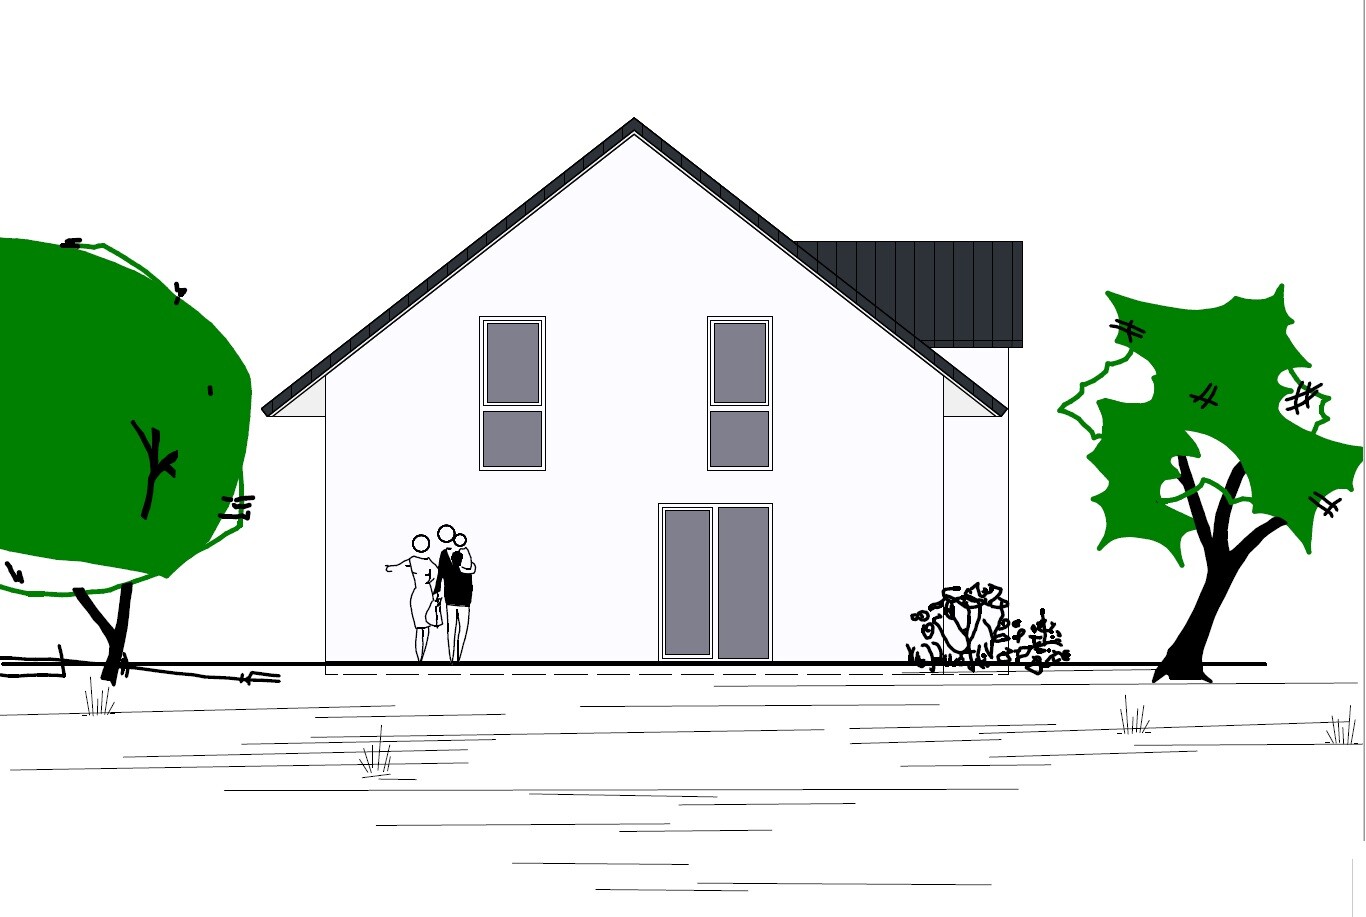
We initially designed the house ourselves. The company then made adjustments, and we actually like it a lot. Maybe you have some suggestions for improvements? The orientation of the floor plans is incorrect. You need to imagine the whole layout rotated to the left. So the bay window is on the right (east).
We haven’t had the planning meeting yet.
There will be no windows on the kitchen side because the garage is planned there.

Jochen104 schrieb:
Hello,
at first glance, four comments:
- I would skip the pantry. Allocate that space to the utility room (you will need it there) and rather put a storage shelf there. This way, you could probably also fit two more tall cabinets in the kitchen, which can store almost as much as your 40cm (16 inches) narrow shelves in the pantry.
- I find a proper wardrobe (60cm (24 inches) depth) is missing.
- I don’t like it when doors have different widths (88cm (35 inches) and 76cm (30 inches)). Our architect also planned a 76cm (30 inches) door for our guest WC, which we increased to 88cm (35 inches). Often people don’t think about it, so just a heads-up.
- In my opinion, your bathroom is too narrow for a good T-layout. Search the forum here for the L-layout for the bathroom (that’s what we have).
Will there be a sliding door between the hallway and dining area, or will it remain open?Can’t the wardrobe be placed in the hallway, or what do you mean by that?
I think if we install a larger door in the guest WC, it will get quite tight space-wise, since it’s already so small, right?
I will have to look into that L-layout.
The hallway to dining area will stay open.

305er schrieb:
You can place the coat rack in the hallway, right? Or what do you mean? A practical coat rack is about 60cm (24 inches) deep and at least 1.20m (47 inches) wide for four people, I would say. In your hallway of 2.50m (8 feet 2 inches) minus 1m (3 feet 3 inches) for the staircase and 60cm (24 inches) for the coat rack, that leaves only 90cm (35 inches) for passage. That would be too narrow for me in the entrance area.
305er schrieb:
I think if we install a larger door in the guest toilet, the space will be quite tight since it’s already so small, right? That’s true. But there is also a narrower door planned to the pantry (which I would repaint anyway) and to the storage room on the upper floor.
On a second look, I also noticed that the guest toilet door opens into the hallway. That means your doors differ not only in width; the guest toilet door leaf is on the hallway side, while the utility room door leaf is on the room side. To me, that doesn’t work.
And since we’re talking about the guest toilet—do you have only a shower planned in the house?
305er schrieb:
I need to look for that L solution. Have a look here: https://www.hausbau-forum.de/threads/Badplanung-3-51m-x-3-51m-ideensuche.11596/page-2#post-79700
305er schrieb:
The hallway to the dining area remains open. Have you considered noise transmission and drafts?
Musketier schrieb:
Keep in mind that you have placed the outdoor unit of the heating system where the garage is located. Yes, we did, but this will be changed in the final planning.
Jochen104 schrieb:
A practical wardrobe is about 60cm (24 inches) deep and at least 1.20m (4 feet) wide for four people, I would say. In your hallway of 2.50m (8 feet) - 1m (3 feet) for the staircase and 60cm (24 inches) for the wardrobe, you only have 90cm (35 inches) left for the passageway. That would be too narrow for me in an entrance area. The plan was to place the wardrobe under the staircase since it’s open. I need to double-check the dimensions.
Jochen104 schrieb:
On a second look, I also noticed that the door to the guest bathroom opens into the hallway. This means your doors don’t just differ in width; the guest bathroom door swings into the hallway side, while the utility room door swings into the room side. That’s not acceptable to me.
And while we’re on the guest bathroom, have you planned for only one shower in the house? Yes, we need to have that changed as well. It really doesn’t work.
Only one shower is planned, also due to space limitations.
Jochen104 schrieb:
Take a look here: https://www.hausbau-forum.de/threads/Badplanung-3-51m-x-3-51m-ideensuche.11596/page-2#post-79700 Jochen104 schrieb:
Have you considered noise transmission and drafts? Not really.
We have a ventilation and extraction system, if that even matters here.
Somehow, I find the dining and living areas a bit awkward. Both have a section at the bottom of the plan that can't really be used properly. Altogether, that's about 6 m² (65 sq ft). The bay window with an interior width of 251 cm (8 ft 3 in) also isn't really suitable for a table—it’s clear from the layout, as you wouldn’t be able to move around the corners comfortably.
The distance to the TV might still be a bit too large for a typical modern TV.
How is the transition between the hallway and living area intended? It looks somewhat open. If a coat rack is placed under the stairs… hmm.
For the children’s bedrooms, I would prefer wider windows with a sill (window sill height) instead. In my opinion, they let more light into the room, especially across a broader area.

kbt09 schrieb:
Somehow, I find the dining area and living area a bit awkward. Both have sections along the bottom of the plan that can’t really be used properly. Altogether, that’s about 6 sqm (65 sq ft). The bay window with an interior width of 251 cm (99 inches) isn’t really usable for the table either—you can already see that you wouldn’t be able to pass by the corners.
The TV distance might still be a little too large for a typical current TV.
How is the transition between the hallway and living room supposed to work? It looks kind of open. If there's a wardrobe under the stairs... hmm.
For the children's rooms, I would probably prefer wider windows, but with a window sill (or a low wall) instead. In my opinion, they let light into the room better, at least over a wider area. My regular TV is 165 cm (65 inches) large.
The transition to the hallway was intended to be open.
I liked floor-to-ceiling windows better.
My wife also preferred wider ones. But a French balcony is not an option for our house.
Similar topics