
ᐅ Floor Plan Optimization – Approximately 160 sqm (1,720 sq ft), Two Full Stories, Gable Roof
Created on: 22 Mar 2022 14:47
T
TheHitzHello everyone,
We are currently in the design planning phase with two general contractors. This is the design we currently favor. We basically like it quite a lot, but we wonder if the hallway areas could be reduced or if a different staircase would make sense? Do you see any basic potential for optimization?
Development Plan / Restrictions
Plot size: 530 sqm (5700 sq ft)
Slope: no
Floor area ratio: 0.4
Gross floor area ratio: 0.8
Building envelope, building line and boundaries: yes
Number of parking spaces: 2 parking spaces
Number of stories: 2 full stories
Roof type: gable roof 25–48°
Style: townhouse
Orientation: see pictures, street/driveway on the west side
Maximum heights/limits: ridge height 10 m (33 ft), eaves height 6.50 m (21 ft)
Homeowners’ Requirements
Style, roof type, building type: 2-story brick house with gable roof
Basement, stories: slab on grade / 2 full stories
Number of occupants, ages: 2 adults (34/31), 1 child (1); 2nd child expected in 1–2 years
Space requirements on ground and upper floor: approx. 80 sqm (860 sq ft) each
Office: family use or home office?: home office daily and occasionally overnight (guest room)
Number of overnight guests per year: 5–8 times
Open or closed architecture: open
Conservative or modern construction: modern
Open kitchen, kitchen island: open kitchen with peninsula
Number of dining seats: 6, extendable
Fireplace: no
Music/stereo wall: no
Balcony, roof terrace: no
Garage, carport: garage or carport 3 × 9 m (10 × 30 ft) with extension
Utility garden, greenhouse: no
Other wishes/special features/daily routine, including reasons why some things are desired or not
House Design
Designer: architect from a construction company
What do you particularly like? Why?
-open layout - L-shape for cooking/dining/living areas
-all rooms we need
What do you not like? Why?
-hallway seems too large?
-possibly a half-turn staircase?
Price estimate by architect/planner: still pending
Personal budget for house including fixtures: 550,000 €
Preferred heating system: air-to-water heat pump
If You Had to Give Up some details/expansions:
-can give up: garage, small utility room upstairs, but then the one downstairs would probably have to be bigger
-can’t give up: home office
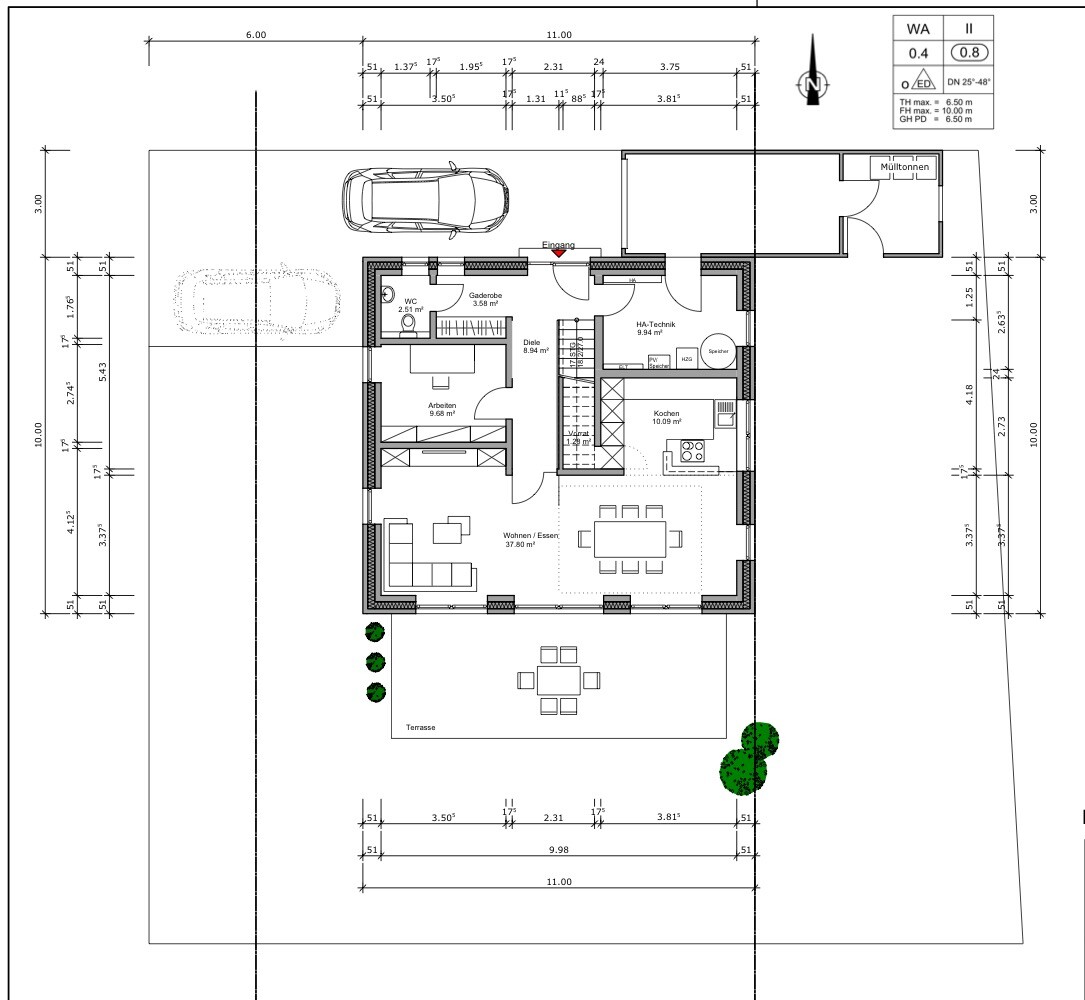
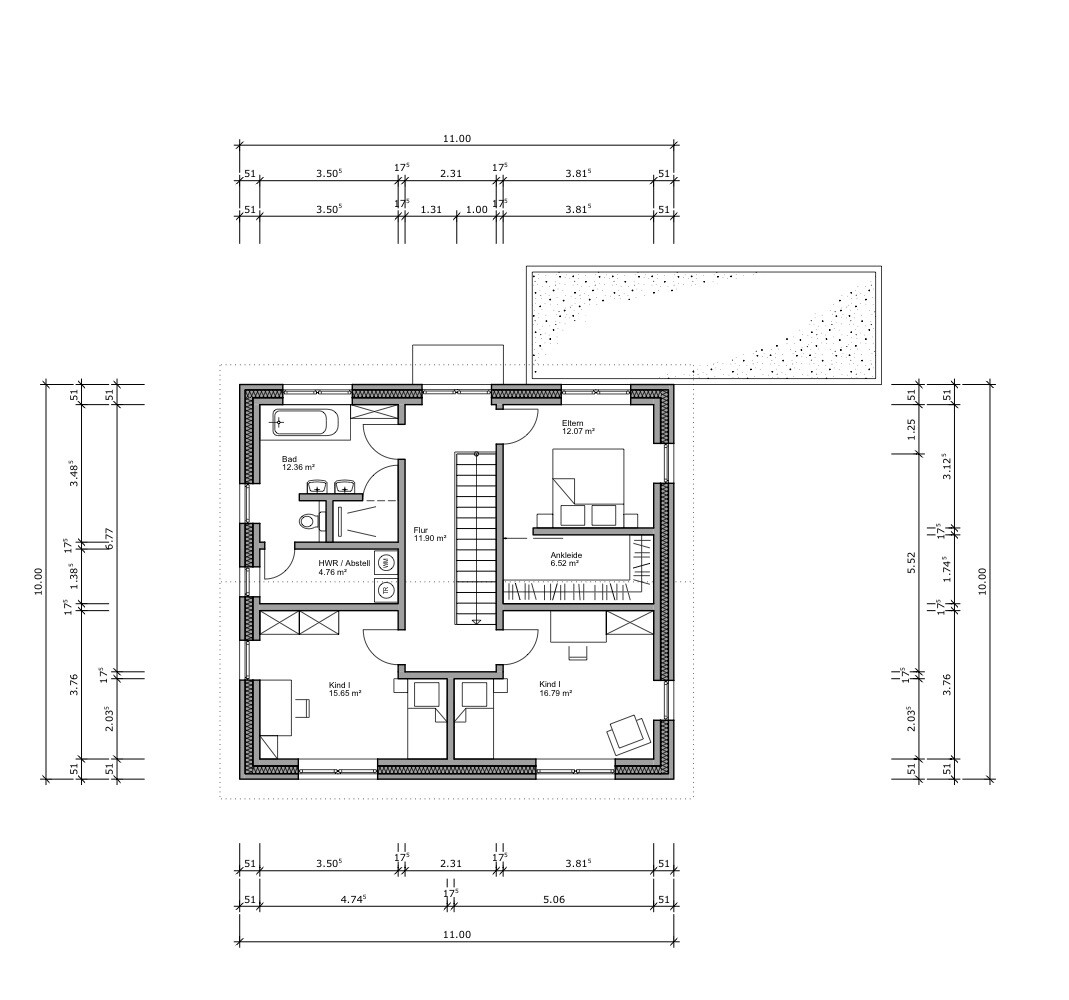
We are currently in the design planning phase with two general contractors. This is the design we currently favor. We basically like it quite a lot, but we wonder if the hallway areas could be reduced or if a different staircase would make sense? Do you see any basic potential for optimization?
Development Plan / Restrictions
Plot size: 530 sqm (5700 sq ft)
Slope: no
Floor area ratio: 0.4
Gross floor area ratio: 0.8
Building envelope, building line and boundaries: yes
Number of parking spaces: 2 parking spaces
Number of stories: 2 full stories
Roof type: gable roof 25–48°
Style: townhouse
Orientation: see pictures, street/driveway on the west side
Maximum heights/limits: ridge height 10 m (33 ft), eaves height 6.50 m (21 ft)
Homeowners’ Requirements
Style, roof type, building type: 2-story brick house with gable roof
Basement, stories: slab on grade / 2 full stories
Number of occupants, ages: 2 adults (34/31), 1 child (1); 2nd child expected in 1–2 years
Space requirements on ground and upper floor: approx. 80 sqm (860 sq ft) each
Office: family use or home office?: home office daily and occasionally overnight (guest room)
Number of overnight guests per year: 5–8 times
Open or closed architecture: open
Conservative or modern construction: modern
Open kitchen, kitchen island: open kitchen with peninsula
Number of dining seats: 6, extendable
Fireplace: no
Music/stereo wall: no
Balcony, roof terrace: no
Garage, carport: garage or carport 3 × 9 m (10 × 30 ft) with extension
Utility garden, greenhouse: no
Other wishes/special features/daily routine, including reasons why some things are desired or not
House Design
Designer: architect from a construction company
What do you particularly like? Why?
-open layout - L-shape for cooking/dining/living areas
-all rooms we need
What do you not like? Why?
-hallway seems too large?
-possibly a half-turn staircase?
Price estimate by architect/planner: still pending
Personal budget for house including fixtures: 550,000 €
Preferred heating system: air-to-water heat pump
If You Had to Give Up some details/expansions:
-can give up: garage, small utility room upstairs, but then the one downstairs would probably have to be bigger
-can’t give up: home office
- Cloakroom corner with guest WC is actually a good idea – but in my opinion, it might be a bit cramped. Possibly too close together? Guest on the toilet while people stand in front of the cloakroom getting dressed, etc... It’s doable, but not 100% practical for me.
- Garage with direct access to the house and trash bins stored at the back I think is great. Also, the entrance through the utility room seems well arranged to me.
- Considering that home office work is done all day, there is relatively little natural light from windows. I would consider possibly enlarging the window here.
- Storage room with a staircase solution? I had seen something like that somewhere – no idea exactly how that would be in your case, so I can’t really comment much. Otherwise, the kitchen seems rather small to me? One long countertop – yes, but no other free surfaces. That’s not quite to my taste.
- Dining area is spacious and lovely.
- Living area I also find nice.
- Upstairs I find everything quite practical and stylish.
- Garage with direct access to the house and trash bins stored at the back I think is great. Also, the entrance through the utility room seems well arranged to me.
- Considering that home office work is done all day, there is relatively little natural light from windows. I would consider possibly enlarging the window here.
- Storage room with a staircase solution? I had seen something like that somewhere – no idea exactly how that would be in your case, so I can’t really comment much. Otherwise, the kitchen seems rather small to me? One long countertop – yes, but no other free surfaces. That’s not quite to my taste.
- Dining area is spacious and lovely.
- Living area I also find nice.
- Upstairs I find everything quite practical and stylish.
I would increase the space for the garage from 3 m to at least 3.5 m (11 feet). If a standard car is parked there, the neighbor has put up a fence, and you still want to use the entrance or move the trash bins out for collection, it will become very tight.
However, I don’t think the cloakroom area is too small. People aren’t constantly coming and going while someone else is using the toilet. I would make sure the closet niche in the shell construction is at least 205 cm (81 inches) to fit two standard wardrobes. This would make the guest bathroom narrower, so I would place the window on the west side (left in the plan) and have a slightly angled surface with an inset hand basin at the top of the plan.
Unfortunately, no window sill heights are indicated anywhere, but I would at least give the living room a larger window on the west side, preferably with a sill height of around 90 cm (35 inches) and make it wider (about 200 cm or 79 inches).
I would skip the door from the garage to the house. Together with the door from the house, this creates about 2.5 m² (27 sq ft) of pure walking space in the utility room, and the wall to the garage on the left side of the plan is practically unusable. The garage and front door are so close to each other that you can really do without this door.
As planned, the kitchen is a single-person kitchen. I would also locate access to the storage area under the stairs from the hallway, since otherwise usable space for a tall cabinet is lost. I would probably swap the kitchen and living area again. This way, the kitchen can be more generously oriented toward the terrace (for summer barbecues, kids wanting a drink, etc.) and the sofa area can be arranged more facing the garden. It also makes it cozier, e.g., when teenagers bring visitors and stop by the kitchen briefly.
The route to the utility/laundry room on the upper floor seems too convoluted to me. I wouldn’t design the walk-in closet in the bedroom as a dead-end space but as the first area you enter, then give the sleeping area a nice east-facing window.
However, I don’t think the cloakroom area is too small. People aren’t constantly coming and going while someone else is using the toilet. I would make sure the closet niche in the shell construction is at least 205 cm (81 inches) to fit two standard wardrobes. This would make the guest bathroom narrower, so I would place the window on the west side (left in the plan) and have a slightly angled surface with an inset hand basin at the top of the plan.
Unfortunately, no window sill heights are indicated anywhere, but I would at least give the living room a larger window on the west side, preferably with a sill height of around 90 cm (35 inches) and make it wider (about 200 cm or 79 inches).
I would skip the door from the garage to the house. Together with the door from the house, this creates about 2.5 m² (27 sq ft) of pure walking space in the utility room, and the wall to the garage on the left side of the plan is practically unusable. The garage and front door are so close to each other that you can really do without this door.
As planned, the kitchen is a single-person kitchen. I would also locate access to the storage area under the stairs from the hallway, since otherwise usable space for a tall cabinet is lost. I would probably swap the kitchen and living area again. This way, the kitchen can be more generously oriented toward the terrace (for summer barbecues, kids wanting a drink, etc.) and the sofa area can be arranged more facing the garden. It also makes it cozier, e.g., when teenagers bring visitors and stop by the kitchen briefly.
The route to the utility/laundry room on the upper floor seems too convoluted to me. I wouldn’t design the walk-in closet in the bedroom as a dead-end space but as the first area you enter, then give the sleeping area a nice east-facing window.

I would tend to suggest swapping the bathroom and the master bedroom (including their respective adjoining rooms) on the upper floor. In the morning, you would then have natural light in the bathroom, the water pipes would be shorter, and the master bedroom can comfortably be located on the north side. Within the bathroom, I would rather position the shower facing the window than the toilet.

I’m not very fond of this standard floor plan. It doesn’t have any major flaws but there are several thoughtless design choices.
First, you always have to carry groceries through the entire living area. Anyone relaxing in their pajamas might get startled by thirsty kids coming through to grab lemonade. The guest bathroom does not include a shower, which is a real drawback for a household of four.
The space under the stairs is often used as a pantry, but here it makes the access to the living room a narrow, dark corridor. Not very inviting.
Upstairs, the enclosed dressing room is inconvenient if one parent wants to sleep longer. Simply swapping rooms would be even worse due to the proximity to the children’s bedroom, and naturally, the high-quality corner room should not be sacrificed for wardrobes.
Access to the utility room upstairs through the bathroom seems like a test to see if we are paying attention. Of course, this needs to be changed so it opens from the hallway instead.
I also find it problematic that the front door directly faces the driveway to the garage. There is a real risk of hitting someone running out the door while parking. Children are especially vulnerable.
Overall, none of these are deal breakers, but somehow it just doesn’t feel perfect enough for such a huge investment.
First, you always have to carry groceries through the entire living area. Anyone relaxing in their pajamas might get startled by thirsty kids coming through to grab lemonade. The guest bathroom does not include a shower, which is a real drawback for a household of four.
The space under the stairs is often used as a pantry, but here it makes the access to the living room a narrow, dark corridor. Not very inviting.
Upstairs, the enclosed dressing room is inconvenient if one parent wants to sleep longer. Simply swapping rooms would be even worse due to the proximity to the children’s bedroom, and naturally, the high-quality corner room should not be sacrificed for wardrobes.
Access to the utility room upstairs through the bathroom seems like a test to see if we are paying attention. Of course, this needs to be changed so it opens from the hallway instead.
I also find it problematic that the front door directly faces the driveway to the garage. There is a real risk of hitting someone running out the door while parking. Children are especially vulnerable.
Overall, none of these are deal breakers, but somehow it just doesn’t feel perfect enough for such a huge investment.
Thank you very much for the previous suggestions, tips, and views.
I’ll summarize my responses to everyone’s points:
- Driveway/Garage situation: We are leaning toward expanding the driveway area to about 3.40–3.50 meters (about 11'–11'6") to create a bit more space near the entrance. We will omit the door from the garage into the house because we prefer more storage space rather than having two access points so close together. We also do not plan to place the garbage bins in the extension as shown on the plan; they will be located somewhere in front. We will use the extension as a garden storage room instead.
- Entrance area: We consider the cloakroom corner wide enough for our needs. We are even planning to make it slightly shorter to give the guest toilet a bit more space. We do not intend to install large wardrobes here; after visiting show homes, we found around 3–3.5 square meters (about 32–38 square feet) ideal without a shower.
- Hallway: It looks narrow, so we are considering whether a different staircase design could help without making the other rooms smaller and still allowing light to enter. Visual ideas are welcome 🙂 I’m not 100% sure if it will feel dark; we have a comparison with a similar 12-meter (about 39 feet) hallway length, which we found acceptable. So we think the roughly 10-meter (about 33 feet) length here won’t bother us too much.
- Study: This is also a question we want to discuss next—whether the light from the floor-to-ceiling window is sufficient. I can’t judge; it looks small on the plan, so maybe the window should be a bit wider. Overall, the exterior views are very symmetrical and clean, so I think the window sizes on each exterior wall are likely planned to be consistent if you look closely. Everything is aligned and straight 🙂
- Living room: The west-facing window is also floor-to-ceiling. We are currently considering larger windows in the west/south area with a steel beam at the corner instead of a lot of masonry. As mentioned earlier, this might slightly "break" the symmetrical exterior look, but we’ll see what the architect says.
- Kitchen/Dining area: We really like the dining area because it comfortably seats 10–12 people. We want the kitchen to be around 12 square meters (about 130 square feet) and are wondering whether to take some space from the dining area or shorten the utility/storage room, or maybe adjust both a little—hmm.
- Utility room on the upper floor: Adding a door from the hallway is possible and works well with our daily routine either way.
- Bedroom: We prefer access through the walk-in closet (with a sliding door to the bedroom), but we didn’t want that layout.
- Swapping bathroom/bedroom: We will take a closer look at that.
We think we are not building a huge villa but rather, as I once read, a "shoebox" 🙂 that should work for us. So, some compromises will be necessary.
Thanks again to everyone for the feedback so far. We will now discuss it and see which points we can take forward and talk over with the architect.
I’ll summarize my responses to everyone’s points:
- Driveway/Garage situation: We are leaning toward expanding the driveway area to about 3.40–3.50 meters (about 11'–11'6") to create a bit more space near the entrance. We will omit the door from the garage into the house because we prefer more storage space rather than having two access points so close together. We also do not plan to place the garbage bins in the extension as shown on the plan; they will be located somewhere in front. We will use the extension as a garden storage room instead.
- Entrance area: We consider the cloakroom corner wide enough for our needs. We are even planning to make it slightly shorter to give the guest toilet a bit more space. We do not intend to install large wardrobes here; after visiting show homes, we found around 3–3.5 square meters (about 32–38 square feet) ideal without a shower.
- Hallway: It looks narrow, so we are considering whether a different staircase design could help without making the other rooms smaller and still allowing light to enter. Visual ideas are welcome 🙂 I’m not 100% sure if it will feel dark; we have a comparison with a similar 12-meter (about 39 feet) hallway length, which we found acceptable. So we think the roughly 10-meter (about 33 feet) length here won’t bother us too much.
- Study: This is also a question we want to discuss next—whether the light from the floor-to-ceiling window is sufficient. I can’t judge; it looks small on the plan, so maybe the window should be a bit wider. Overall, the exterior views are very symmetrical and clean, so I think the window sizes on each exterior wall are likely planned to be consistent if you look closely. Everything is aligned and straight 🙂
- Living room: The west-facing window is also floor-to-ceiling. We are currently considering larger windows in the west/south area with a steel beam at the corner instead of a lot of masonry. As mentioned earlier, this might slightly "break" the symmetrical exterior look, but we’ll see what the architect says.
- Kitchen/Dining area: We really like the dining area because it comfortably seats 10–12 people. We want the kitchen to be around 12 square meters (about 130 square feet) and are wondering whether to take some space from the dining area or shorten the utility/storage room, or maybe adjust both a little—hmm.
- Utility room on the upper floor: Adding a door from the hallway is possible and works well with our daily routine either way.
- Bedroom: We prefer access through the walk-in closet (with a sliding door to the bedroom), but we didn’t want that layout.
- Swapping bathroom/bedroom: We will take a closer look at that.
We think we are not building a huge villa but rather, as I once read, a "shoebox" 🙂 that should work for us. So, some compromises will be necessary.
Thanks again to everyone for the feedback so far. We will now discuss it and see which points we can take forward and talk over with the architect.
Similar topics