
ᐅ Floor Plan Optimization – Approximately 160 sqm (1,720 sq ft), Two Full Stories, Gable Roof
Created on: 22 Mar 2022 14:47
T
TheHitz
Hello everyone,
We are currently in the design planning phase with two general contractors. This is the design we currently favor. We basically like it quite a lot, but we wonder if the hallway areas could be reduced or if a different staircase would make sense? Do you see any basic potential for optimization?
Development Plan / Restrictions
Plot size: 530 sqm (5700 sq ft)
Slope: no
Floor area ratio: 0.4
Gross floor area ratio: 0.8
Building envelope, building line and boundaries: yes
Number of parking spaces: 2 parking spaces
Number of stories: 2 full stories
Roof type: gable roof 25–48°
Style: townhouse
Orientation: see pictures, street/driveway on the west side
Maximum heights/limits: ridge height 10 m (33 ft), eaves height 6.50 m (21 ft)
Homeowners’ Requirements
Style, roof type, building type: 2-story brick house with gable roof
Basement, stories: slab on grade / 2 full stories
Number of occupants, ages: 2 adults (34/31), 1 child (1); 2nd child expected in 1–2 years
Space requirements on ground and upper floor: approx. 80 sqm (860 sq ft) each
Office: family use or home office?: home office daily and occasionally overnight (guest room)
Number of overnight guests per year: 5–8 times
Open or closed architecture: open
Conservative or modern construction: modern
Open kitchen, kitchen island: open kitchen with peninsula
Number of dining seats: 6, extendable
Fireplace: no
Music/stereo wall: no
Balcony, roof terrace: no
Garage, carport: garage or carport 3 × 9 m (10 × 30 ft) with extension
Utility garden, greenhouse: no
Other wishes/special features/daily routine, including reasons why some things are desired or not
House Design
Designer: architect from a construction company
What do you particularly like? Why?
-open layout - L-shape for cooking/dining/living areas
-all rooms we need
What do you not like? Why?
-hallway seems too large?
-possibly a half-turn staircase?
Price estimate by architect/planner: still pending
Personal budget for house including fixtures: 550,000 €
Preferred heating system: air-to-water heat pump
If You Had to Give Up some details/expansions:
-can give up: garage, small utility room upstairs, but then the one downstairs would probably have to be bigger
-can’t give up: home office
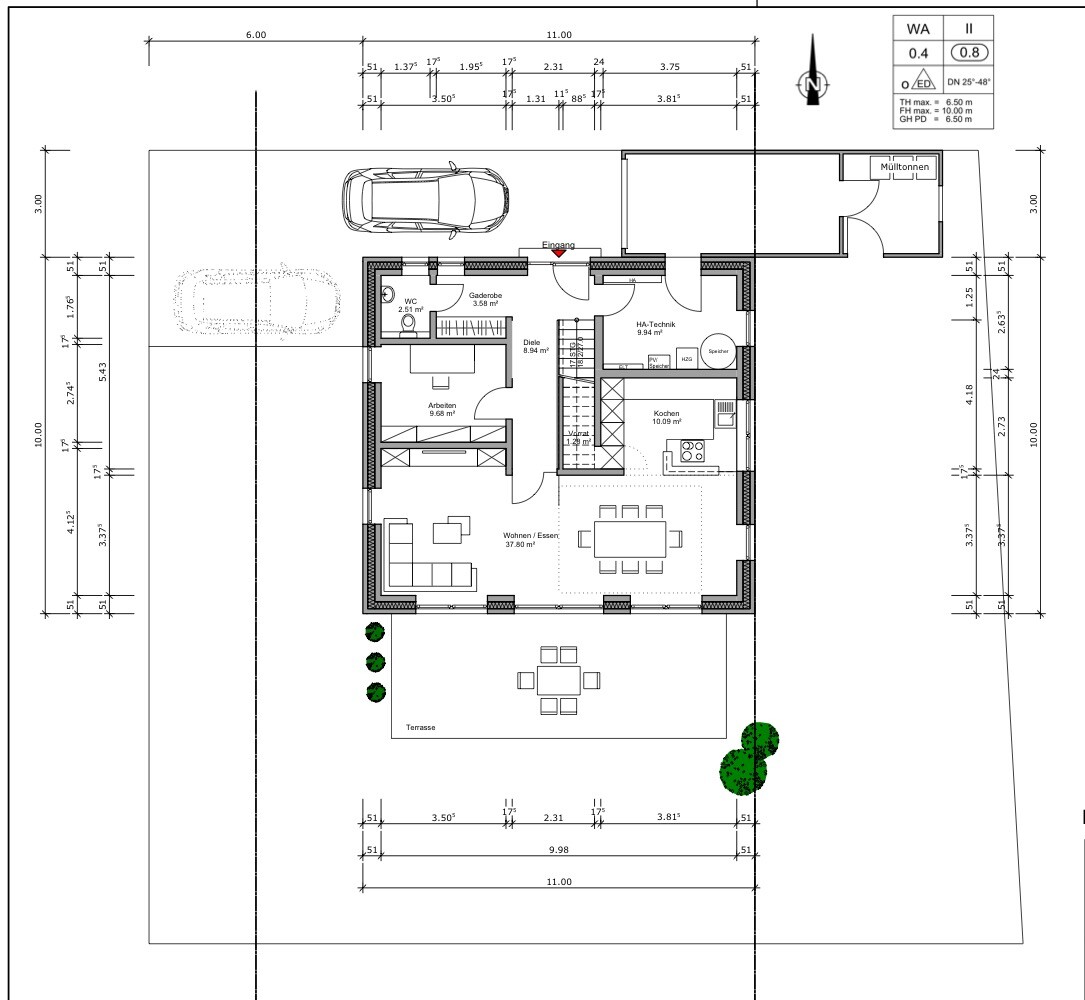
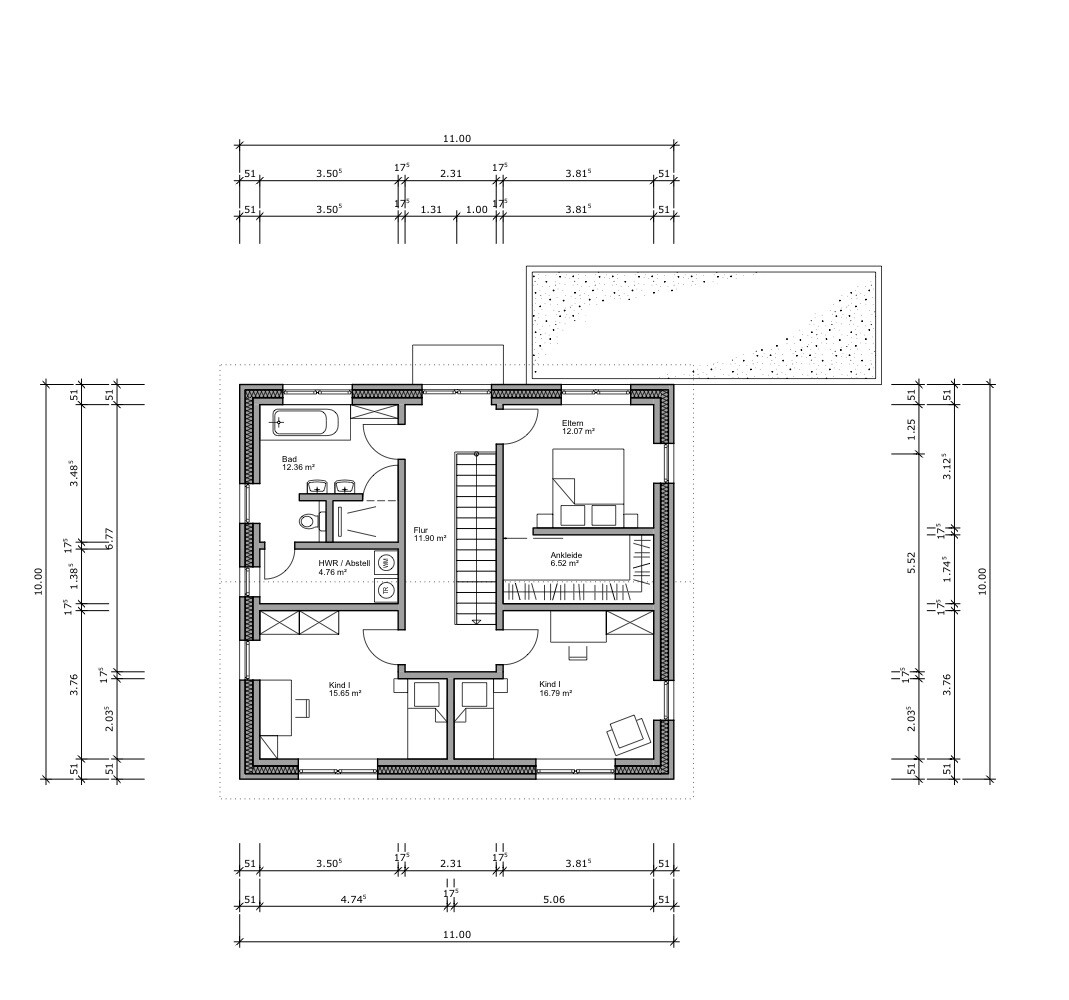
We are currently in the design planning phase with two general contractors. This is the design we currently favor. We basically like it quite a lot, but we wonder if the hallway areas could be reduced or if a different staircase would make sense? Do you see any basic potential for optimization?
Development Plan / Restrictions
Plot size: 530 sqm (5700 sq ft)
Slope: no
Floor area ratio: 0.4
Gross floor area ratio: 0.8
Building envelope, building line and boundaries: yes
Number of parking spaces: 2 parking spaces
Number of stories: 2 full stories
Roof type: gable roof 25–48°
Style: townhouse
Orientation: see pictures, street/driveway on the west side
Maximum heights/limits: ridge height 10 m (33 ft), eaves height 6.50 m (21 ft)
Homeowners’ Requirements
Style, roof type, building type: 2-story brick house with gable roof
Basement, stories: slab on grade / 2 full stories
Number of occupants, ages: 2 adults (34/31), 1 child (1); 2nd child expected in 1–2 years
Space requirements on ground and upper floor: approx. 80 sqm (860 sq ft) each
Office: family use or home office?: home office daily and occasionally overnight (guest room)
Number of overnight guests per year: 5–8 times
Open or closed architecture: open
Conservative or modern construction: modern
Open kitchen, kitchen island: open kitchen with peninsula
Number of dining seats: 6, extendable
Fireplace: no
Music/stereo wall: no
Balcony, roof terrace: no
Garage, carport: garage or carport 3 × 9 m (10 × 30 ft) with extension
Utility garden, greenhouse: no
Other wishes/special features/daily routine, including reasons why some things are desired or not
House Design
Designer: architect from a construction company
What do you particularly like? Why?
-open layout - L-shape for cooking/dining/living areas
-all rooms we need
What do you not like? Why?
-hallway seems too large?
-possibly a half-turn staircase?
Price estimate by architect/planner: still pending
Personal budget for house including fixtures: 550,000 €
Preferred heating system: air-to-water heat pump
If You Had to Give Up some details/expansions:
-can give up: garage, small utility room upstairs, but then the one downstairs would probably have to be bigger
-can’t give up: home office
One should keep in mind that floor-to-ceiling windows usually provide less light to a room than wide windows tilted nearly 90° with a sill height. Additionally, they offer better space for furniture placement and more privacy.
A 2 m (6.6 ft) closet in the wardrobe area for a family of four already seems like a minimum... for seasonal jackets, shoes, etc. Therefore, what is the point of making the guest bathroom only slightly larger?
A 2 m (6.6 ft) closet in the wardrobe area for a family of four already seems like a minimum... for seasonal jackets, shoes, etc. Therefore, what is the point of making the guest bathroom only slightly larger?
Maybe I’m the only one with this opinion, but I think the great idea with the trash bins is very poorly implemented.
The trash bins are placed at the back of the garage. Usually, the bins are taken out in the evening or early in the morning because the trash is collected in the morning.
However, at that time, the cars are always there. This means I can’t easily pull the bins through the large garage, or I have to remember to put the bins out before driving in. Alternatively, I have to pull the bin through the garage door, around the house through the garden, all the way to the street.
Or am I missing something here and this has been fully thought through?
The trash bins are placed at the back of the garage. Usually, the bins are taken out in the evening or early in the morning because the trash is collected in the morning.
However, at that time, the cars are always there. This means I can’t easily pull the bins through the large garage, or I have to remember to put the bins out before driving in. Alternatively, I have to pull the bin through the garage door, around the house through the garden, all the way to the street.
Or am I missing something here and this has been fully thought through?
kbt09 schrieb:
If there's a regular car parked there, the neighbor has built a fence, and you still want to use the entrance or move the trash bins to the front for collection, it will get very tight.;) 😉 .. @SoL .. you're not the only one 😉Regarding the driveway and trash bins, we have reconsidered and are planning it differently than mentioned in my previous post. Thanks for the suggestions.
For the coat area, we are planning it as it has worked for us so far, so we expect it to be less than 2m (6.5 feet). That is sufficient for us. However, we appreciate this detailed point.
I quickly sketched a rough layout of how we currently envision the hedge (green), trash bins (blue), and windows in the living area (red). For the windows, as mentioned, we want floor-to-ceiling glass with a width of about 2–2.5m (6.5–8 feet). To the west, privacy will be provided by the hedge, and to the south is the garden.
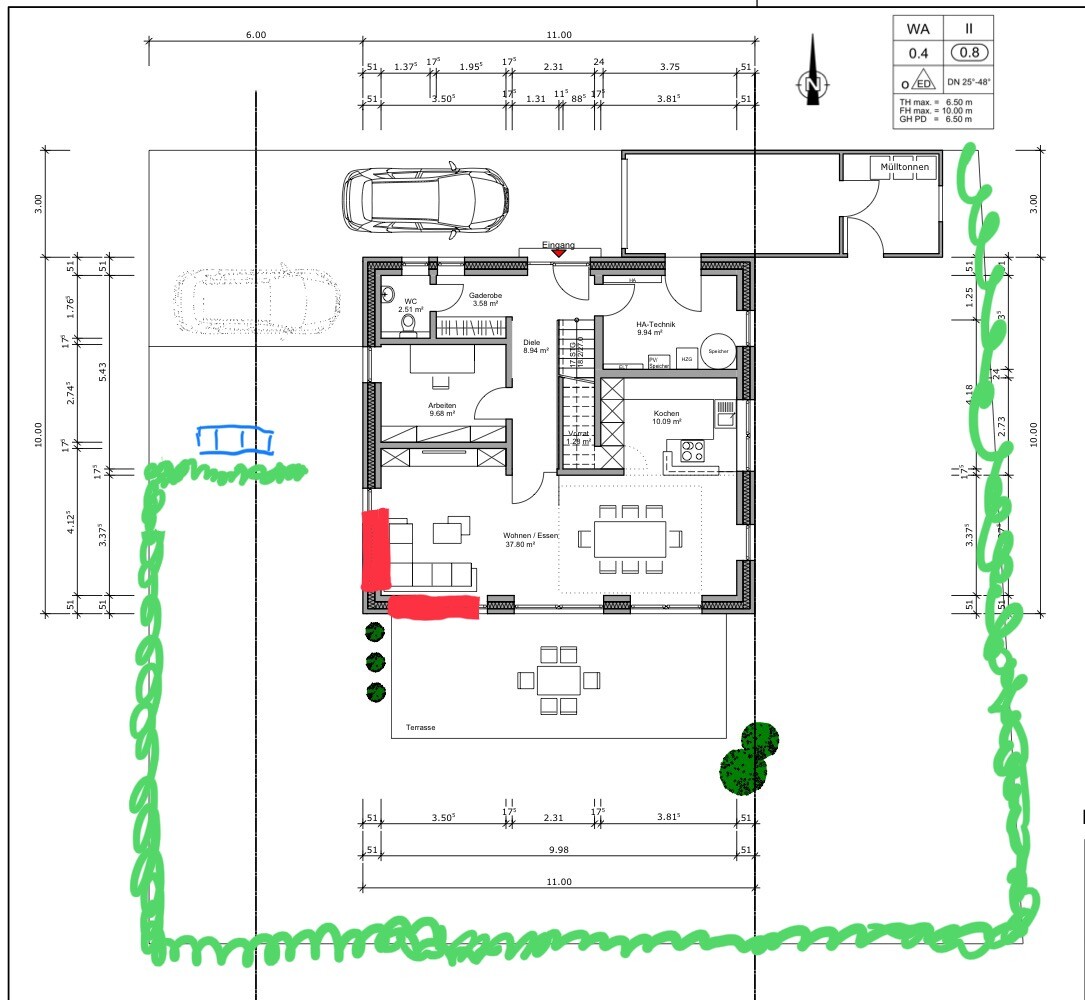
For the coat area, we are planning it as it has worked for us so far, so we expect it to be less than 2m (6.5 feet). That is sufficient for us. However, we appreciate this detailed point.
I quickly sketched a rough layout of how we currently envision the hedge (green), trash bins (blue), and windows in the living area (red). For the windows, as mentioned, we want floor-to-ceiling glass with a width of about 2–2.5m (6.5–8 feet). To the west, privacy will be provided by the hedge, and to the south is the garden.
Sorry @Prager91, I’ll use your quotes as a basis since they cover more than the original post.
You usually don’t have that many guests at once, so I don’t see this as an issue.
I find this route very impractical… it should be the shortest of all routes 😉
It can be enough.
!! The bed niches in the RBM will definitely need more than just plastering !!
Fits fine.
Fine as it is.
!! No, better not! You are underestimating the importance of the wardrobe!
You know: you can swap the entire floor/house plan... But 1. we don’t know your specific requirements, 2. we don’t know your plot. We don’t know why the design is the way it is. Our advice could easily backfire!
Yes, it will be enough.
Enlarging the west-facing windows: good idea.
Corner window 😱 I’m out!
Prager91 schrieb:
Guest in the bathroom – people standing near the wardrobe to get dressed, etc...
You usually don’t have that many guests at once, so I don’t see this as an issue.
Prager91 schrieb:
Garage with direct access to the house and trash bins inside at the back – I really like that.
I find this route very impractical… it should be the shortest of all routes 😉
Prager91 schrieb:
One long work surface – yes, but no other free surfaces. Not exactly to my taste.
It can be enough.
Prager91 schrieb:
In the attic, I find everything pretty pragmatic and stylish.
!! The bed niches in the RBM will definitely need more than just plastering !!
Prager91 schrieb:
Wardrobe corner with guest WC is actually a good idea – but in my opinion it might be a bit cramped.
Fits fine.
Prager91 schrieb:
Considering there’s a full day of working from home, there is relatively little window light here. I would consider enlarging the window.
Fine as it is.
TheHitz schrieb:
We’re even planning to make the whole thing a bit shorter and give the guest WC more space.
!! No, better not! You are underestimating the importance of the wardrobe!
TheHitz schrieb:
Hallway looks like a corridor, so we’re thinking about whether it can be solved with a different staircase without making the other rooms smaller.
You know: you can swap the entire floor/house plan... But 1. we don’t know your specific requirements, 2. we don’t know your plot. We don’t know why the design is the way it is. Our advice could easily backfire!
TheHitz schrieb:
Office; Also one question we still have for the next meeting – is the natural light from this floor-to-ceiling window sufficient?
Yes, it will be enough.
TheHitz schrieb:
Living room; the window on the west side is also floor-to-ceiling, we’re currently thinking about bigger windows on the west side.
Enlarging the west-facing windows: good idea.
TheHitz schrieb:
I quickly sketched something in a rough & ready way,
Corner window 😱 I’m out!
Similar topics