
ᐅ Floor Plan Optimization – Approximately 160 sqm (1,720 sq ft), Two Full Stories, Gable Roof
Created on: 22 Mar 2022 14:47
T
TheHitz
Hello everyone,
We are currently in the design planning phase with two general contractors. This is the design we currently favor. We basically like it quite a lot, but we wonder if the hallway areas could be reduced or if a different staircase would make sense? Do you see any basic potential for optimization?
Development Plan / Restrictions
Plot size: 530 sqm (5700 sq ft)
Slope: no
Floor area ratio: 0.4
Gross floor area ratio: 0.8
Building envelope, building line and boundaries: yes
Number of parking spaces: 2 parking spaces
Number of stories: 2 full stories
Roof type: gable roof 25–48°
Style: townhouse
Orientation: see pictures, street/driveway on the west side
Maximum heights/limits: ridge height 10 m (33 ft), eaves height 6.50 m (21 ft)
Homeowners’ Requirements
Style, roof type, building type: 2-story brick house with gable roof
Basement, stories: slab on grade / 2 full stories
Number of occupants, ages: 2 adults (34/31), 1 child (1); 2nd child expected in 1–2 years
Space requirements on ground and upper floor: approx. 80 sqm (860 sq ft) each
Office: family use or home office?: home office daily and occasionally overnight (guest room)
Number of overnight guests per year: 5–8 times
Open or closed architecture: open
Conservative or modern construction: modern
Open kitchen, kitchen island: open kitchen with peninsula
Number of dining seats: 6, extendable
Fireplace: no
Music/stereo wall: no
Balcony, roof terrace: no
Garage, carport: garage or carport 3 × 9 m (10 × 30 ft) with extension
Utility garden, greenhouse: no
Other wishes/special features/daily routine, including reasons why some things are desired or not
House Design
Designer: architect from a construction company
What do you particularly like? Why?
-open layout - L-shape for cooking/dining/living areas
-all rooms we need
What do you not like? Why?
-hallway seems too large?
-possibly a half-turn staircase?
Price estimate by architect/planner: still pending
Personal budget for house including fixtures: 550,000 €
Preferred heating system: air-to-water heat pump
If You Had to Give Up some details/expansions:
-can give up: garage, small utility room upstairs, but then the one downstairs would probably have to be bigger
-can’t give up: home office
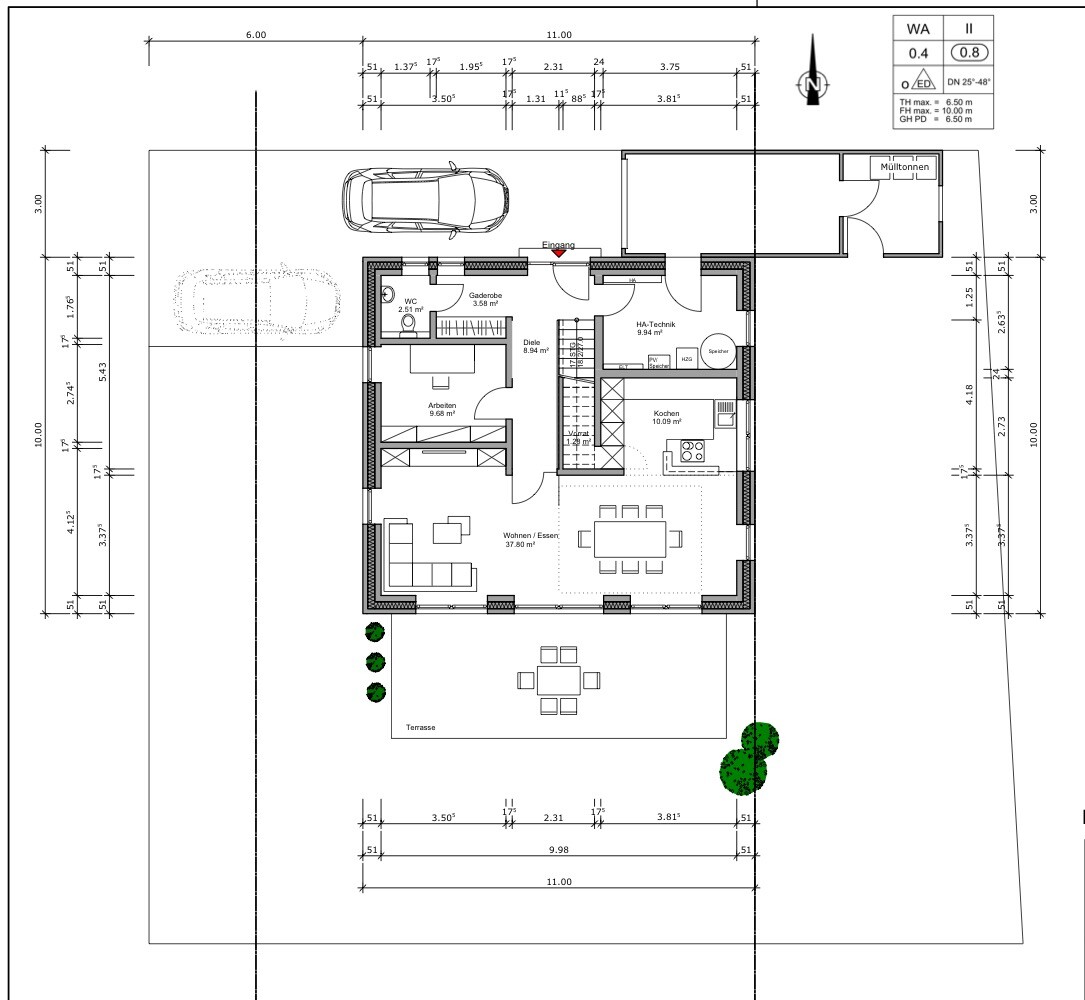
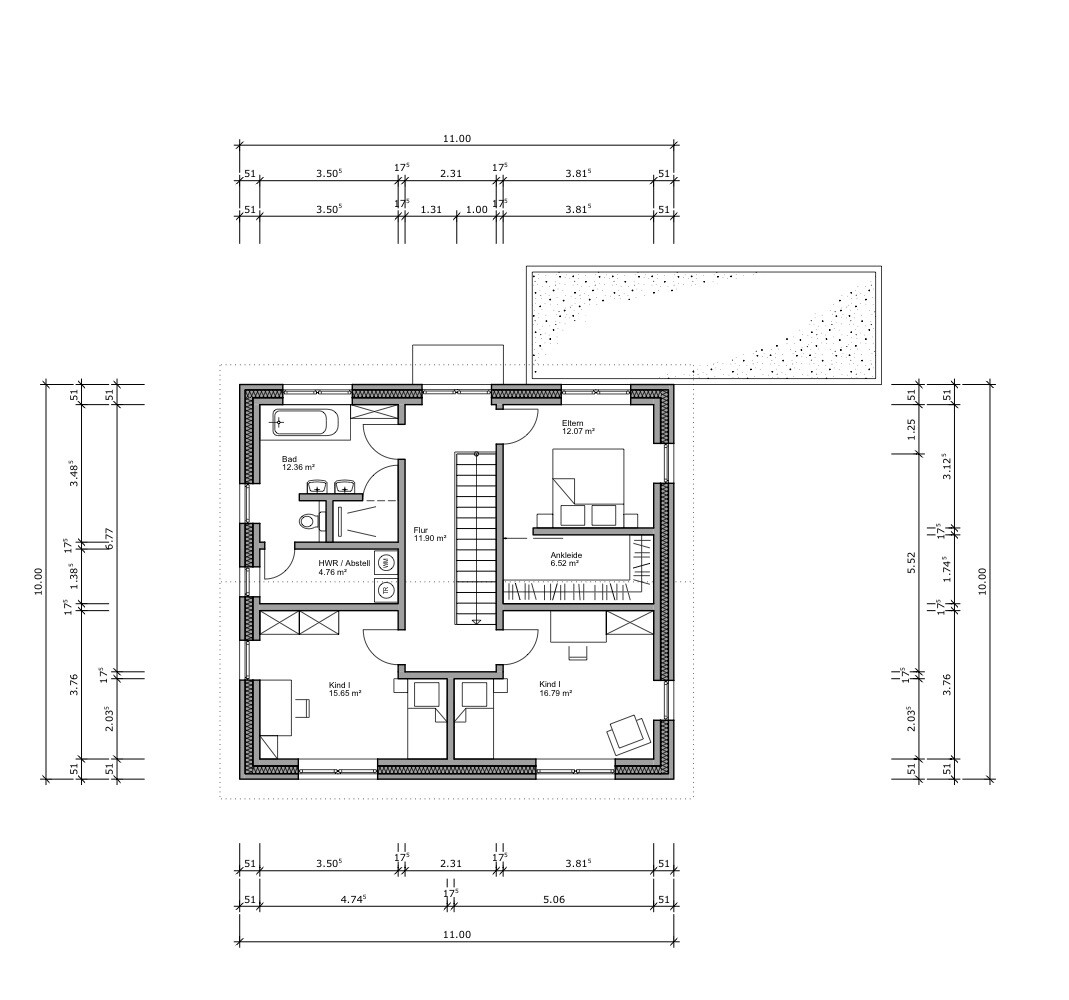
We are currently in the design planning phase with two general contractors. This is the design we currently favor. We basically like it quite a lot, but we wonder if the hallway areas could be reduced or if a different staircase would make sense? Do you see any basic potential for optimization?
Development Plan / Restrictions
Plot size: 530 sqm (5700 sq ft)
Slope: no
Floor area ratio: 0.4
Gross floor area ratio: 0.8
Building envelope, building line and boundaries: yes
Number of parking spaces: 2 parking spaces
Number of stories: 2 full stories
Roof type: gable roof 25–48°
Style: townhouse
Orientation: see pictures, street/driveway on the west side
Maximum heights/limits: ridge height 10 m (33 ft), eaves height 6.50 m (21 ft)
Homeowners’ Requirements
Style, roof type, building type: 2-story brick house with gable roof
Basement, stories: slab on grade / 2 full stories
Number of occupants, ages: 2 adults (34/31), 1 child (1); 2nd child expected in 1–2 years
Space requirements on ground and upper floor: approx. 80 sqm (860 sq ft) each
Office: family use or home office?: home office daily and occasionally overnight (guest room)
Number of overnight guests per year: 5–8 times
Open or closed architecture: open
Conservative or modern construction: modern
Open kitchen, kitchen island: open kitchen with peninsula
Number of dining seats: 6, extendable
Fireplace: no
Music/stereo wall: no
Balcony, roof terrace: no
Garage, carport: garage or carport 3 × 9 m (10 × 30 ft) with extension
Utility garden, greenhouse: no
Other wishes/special features/daily routine, including reasons why some things are desired or not
House Design
Designer: architect from a construction company
What do you particularly like? Why?
-open layout - L-shape for cooking/dining/living areas
-all rooms we need
What do you not like? Why?
-hallway seems too large?
-possibly a half-turn staircase?
Price estimate by architect/planner: still pending
Personal budget for house including fixtures: 550,000 €
Preferred heating system: air-to-water heat pump
If You Had to Give Up some details/expansions:
-can give up: garage, small utility room upstairs, but then the one downstairs would probably have to be bigger
-can’t give up: home office
K a t j a schrieb:
There can never be too many or too large windows. :pActually, there definitely can be :p
But to each their own.
TheHitz schrieb:
If I understand correctly, the niche is 203cm (80 inches), but with plaster applied, a 200cm (79 inches) bed won’t fit anymore, right?
So the niche should be at least 210cm (83 inches) if you calculate 1.5cm (0.6 inches) of plaster per wall plus paint and some clearance? No, that might still not be enough. The mattress itself is usually 200cm (79 inches) long, plus the bed frame. For such a niche, I would plan for 220cm (87 inches) if I were to build it.
kbt09 schrieb:
For a niche like that, I would plan 220 cm (87 inches) if I were to build it.Me too. Just measure the actual bed lengths at the furniture store, not the mattresses 😉And you can skip the baseboards..
TheHitz schrieb:
In the West, do you mean rather the sill height?Not for me either. I have patio doors on all three sides of my open living area.But framing a sofa with a window is not a good idea. You need some protection behind you.
M
motorradsilke24 Mar 2022 03:45netuser schrieb:
... and are you aware of the drawbacks of having so many floor-to-ceiling windows on the south side, especially during midsummer? I rather doubt it.In midsummer, you open the doors and mostly stay inside only for sleeping. The advantages during the much longer transitional seasons outweigh that. Yesterday morning, with an outside temperature of 2°C (36°F) and sunshine, we were able to leave the large sliding door open. Simply fantastic. It was almost like having breakfast outdoors. In Germany, there are far more days when people appreciate the sun and long for warmth than days that are too hot.
I would keep the originally planned windows in the living room, place the sofa against the upper wall on the plan, and put the TV in the corner between the windows. That way, you can also enjoy the outside view well from the sofa.
M
motorradsilke24 Mar 2022 03:49kbt09 schrieb:
No, that still might not be enough. The mattress itself is usually 200 cm long (79 inches), plus the bed frame. For a niche like that, I would plan for 220 cm (87 inches), if I were to build it.But only if that is feasible within the floor plan without issues. Otherwise, 210 cm (83 inches) and buy box spring beds, which don’t have additional frames. These are children’s rooms, so there’s no need for options like motorized slatted frames or similar.motorradsilke schrieb:
In the height of summer, you open the doors but still mostly just stay in the house for sleeping.
The main advantages come during the much longer transitional seasons. Yesterday morning, with an outside temperature of 2 degrees Celsius (36°F) and sunshine, we were able to keep the large sliding door open. Simply amazing. It was almost like having breakfast outside.
In Germany, we have many more days when we appreciate the sun and long for warmth than days that are too hot. It looks similar for us; the days when it feels too warm, which is subjective anyway, do not prevail in Germany. It’s great to consider different perspectives for your planning. Let’s see what we decide in the end.
We’ll keep the living room layout as is for now. Without having an adjacent corner glass area behind it, there’s an option to change it later if desired. Another useful insight gained.
motorradsilke schrieb:
But only if this is straightforward within the floor plan. Otherwise, go with 2.10 meters (6 ft 11 in) and get box spring beds, which don’t have additional frames. These are the children’s rooms, so there’s no need for an option to use motorized slatted frames or similar. We’ll see what the architect proposes and how much adjustment is possible here. For the beds, we want to use frameless ones if possible, but eventually the child will decide — a decision no one knows right now. We need to guide them towards staying with frameless beds, haha.
Good that @kbt09 saw the measurements right away, so we can discuss them immediately instead of seeing them only at the very end, if at all.
Similar topics