
ᐅ Floor Plan Optimization – Approximately 160 sqm (1,720 sq ft), Two Full Stories, Gable Roof
Created on: 22 Mar 2022 14:47
T
TheHitz
Hello everyone,
We are currently in the design planning phase with two general contractors. This is the design we currently favor. We basically like it quite a lot, but we wonder if the hallway areas could be reduced or if a different staircase would make sense? Do you see any basic potential for optimization?
Development Plan / Restrictions
Plot size: 530 sqm (5700 sq ft)
Slope: no
Floor area ratio: 0.4
Gross floor area ratio: 0.8
Building envelope, building line and boundaries: yes
Number of parking spaces: 2 parking spaces
Number of stories: 2 full stories
Roof type: gable roof 25–48°
Style: townhouse
Orientation: see pictures, street/driveway on the west side
Maximum heights/limits: ridge height 10 m (33 ft), eaves height 6.50 m (21 ft)
Homeowners’ Requirements
Style, roof type, building type: 2-story brick house with gable roof
Basement, stories: slab on grade / 2 full stories
Number of occupants, ages: 2 adults (34/31), 1 child (1); 2nd child expected in 1–2 years
Space requirements on ground and upper floor: approx. 80 sqm (860 sq ft) each
Office: family use or home office?: home office daily and occasionally overnight (guest room)
Number of overnight guests per year: 5–8 times
Open or closed architecture: open
Conservative or modern construction: modern
Open kitchen, kitchen island: open kitchen with peninsula
Number of dining seats: 6, extendable
Fireplace: no
Music/stereo wall: no
Balcony, roof terrace: no
Garage, carport: garage or carport 3 × 9 m (10 × 30 ft) with extension
Utility garden, greenhouse: no
Other wishes/special features/daily routine, including reasons why some things are desired or not
House Design
Designer: architect from a construction company
What do you particularly like? Why?
-open layout - L-shape for cooking/dining/living areas
-all rooms we need
What do you not like? Why?
-hallway seems too large?
-possibly a half-turn staircase?
Price estimate by architect/planner: still pending
Personal budget for house including fixtures: 550,000 €
Preferred heating system: air-to-water heat pump
If You Had to Give Up some details/expansions:
-can give up: garage, small utility room upstairs, but then the one downstairs would probably have to be bigger
-can’t give up: home office
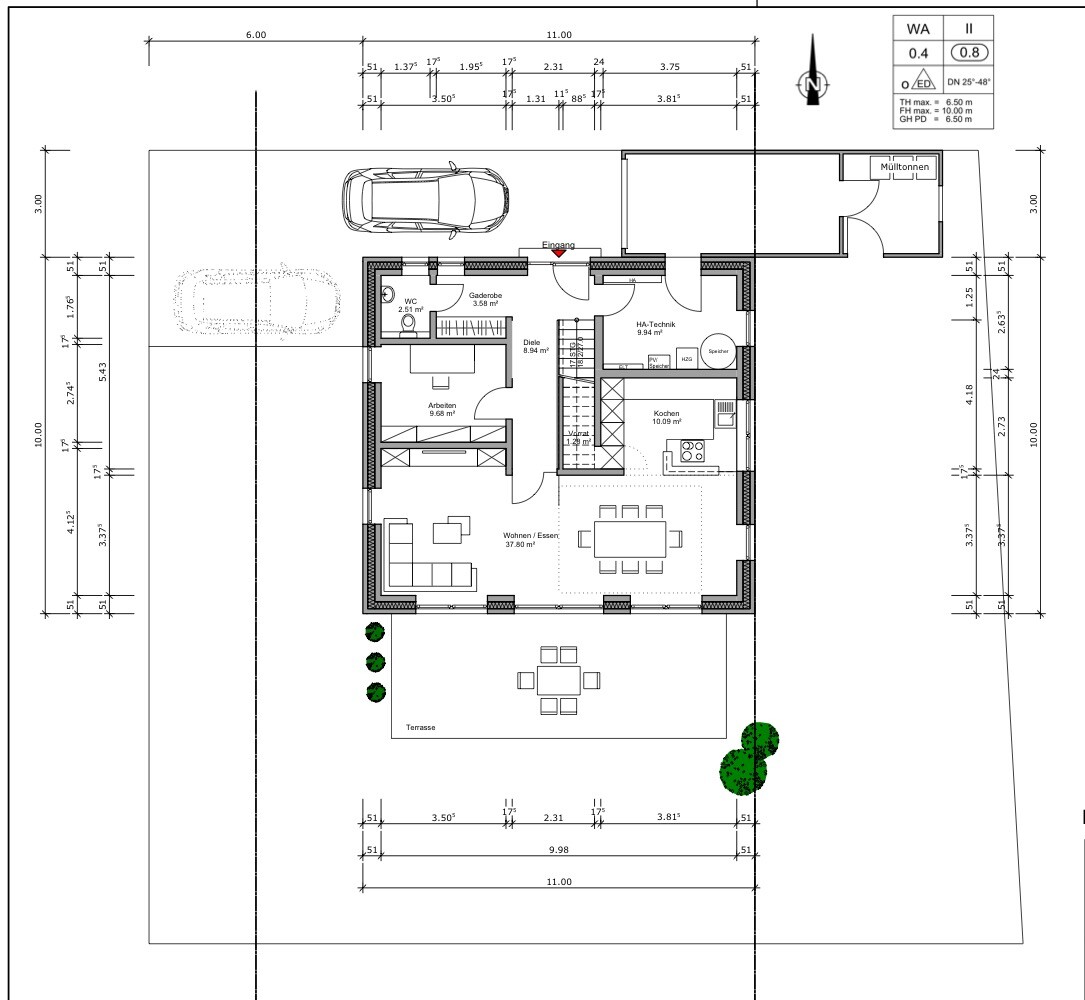
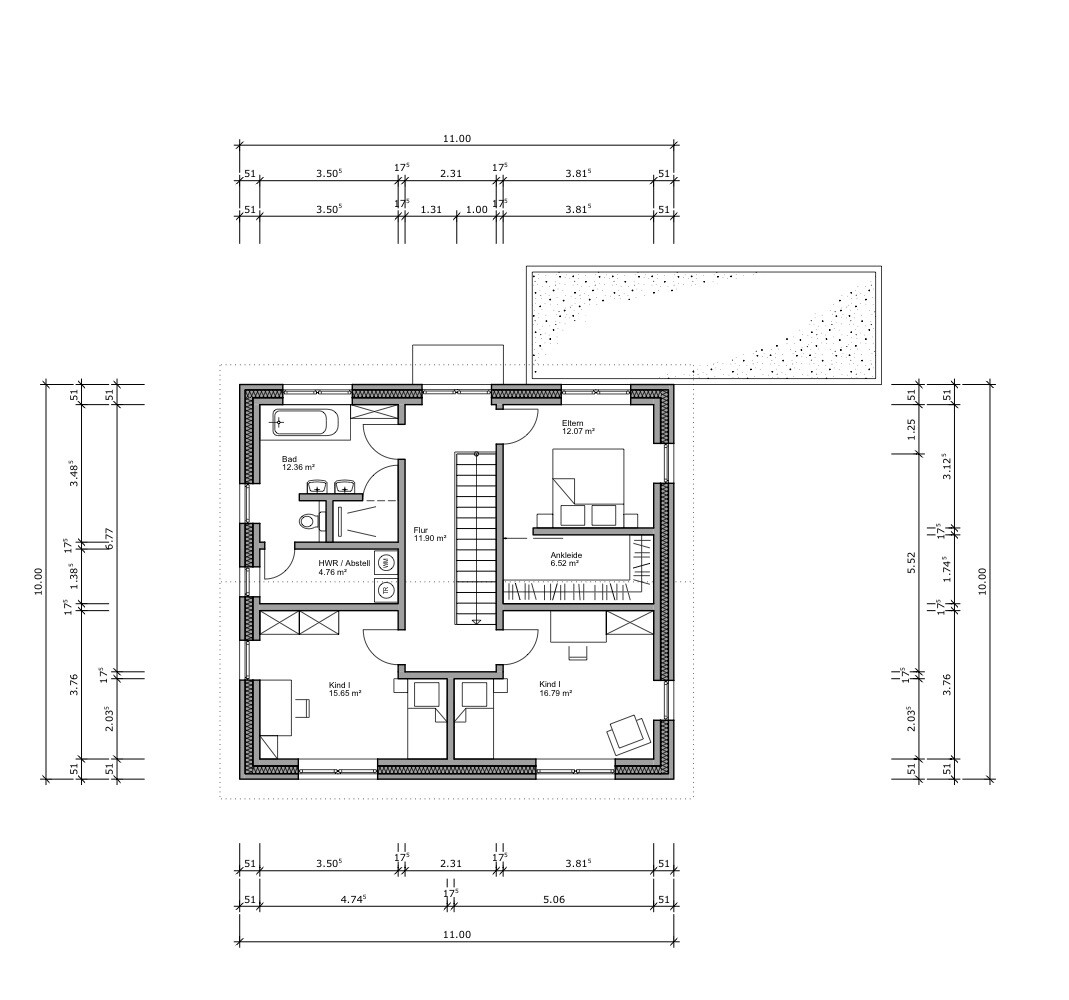
We are currently in the design planning phase with two general contractors. This is the design we currently favor. We basically like it quite a lot, but we wonder if the hallway areas could be reduced or if a different staircase would make sense? Do you see any basic potential for optimization?
Development Plan / Restrictions
Plot size: 530 sqm (5700 sq ft)
Slope: no
Floor area ratio: 0.4
Gross floor area ratio: 0.8
Building envelope, building line and boundaries: yes
Number of parking spaces: 2 parking spaces
Number of stories: 2 full stories
Roof type: gable roof 25–48°
Style: townhouse
Orientation: see pictures, street/driveway on the west side
Maximum heights/limits: ridge height 10 m (33 ft), eaves height 6.50 m (21 ft)
Homeowners’ Requirements
Style, roof type, building type: 2-story brick house with gable roof
Basement, stories: slab on grade / 2 full stories
Number of occupants, ages: 2 adults (34/31), 1 child (1); 2nd child expected in 1–2 years
Space requirements on ground and upper floor: approx. 80 sqm (860 sq ft) each
Office: family use or home office?: home office daily and occasionally overnight (guest room)
Number of overnight guests per year: 5–8 times
Open or closed architecture: open
Conservative or modern construction: modern
Open kitchen, kitchen island: open kitchen with peninsula
Number of dining seats: 6, extendable
Fireplace: no
Music/stereo wall: no
Balcony, roof terrace: no
Garage, carport: garage or carport 3 × 9 m (10 × 30 ft) with extension
Utility garden, greenhouse: no
Other wishes/special features/daily routine, including reasons why some things are desired or not
House Design
Designer: architect from a construction company
What do you particularly like? Why?
-open layout - L-shape for cooking/dining/living areas
-all rooms we need
What do you not like? Why?
-hallway seems too large?
-possibly a half-turn staircase?
Price estimate by architect/planner: still pending
Personal budget for house including fixtures: 550,000 €
Preferred heating system: air-to-water heat pump
If You Had to Give Up some details/expansions:
-can give up: garage, small utility room upstairs, but then the one downstairs would probably have to be bigger
-can’t give up: home office
M
motorradsilke26 Mar 2022 07:24K a t j a schrieb:
Mmh. Derogatory exaggeration accusations regarding road safety from "Motorrad Silke". It almost sounds like a cliché, doesn’t it?
A bit too much stereotyping, don’t you think?
I consider 3m (10 feet), even when extended to 3.5m (11.5 feet), to be very narrow. This is mainly because you usually drive in forward and, as the driver, still need to exit the car. If the neighbor builds a fence, you then have to keep a distance of 60cm (2 feet) — which is very tight — up to 100cm (3.3 feet), and the car ends up virtually on a platform. Having pathways for bicycles or trash bins around it is simply inconvenient and impractical.
Unfortunately, we don’t have any information about the building envelope or the neighboring structures; otherwise, it might be possible to slightly adjust the position of the house or garage.
Unfortunately, we don’t have any information about the building envelope or the neighboring structures; otherwise, it might be possible to slightly adjust the position of the house or garage.
M
motorradsilke26 Mar 2022 08:31kbt09 schrieb:
I consider 3m (10 feet), even if expanded to 3.5m (11.5 feet), to be very narrow. Mainly because you usually drive in forward and, as the driver, still need to exit the car. If the neighbor builds a fence, you have to keep a distance of 60cm (2 feet) – which is very tight – up to 100cm (3.3 feet), and then the car is practically right at the platform. Paths with bicycles or trash bins around it are simply inconvenient and impractical.
Unfortunately, we don’t know anything about the building setback area or the neighboring buildings, otherwise we could consider shifting the house or garage a bit. The car is going into the garage, so it won’t be standing at the platform.
You could also get used to backing in right away since you have to reverse in one direction anyway.
And for those who are very cautious, you can install a light barrier that locks the front door when you drive past it.
However, I don’t think placing the trash bins at the back is ideal either, as you always have to walk around the car.
Well, a garage with an external dimension of max. 350 cm (11 ft 6 in) will have an internal dimension of just over 300 cm (10 ft) at most. Since most cars today are easily 200 cm (6 ft 6 in) wide, this is still more than uncomfortable. A carport would be somewhat more practical because it lacks external walls.
launy10 schrieb:
External dimensions are 11x10 meters (36x33 feet) with two full stories – and a gable roof? Does that look attractive?Why not? A 30-degree pitch, for example, over 10 meters (33 feet) is nothing unusual.Similar topics