
ᐅ Floor Plan Optimization – Approximately 160 sqm (1,720 sq ft), Two Full Stories, Gable Roof
Created on: 22 Mar 2022 14:47
T
TheHitz
Hello everyone,
We are currently in the design planning phase with two general contractors. This is the design we currently favor. We basically like it quite a lot, but we wonder if the hallway areas could be reduced or if a different staircase would make sense? Do you see any basic potential for optimization?
Development Plan / Restrictions
Plot size: 530 sqm (5700 sq ft)
Slope: no
Floor area ratio: 0.4
Gross floor area ratio: 0.8
Building envelope, building line and boundaries: yes
Number of parking spaces: 2 parking spaces
Number of stories: 2 full stories
Roof type: gable roof 25–48°
Style: townhouse
Orientation: see pictures, street/driveway on the west side
Maximum heights/limits: ridge height 10 m (33 ft), eaves height 6.50 m (21 ft)
Homeowners’ Requirements
Style, roof type, building type: 2-story brick house with gable roof
Basement, stories: slab on grade / 2 full stories
Number of occupants, ages: 2 adults (34/31), 1 child (1); 2nd child expected in 1–2 years
Space requirements on ground and upper floor: approx. 80 sqm (860 sq ft) each
Office: family use or home office?: home office daily and occasionally overnight (guest room)
Number of overnight guests per year: 5–8 times
Open or closed architecture: open
Conservative or modern construction: modern
Open kitchen, kitchen island: open kitchen with peninsula
Number of dining seats: 6, extendable
Fireplace: no
Music/stereo wall: no
Balcony, roof terrace: no
Garage, carport: garage or carport 3 × 9 m (10 × 30 ft) with extension
Utility garden, greenhouse: no
Other wishes/special features/daily routine, including reasons why some things are desired or not
House Design
Designer: architect from a construction company
What do you particularly like? Why?
-open layout - L-shape for cooking/dining/living areas
-all rooms we need
What do you not like? Why?
-hallway seems too large?
-possibly a half-turn staircase?
Price estimate by architect/planner: still pending
Personal budget for house including fixtures: 550,000 €
Preferred heating system: air-to-water heat pump
If You Had to Give Up some details/expansions:
-can give up: garage, small utility room upstairs, but then the one downstairs would probably have to be bigger
-can’t give up: home office
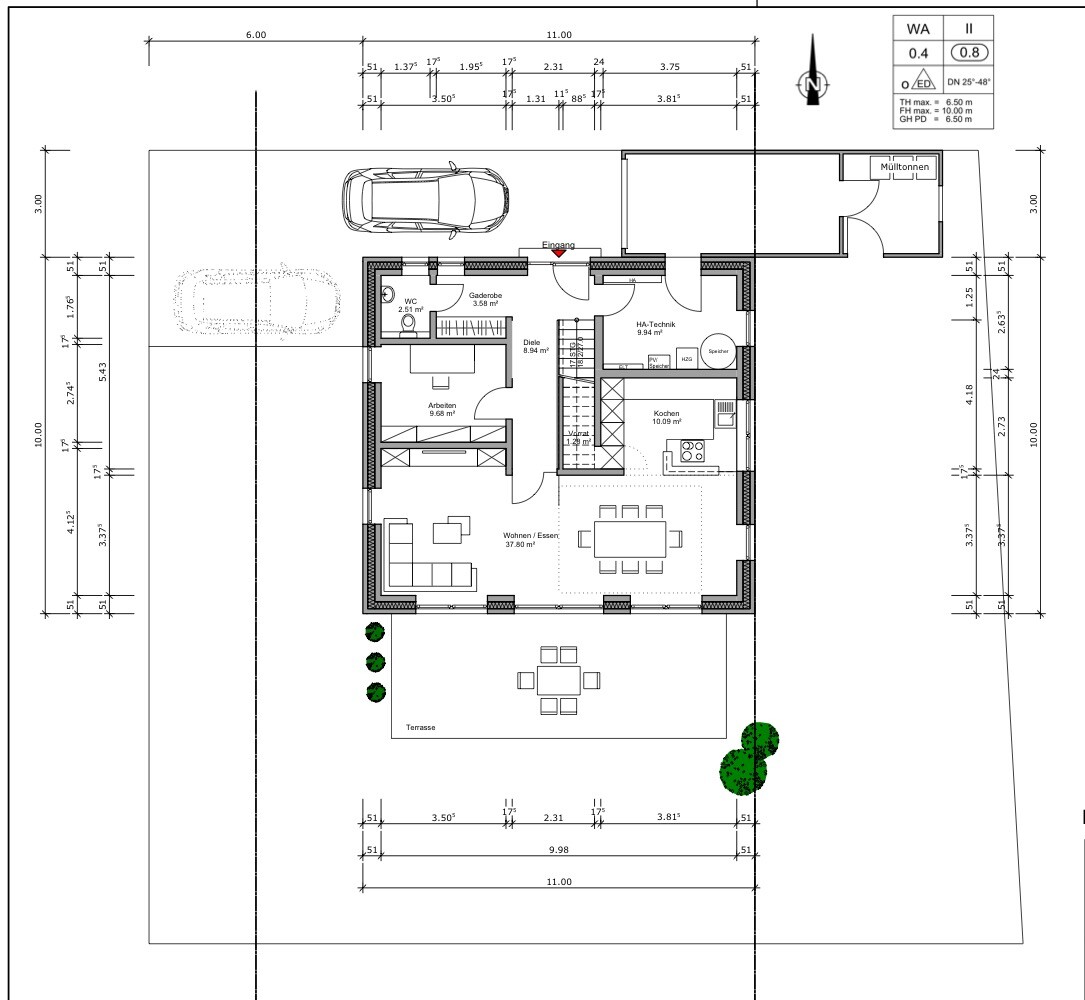
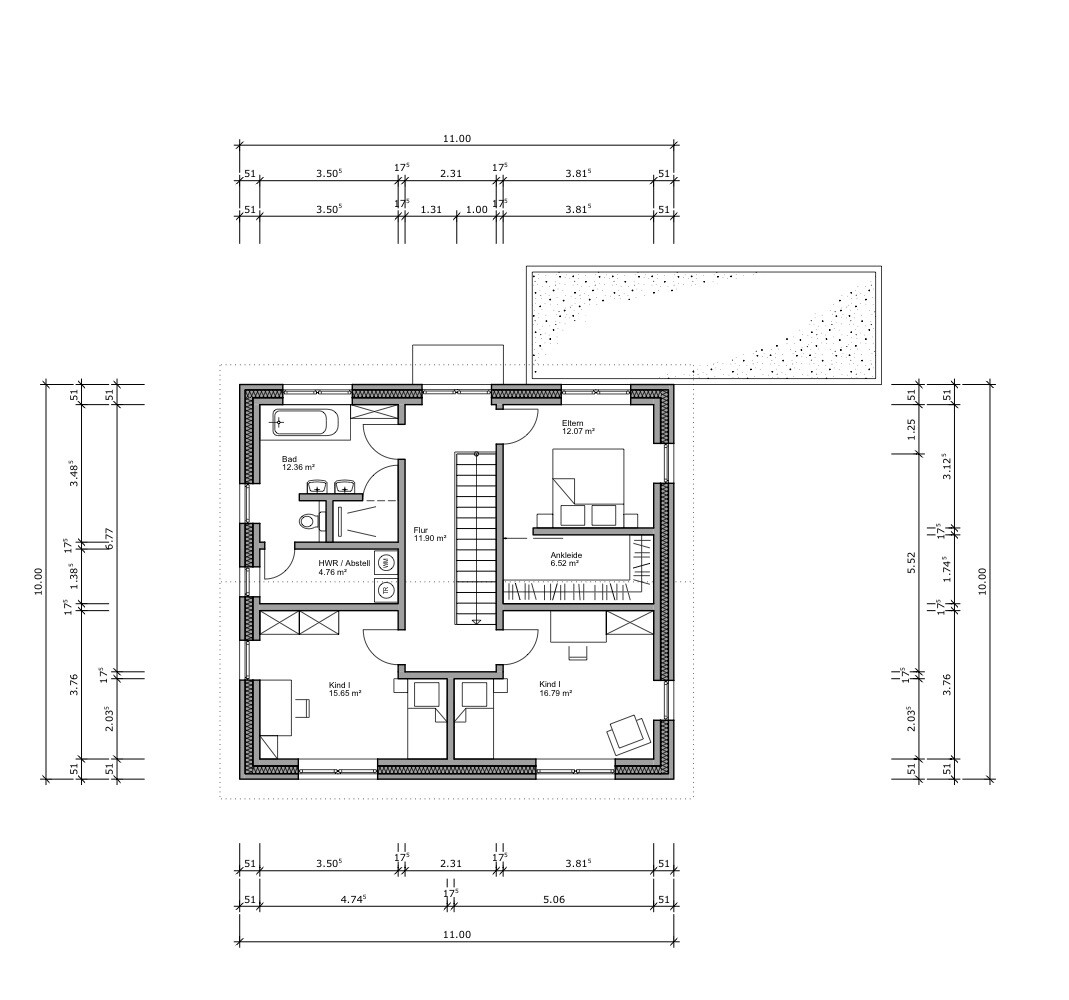
We are currently in the design planning phase with two general contractors. This is the design we currently favor. We basically like it quite a lot, but we wonder if the hallway areas could be reduced or if a different staircase would make sense? Do you see any basic potential for optimization?
Development Plan / Restrictions
Plot size: 530 sqm (5700 sq ft)
Slope: no
Floor area ratio: 0.4
Gross floor area ratio: 0.8
Building envelope, building line and boundaries: yes
Number of parking spaces: 2 parking spaces
Number of stories: 2 full stories
Roof type: gable roof 25–48°
Style: townhouse
Orientation: see pictures, street/driveway on the west side
Maximum heights/limits: ridge height 10 m (33 ft), eaves height 6.50 m (21 ft)
Homeowners’ Requirements
Style, roof type, building type: 2-story brick house with gable roof
Basement, stories: slab on grade / 2 full stories
Number of occupants, ages: 2 adults (34/31), 1 child (1); 2nd child expected in 1–2 years
Space requirements on ground and upper floor: approx. 80 sqm (860 sq ft) each
Office: family use or home office?: home office daily and occasionally overnight (guest room)
Number of overnight guests per year: 5–8 times
Open or closed architecture: open
Conservative or modern construction: modern
Open kitchen, kitchen island: open kitchen with peninsula
Number of dining seats: 6, extendable
Fireplace: no
Music/stereo wall: no
Balcony, roof terrace: no
Garage, carport: garage or carport 3 × 9 m (10 × 30 ft) with extension
Utility garden, greenhouse: no
Other wishes/special features/daily routine, including reasons why some things are desired or not
House Design
Designer: architect from a construction company
What do you particularly like? Why?
-open layout - L-shape for cooking/dining/living areas
-all rooms we need
What do you not like? Why?
-hallway seems too large?
-possibly a half-turn staircase?
Price estimate by architect/planner: still pending
Personal budget for house including fixtures: 550,000 €
Preferred heating system: air-to-water heat pump
If You Had to Give Up some details/expansions:
-can give up: garage, small utility room upstairs, but then the one downstairs would probably have to be bigger
-can’t give up: home office
M
motorradsilke25 Mar 2022 20:57K a t j a schrieb:
Children who run blindly out of the house (and they do), get hit by the car that is just parking.Then the driver has to be careful. When parking on one’s own property, the speed is usually walking pace.K a t j a schrieb:
Children who blindly rush out of the house (and they do), get hit by cars that are just parking. More likely, you’d get a door slammed into your forehead inside the house… Sorry, but at the latest within your own neighborhood you drive carefully and defensively, as well as on your own property alone and less than 10 times per red light cycle… what is motivating you here if not a sense of paranoia?
K a t j a schrieb:
Sorry, I usually appreciate your advice a lot, but here I have to partly disagree. Otherwise, I also strongly disagree with much of what @Würfel* says here.
Würfel* schrieb:
I would mirror the ground floor so you have the kitchen and dining area in the southwest. You don’t necessarily need west sunlight in the living room in front of the TV. The office and WC can be moved to the quieter and more "private" part of the lot. I wouldn’t mirror it: west sunlight in the office is nice, also in the living room, where you can comfortably spend chilly evening hours on the sofa facing west. Also, the window in the cloakroom is an advantage.
Personally, I would plan a straight line in the hallway regarding the entrance door/stairs/south window and disregard symmetry, which you don’t really see anyway because of the garage.
However, the design will be completely overhauled anyway because of those strange cozy niches – which are inviting but hardly practical to build.

Even if I were to accidentally hit my child at 5 km/h (3 mph), they would probably need to go to the hospital. I consider a clear separation between the driveway and the sidewalk right in front of the house essential. I would try to position the door facing west.
Cozy niches that cannot be properly built? I don't quite understand.
Cozy niches that cannot be properly built? I don't quite understand.
M
motorradsilke26 Mar 2022 06:22K a t j a schrieb:
Even if I hit my child at 5 km/h (3 mph), they would probably need to go to the hospital. I find it absolutely necessary to have a clear separation between the driveway and the sidewalk right outside the front door. When you drive onto your property, you pay attention to whether kids are coming out the door. At walking speed, you can brake if you see the door opening. Honestly, problems are being made up where there are none.
motorradsilke schrieb:
They are really creating problems where there are none.Hmm. Disparaging accusations of exaggerated safety concerns in road traffic from "Motorrad Silke." Sounds almost like a cliché, doesn’t it? Maybe I am overly cautious. Still, I would feel the car is too close to the front door. It’s less about what the driver does and more about those stepping out of the house.
Similar topics