
ᐅ Floor Plan Optimization – Approximately 160 sqm (1,720 sq ft), Two Full Stories, Gable Roof
Created on: 22 Mar 2022 14:47
T
TheHitz
Hello everyone,
We are currently in the design planning phase with two general contractors. This is the design we currently favor. We basically like it quite a lot, but we wonder if the hallway areas could be reduced or if a different staircase would make sense? Do you see any basic potential for optimization?
Development Plan / Restrictions
Plot size: 530 sqm (5700 sq ft)
Slope: no
Floor area ratio: 0.4
Gross floor area ratio: 0.8
Building envelope, building line and boundaries: yes
Number of parking spaces: 2 parking spaces
Number of stories: 2 full stories
Roof type: gable roof 25–48°
Style: townhouse
Orientation: see pictures, street/driveway on the west side
Maximum heights/limits: ridge height 10 m (33 ft), eaves height 6.50 m (21 ft)
Homeowners’ Requirements
Style, roof type, building type: 2-story brick house with gable roof
Basement, stories: slab on grade / 2 full stories
Number of occupants, ages: 2 adults (34/31), 1 child (1); 2nd child expected in 1–2 years
Space requirements on ground and upper floor: approx. 80 sqm (860 sq ft) each
Office: family use or home office?: home office daily and occasionally overnight (guest room)
Number of overnight guests per year: 5–8 times
Open or closed architecture: open
Conservative or modern construction: modern
Open kitchen, kitchen island: open kitchen with peninsula
Number of dining seats: 6, extendable
Fireplace: no
Music/stereo wall: no
Balcony, roof terrace: no
Garage, carport: garage or carport 3 × 9 m (10 × 30 ft) with extension
Utility garden, greenhouse: no
Other wishes/special features/daily routine, including reasons why some things are desired or not
House Design
Designer: architect from a construction company
What do you particularly like? Why?
-open layout - L-shape for cooking/dining/living areas
-all rooms we need
What do you not like? Why?
-hallway seems too large?
-possibly a half-turn staircase?
Price estimate by architect/planner: still pending
Personal budget for house including fixtures: 550,000 €
Preferred heating system: air-to-water heat pump
If You Had to Give Up some details/expansions:
-can give up: garage, small utility room upstairs, but then the one downstairs would probably have to be bigger
-can’t give up: home office
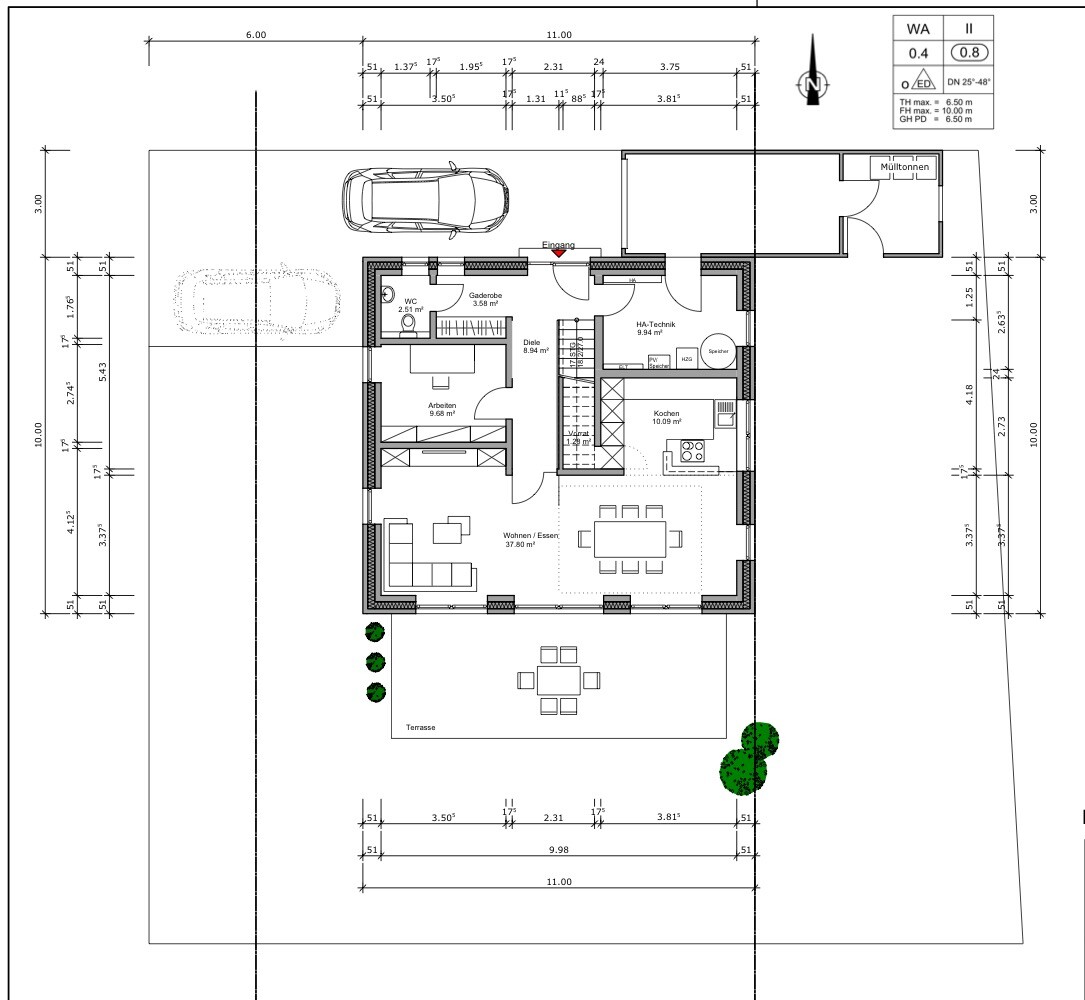
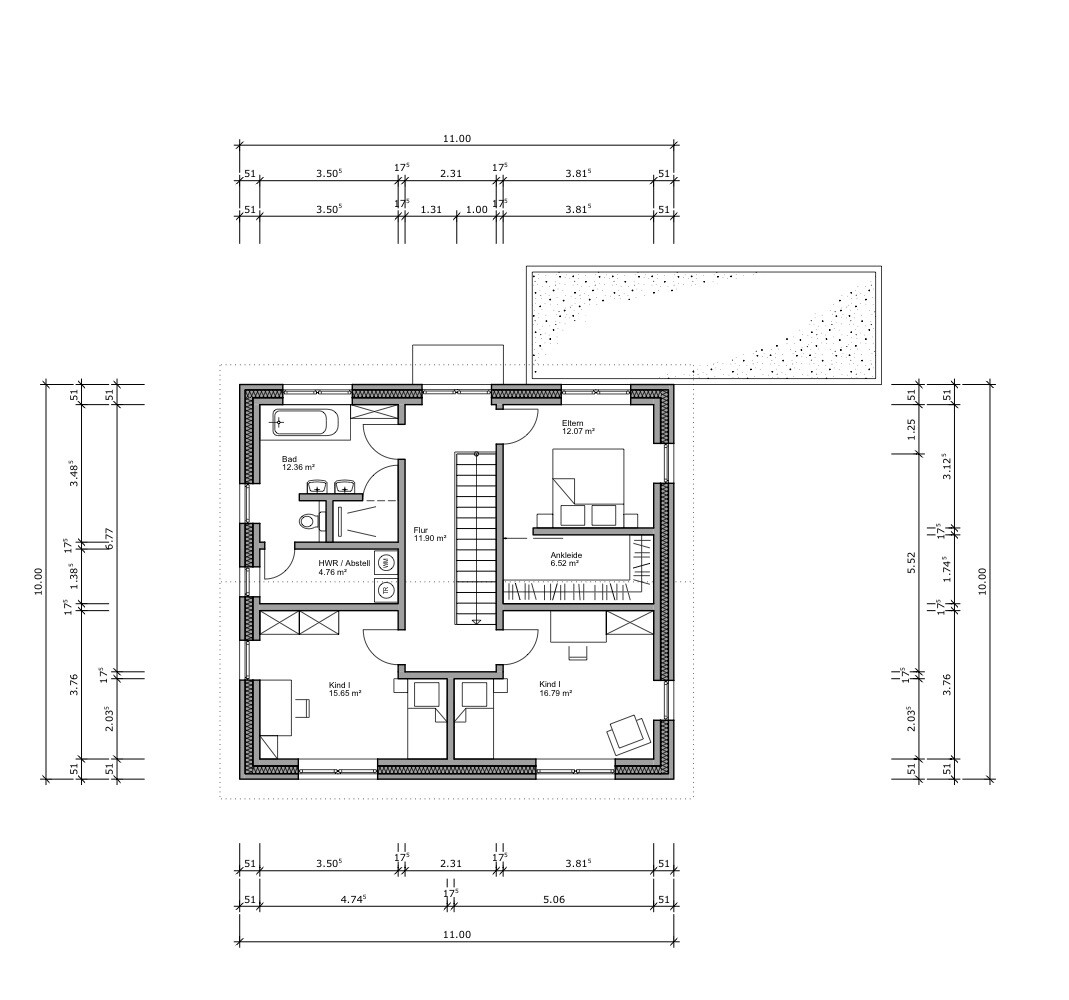
We are currently in the design planning phase with two general contractors. This is the design we currently favor. We basically like it quite a lot, but we wonder if the hallway areas could be reduced or if a different staircase would make sense? Do you see any basic potential for optimization?
Development Plan / Restrictions
Plot size: 530 sqm (5700 sq ft)
Slope: no
Floor area ratio: 0.4
Gross floor area ratio: 0.8
Building envelope, building line and boundaries: yes
Number of parking spaces: 2 parking spaces
Number of stories: 2 full stories
Roof type: gable roof 25–48°
Style: townhouse
Orientation: see pictures, street/driveway on the west side
Maximum heights/limits: ridge height 10 m (33 ft), eaves height 6.50 m (21 ft)
Homeowners’ Requirements
Style, roof type, building type: 2-story brick house with gable roof
Basement, stories: slab on grade / 2 full stories
Number of occupants, ages: 2 adults (34/31), 1 child (1); 2nd child expected in 1–2 years
Space requirements on ground and upper floor: approx. 80 sqm (860 sq ft) each
Office: family use or home office?: home office daily and occasionally overnight (guest room)
Number of overnight guests per year: 5–8 times
Open or closed architecture: open
Conservative or modern construction: modern
Open kitchen, kitchen island: open kitchen with peninsula
Number of dining seats: 6, extendable
Fireplace: no
Music/stereo wall: no
Balcony, roof terrace: no
Garage, carport: garage or carport 3 × 9 m (10 × 30 ft) with extension
Utility garden, greenhouse: no
Other wishes/special features/daily routine, including reasons why some things are desired or not
House Design
Designer: architect from a construction company
What do you particularly like? Why?
-open layout - L-shape for cooking/dining/living areas
-all rooms we need
What do you not like? Why?
-hallway seems too large?
-possibly a half-turn staircase?
Price estimate by architect/planner: still pending
Personal budget for house including fixtures: 550,000 €
Preferred heating system: air-to-water heat pump
If You Had to Give Up some details/expansions:
-can give up: garage, small utility room upstairs, but then the one downstairs would probably have to be bigger
-can’t give up: home office
There is still quite a bit that can and “should” be optimized here, and many points have already been mentioned.
The critical issue, as always, is the staircase!
The question is how much you want to “redo” or rearrange…
The critical issue, as always, is the staircase!
- Front door opens directly onto the staircase
- “Tube-shaped” access 1.33 m (4 feet 4 inches) wide, even though only 4 m (13 feet) long
- Only one entrance for living/dining/kitchen areas
- Dining area at 3.37 m (11 feet) rather cramped
- Order of bedroom/dressing room
- Dressing room without a window
- Children’s rooms: no space behind the doors for a closet. In one room, there isn’t even space for a closet
- Garage too narrow for the purpose (car/bin etc.)
- Garage/driveway right next to the front door (much too close)
- …
The question is how much you want to “redo” or rearrange…
driver55 schrieb:
Garage/driveway directly next to the front door (much too close)… you’re right: the garage is not accessible at all if you build an entrance platform.You want to move the house 50cm (20 inches) further south, then the garage and the platform will fit perfectly.
I would mirror the ground floor so that the kitchen and dining area face southwest. You don’t necessarily need afternoon sun in the living room in front of the TV. The workspace and bathroom would move to the quieter and more “private” part of the property.
The staircase would shift to the other side, which is practical because it would allow for access through the dressing room on the upper floor. If the child’s room is slightly smaller, you could add a second row of closets and even install a window in the dressing room.
If washing and drying through the bathroom works for you, that’s fine—you can’t have everything.
I would arrange the windows differently downstairs (and correspondingly upstairs, though I haven’t done that here) and make them larger, so you can place the sofa facing the garden. For summer sun from the south, there are external blinds (raffstores); even fully open slats block direct sunlight. That works perfectly for us, keeping the house nicely cool in summer.
Idea for a larger kitchen: put the tall cabinets directly under the staircase, which would give you a room about 60cm (24 inches) wider. Maybe even with a glass wall at the top, like in the picture. In the hallway, just close off the wall under the staircase, and you can have built-in closets installed accessible from the hallway side. That way, the hallway won’t feel so narrow and tunnel-like.
I would mirror the ground floor so that the kitchen and dining area face southwest. You don’t necessarily need afternoon sun in the living room in front of the TV. The workspace and bathroom would move to the quieter and more “private” part of the property.
The staircase would shift to the other side, which is practical because it would allow for access through the dressing room on the upper floor. If the child’s room is slightly smaller, you could add a second row of closets and even install a window in the dressing room.
If washing and drying through the bathroom works for you, that’s fine—you can’t have everything.
I would arrange the windows differently downstairs (and correspondingly upstairs, though I haven’t done that here) and make them larger, so you can place the sofa facing the garden. For summer sun from the south, there are external blinds (raffstores); even fully open slats block direct sunlight. That works perfectly for us, keeping the house nicely cool in summer.
Idea for a larger kitchen: put the tall cabinets directly under the staircase, which would give you a room about 60cm (24 inches) wider. Maybe even with a glass wall at the top, like in the picture. In the hallway, just close off the wall under the staircase, and you can have built-in closets installed accessible from the hallway side. That way, the hallway won’t feel so narrow and tunnel-like.

Sorry, I usually appreciate your advice a lot, but here I have to partially disagree.
Würfel* schrieb:But those 50cm (20 inches) don’t prevent the accident risk.
You want to lower the house by 50cm (20 inches) further to the south, then the garage and the landing will fit.
Würfel* schrieb:In my opinion, accessing the washing machine through the bathroom is much worse than the enclosed dressing room.
The staircase would move to the other side, which would be practical because then you could have access to the dressing room on the upper floor. If the child’s room is a bit smaller, you could also fit a second row of closets and add a window to the dressing room.
If washing/drying through the bathroom works for you, that’s fine—of course, you can’t have everything.
Würfel* schrieb:Yes, very stylish. But that probably costs about the same as simply enlarging the house by 50cm (20 inches).
Idea for a bigger kitchen: put the tall cabinets directly under the stairs to gain 60cm (24 inches) more space. Maybe even with a glass wall on top, like in the picture. In the hallway, you only close off the wall under the stairs and could then install built-in cabinets accessible from the hallway side. That way the hallway won’t feel so narrow.

K a t j a schrieb:
But the 50cm (20 inches) do not prevent the risk of accidents.What risk of accidents? Do you mean that you cannot get past the platform?
gutentag schrieb:
What kind of accident risk? Do you mean people can’t get around the platform?Children who run blindly out of the house (and they do) get hit by the car that is just parking.Similar topics