
ᐅ Floor Plan Optimization – Approximately 160 sqm (1,720 sq ft), Two Full Stories, Gable Roof
Created on: 22 Mar 2022 14:47
T
TheHitz
Hello everyone,
We are currently in the design planning phase with two general contractors. This is the design we currently favor. We basically like it quite a lot, but we wonder if the hallway areas could be reduced or if a different staircase would make sense? Do you see any basic potential for optimization?
Development Plan / Restrictions
Plot size: 530 sqm (5700 sq ft)
Slope: no
Floor area ratio: 0.4
Gross floor area ratio: 0.8
Building envelope, building line and boundaries: yes
Number of parking spaces: 2 parking spaces
Number of stories: 2 full stories
Roof type: gable roof 25–48°
Style: townhouse
Orientation: see pictures, street/driveway on the west side
Maximum heights/limits: ridge height 10 m (33 ft), eaves height 6.50 m (21 ft)
Homeowners’ Requirements
Style, roof type, building type: 2-story brick house with gable roof
Basement, stories: slab on grade / 2 full stories
Number of occupants, ages: 2 adults (34/31), 1 child (1); 2nd child expected in 1–2 years
Space requirements on ground and upper floor: approx. 80 sqm (860 sq ft) each
Office: family use or home office?: home office daily and occasionally overnight (guest room)
Number of overnight guests per year: 5–8 times
Open or closed architecture: open
Conservative or modern construction: modern
Open kitchen, kitchen island: open kitchen with peninsula
Number of dining seats: 6, extendable
Fireplace: no
Music/stereo wall: no
Balcony, roof terrace: no
Garage, carport: garage or carport 3 × 9 m (10 × 30 ft) with extension
Utility garden, greenhouse: no
Other wishes/special features/daily routine, including reasons why some things are desired or not
House Design
Designer: architect from a construction company
What do you particularly like? Why?
-open layout - L-shape for cooking/dining/living areas
-all rooms we need
What do you not like? Why?
-hallway seems too large?
-possibly a half-turn staircase?
Price estimate by architect/planner: still pending
Personal budget for house including fixtures: 550,000 €
Preferred heating system: air-to-water heat pump
If You Had to Give Up some details/expansions:
-can give up: garage, small utility room upstairs, but then the one downstairs would probably have to be bigger
-can’t give up: home office
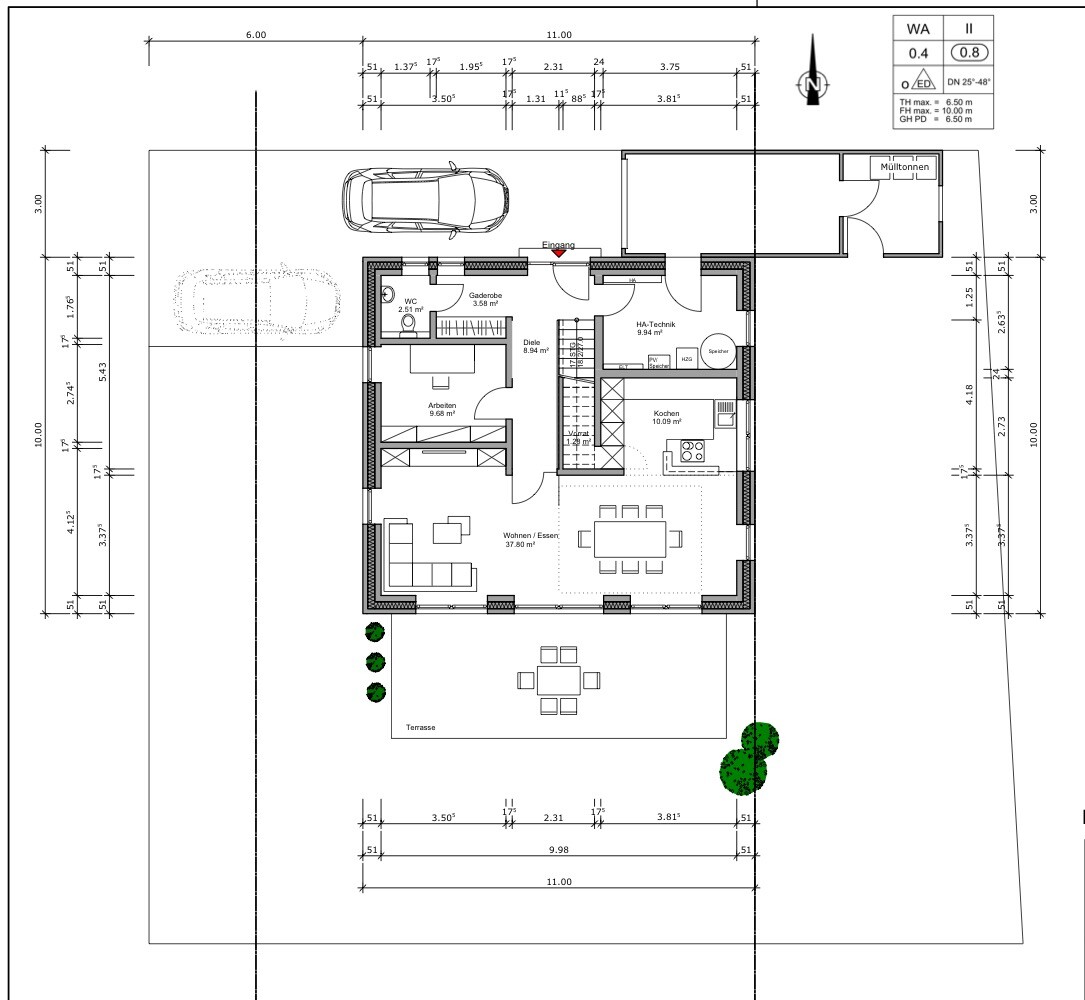
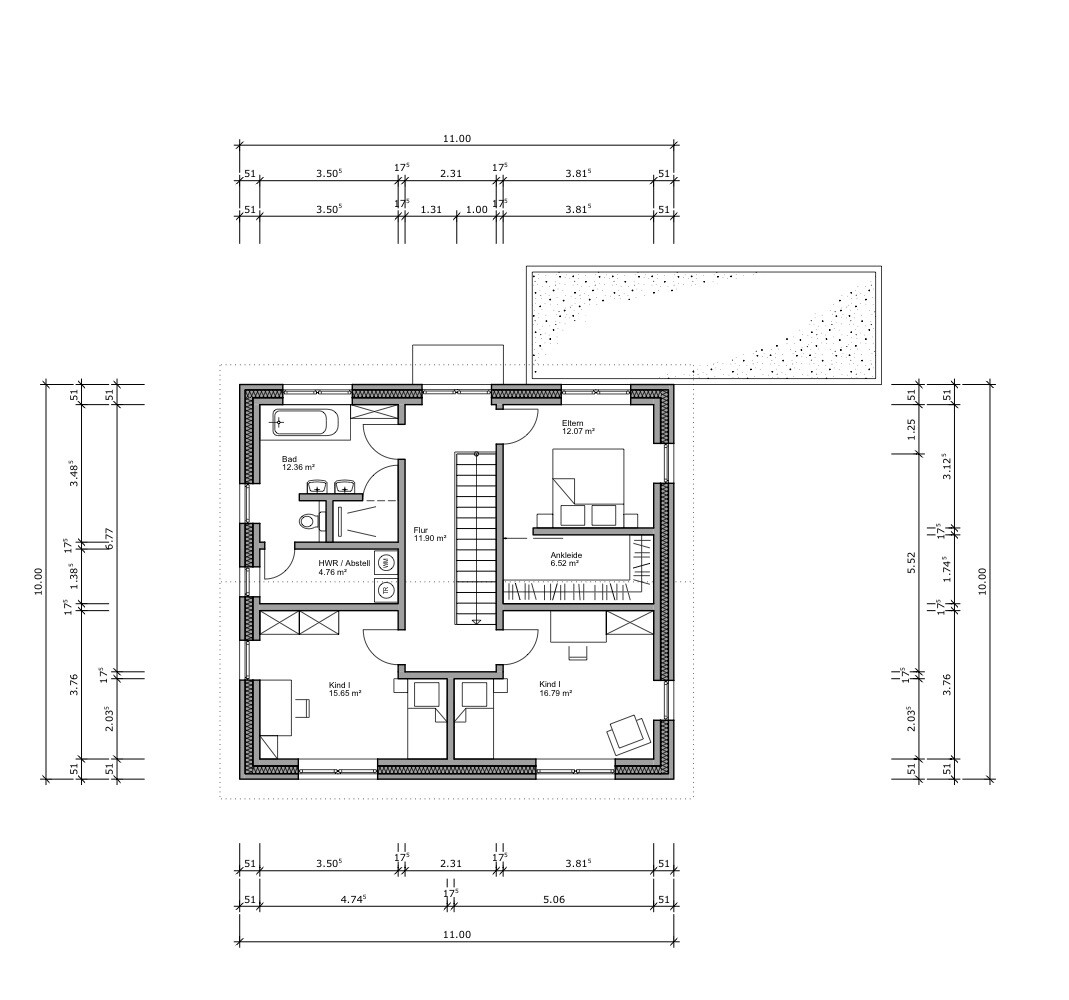
We are currently in the design planning phase with two general contractors. This is the design we currently favor. We basically like it quite a lot, but we wonder if the hallway areas could be reduced or if a different staircase would make sense? Do you see any basic potential for optimization?
Development Plan / Restrictions
Plot size: 530 sqm (5700 sq ft)
Slope: no
Floor area ratio: 0.4
Gross floor area ratio: 0.8
Building envelope, building line and boundaries: yes
Number of parking spaces: 2 parking spaces
Number of stories: 2 full stories
Roof type: gable roof 25–48°
Style: townhouse
Orientation: see pictures, street/driveway on the west side
Maximum heights/limits: ridge height 10 m (33 ft), eaves height 6.50 m (21 ft)
Homeowners’ Requirements
Style, roof type, building type: 2-story brick house with gable roof
Basement, stories: slab on grade / 2 full stories
Number of occupants, ages: 2 adults (34/31), 1 child (1); 2nd child expected in 1–2 years
Space requirements on ground and upper floor: approx. 80 sqm (860 sq ft) each
Office: family use or home office?: home office daily and occasionally overnight (guest room)
Number of overnight guests per year: 5–8 times
Open or closed architecture: open
Conservative or modern construction: modern
Open kitchen, kitchen island: open kitchen with peninsula
Number of dining seats: 6, extendable
Fireplace: no
Music/stereo wall: no
Balcony, roof terrace: no
Garage, carport: garage or carport 3 × 9 m (10 × 30 ft) with extension
Utility garden, greenhouse: no
Other wishes/special features/daily routine, including reasons why some things are desired or not
House Design
Designer: architect from a construction company
What do you particularly like? Why?
-open layout - L-shape for cooking/dining/living areas
-all rooms we need
What do you not like? Why?
-hallway seems too large?
-possibly a half-turn staircase?
Price estimate by architect/planner: still pending
Personal budget for house including fixtures: 550,000 €
Preferred heating system: air-to-water heat pump
If You Had to Give Up some details/expansions:
-can give up: garage, small utility room upstairs, but then the one downstairs would probably have to be bigger
-can’t give up: home office
ypg schrieb:
!! No, better not! You are underestimating the cloakroom!Okay, we will discuss and reconsider this, thanks.
ypg schrieb:
!! The bed niches in the RBM definitely won’t work with just plaster!!If I understand correctly, the niche is 203cm (80 inches), and since plaster still needs to be applied, a 200cm (79 inches) bed won’t fit anymore, right?
So the niche should be at least 210cm (83 inches) if you calculate 1.5cm (0.6 inches) plaster per wall plus paint, etc., and a bit of extra space?
ypg schrieb:
You know: you can switch the whole floor/house around… But 1. we don’t know your requirements, 2. we don’t know your plot. We don’t know why the design is the way it is. Our advice can only be misleading!What exactly do you mean by requirements, like how many rooms, or things like the south/west side should provide plenty of light?
I think we kept it pretty minimal: we said how many rooms we need, approximate sizes (after visiting show homes), living/dining/kitchen area in an L-shape, guest toilet without shower, office, 2 children’s bedrooms, 1 master bedroom without a large walk-in closet, 1 main bathroom with double sink, bathtub, shower 150x100cm (59x39 inches), no basement, and an unheated attic.
Hallway shouldn’t take up too much space and staircase should be as optimal as possible. Those were our internal requirements.
We would like plenty of light from the south and west, with floor-to-ceiling windows there because the garden is on that side.
I attached the plot from the subdivision plan: the street is on the west side, a traffic-calmed dead-end street; to the east there are existing buildings with 1.5-story single-family houses; north and south are new building plots like ours.
kbt09 schrieb:
It’s especially counterproductive to put an expensive corner window where you plan to place the sofa right in front of it. What is the point of “floor-to-ceiling” there?ypg schrieb:
Corner window 😱 I’m out!This corner window solution was proposed by the second general contractor; we liked how it looks especially from the outside and thought floor-to-ceiling windows couldn’t hurt. So on the south side we definitely want as much floor-to-ceiling as possible; on the west side do you think it’s better to have windows with a parapet height and wider rather than deeper? I have to google how that looks; it’s hard for me to imagine, but based on the feedback, lighting should still be sufficient xD[/QUOTE]

TheHitz schrieb:
So, we got this corner window solution from the second general contractor. We especially liked its look from the outside and thought floor-to-ceiling windows can’t hurt. For the south side, we definitely want as many floor-to-ceiling windows as possible. For the west side, do you think it’s better to have windows with a sill height and rather make them wider than deeper? I have wondered from the very beginning
TheHitz schrieb:
we are currently in the design planning stage with two general contractors; this is the design from the currently preferred one. We basically like it, but wonder if the hallway areas could be reduced or if a different staircase would make sense? Do you see any general potential for optimization? why the optimization before the comma (meaning we might say the other general contractor’s building proposal is better) is being missed right from the start.
https://www.instagram.com/11antgmxde/
https://www.linkedin.com/company/bauen-jetzt/
TheHitz schrieb:
So, for the south side, you definitely want as many floor-to-ceiling windows as possible, while on the west side, do you prefer windows with a sill height and more width rather than depth?... and are you aware of the disadvantages you bring into the house with so many floor-to-ceiling windows on the south side, especially in high summer? I rather doubt it.
netuser schrieb:
… and are you aware of the disadvantages you bring into the house with so many floor-to-ceiling windows on the south side, especially in midsummer? I rather doubt it. I am aware, or how else do you interpret the forum nickname "The HITZ"? *LOL*
https://www.instagram.com/11antgmxde/
https://www.linkedin.com/company/bauen-jetzt/
11ant schrieb:
I have, or how else would you interpret the forum nickname "The HITZ"? *LOL*True, now that you mention it. I probably should have read the entire thread and paid more attention to the name ... 😉
Well then. I just fear that in two years the original poster will start topics like "What do I do now..." and "Will 12 air conditioning units be enough..." after renaming themselves to "OverHeat" :p

Similar topics