
Hi, attached is our floor plan with the exterior views.
We initially designed the house ourselves. The company then made adjustments, and we actually like it a lot. Maybe you have some suggestions for improvements? The orientation of the floor plans is incorrect. You need to imagine the whole layout rotated to the left. So the bay window is on the right (east).
We haven’t had the planning meeting yet.
There will be no windows on the kitchen side because the garage is planned there.
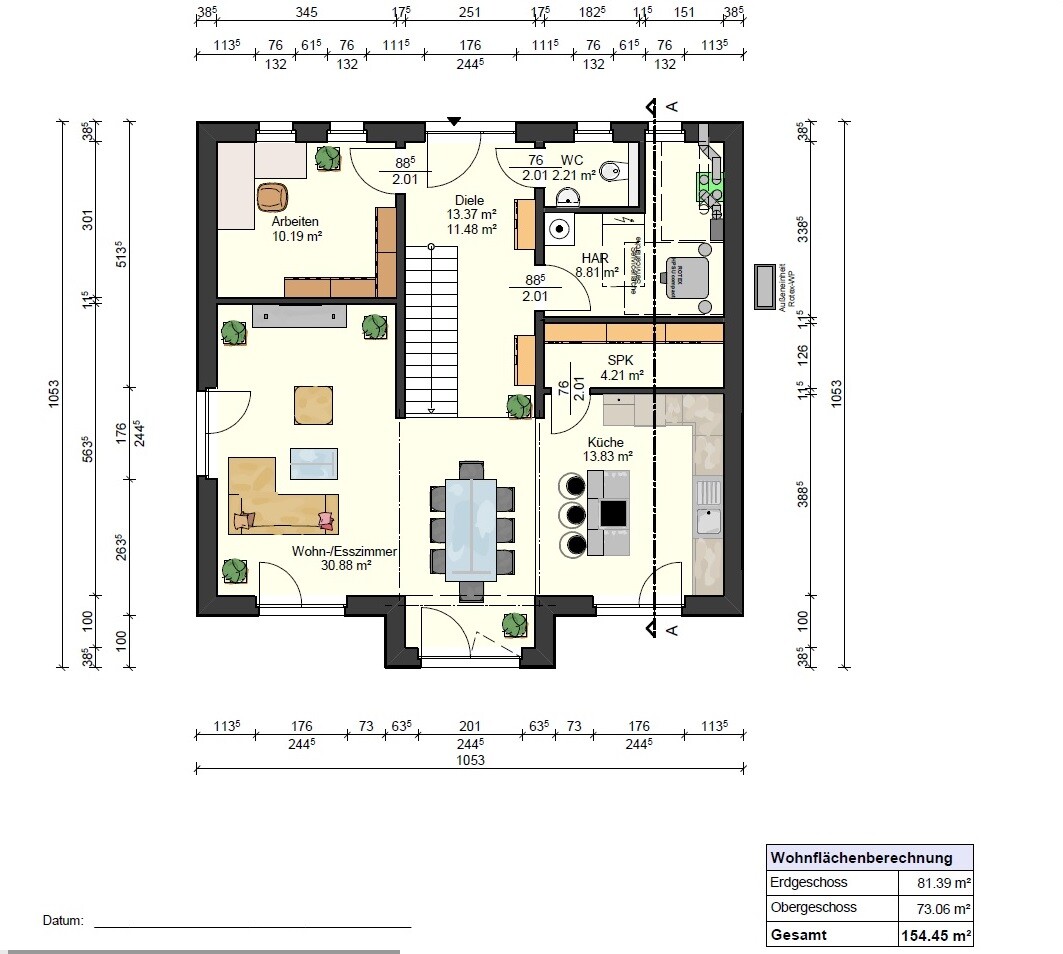
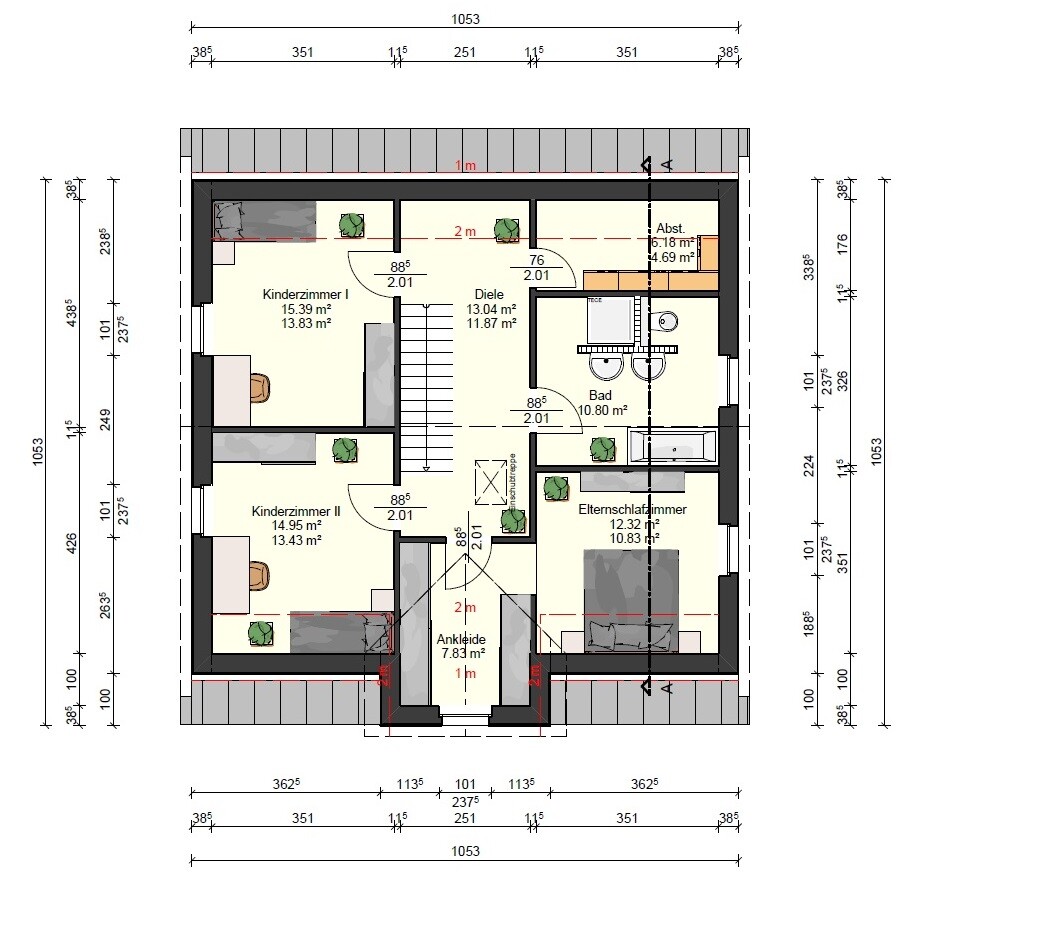
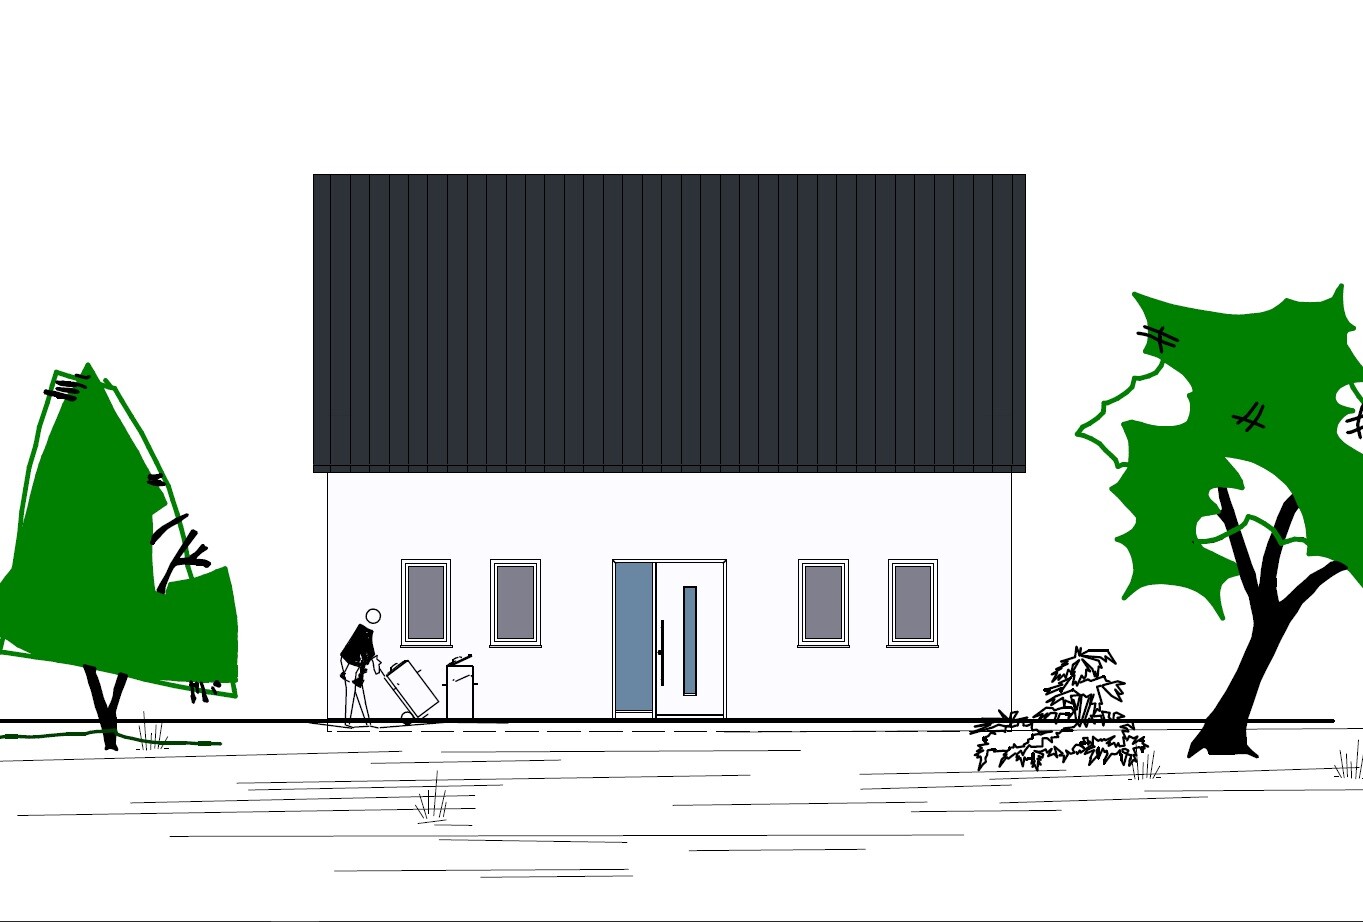
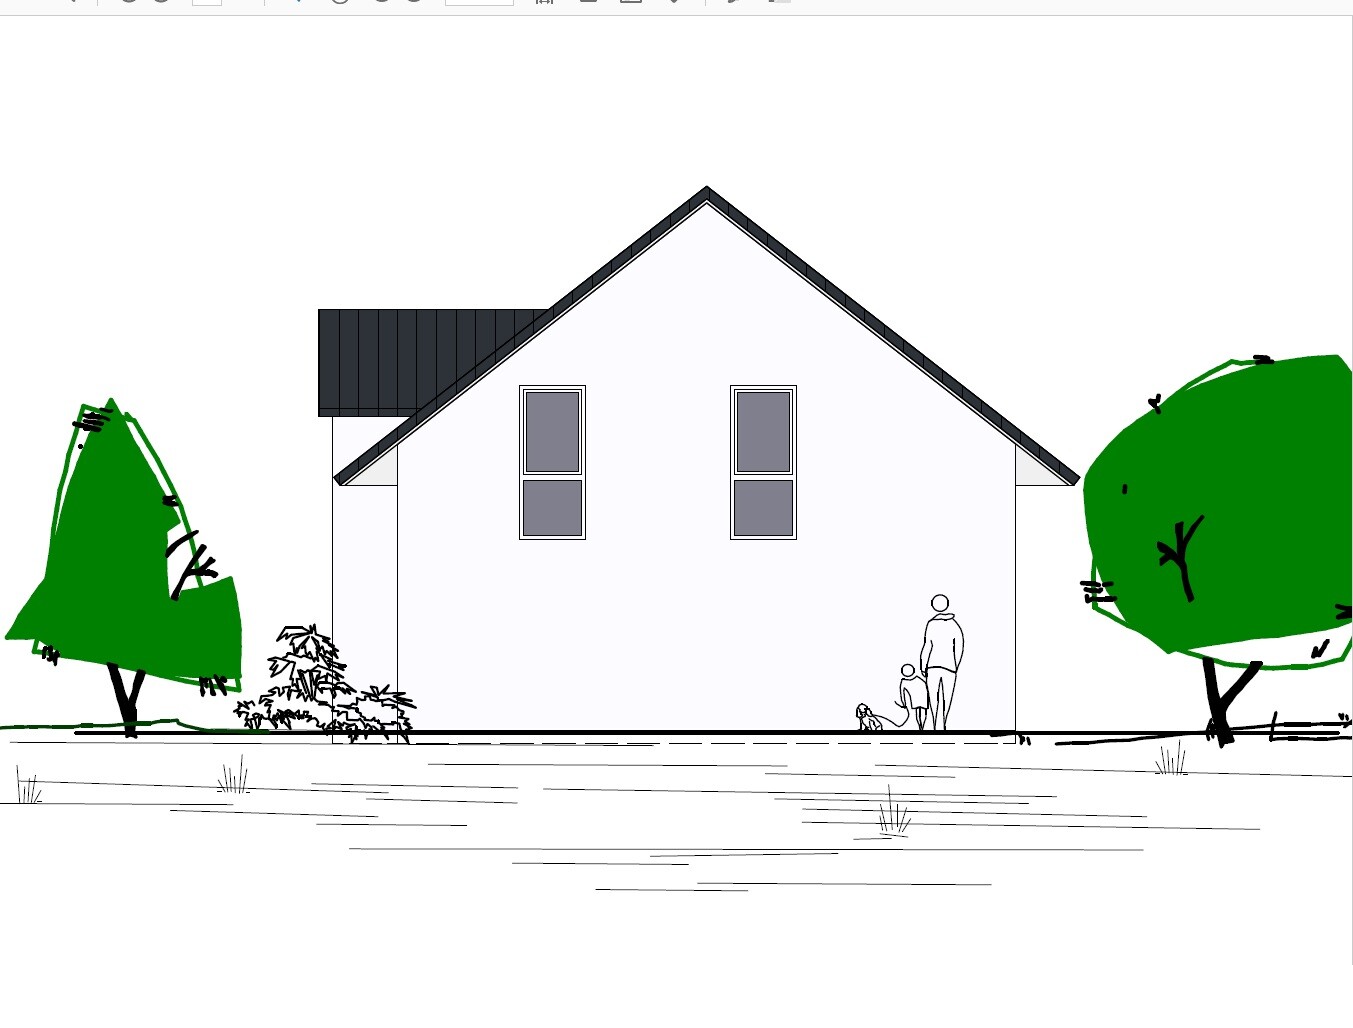
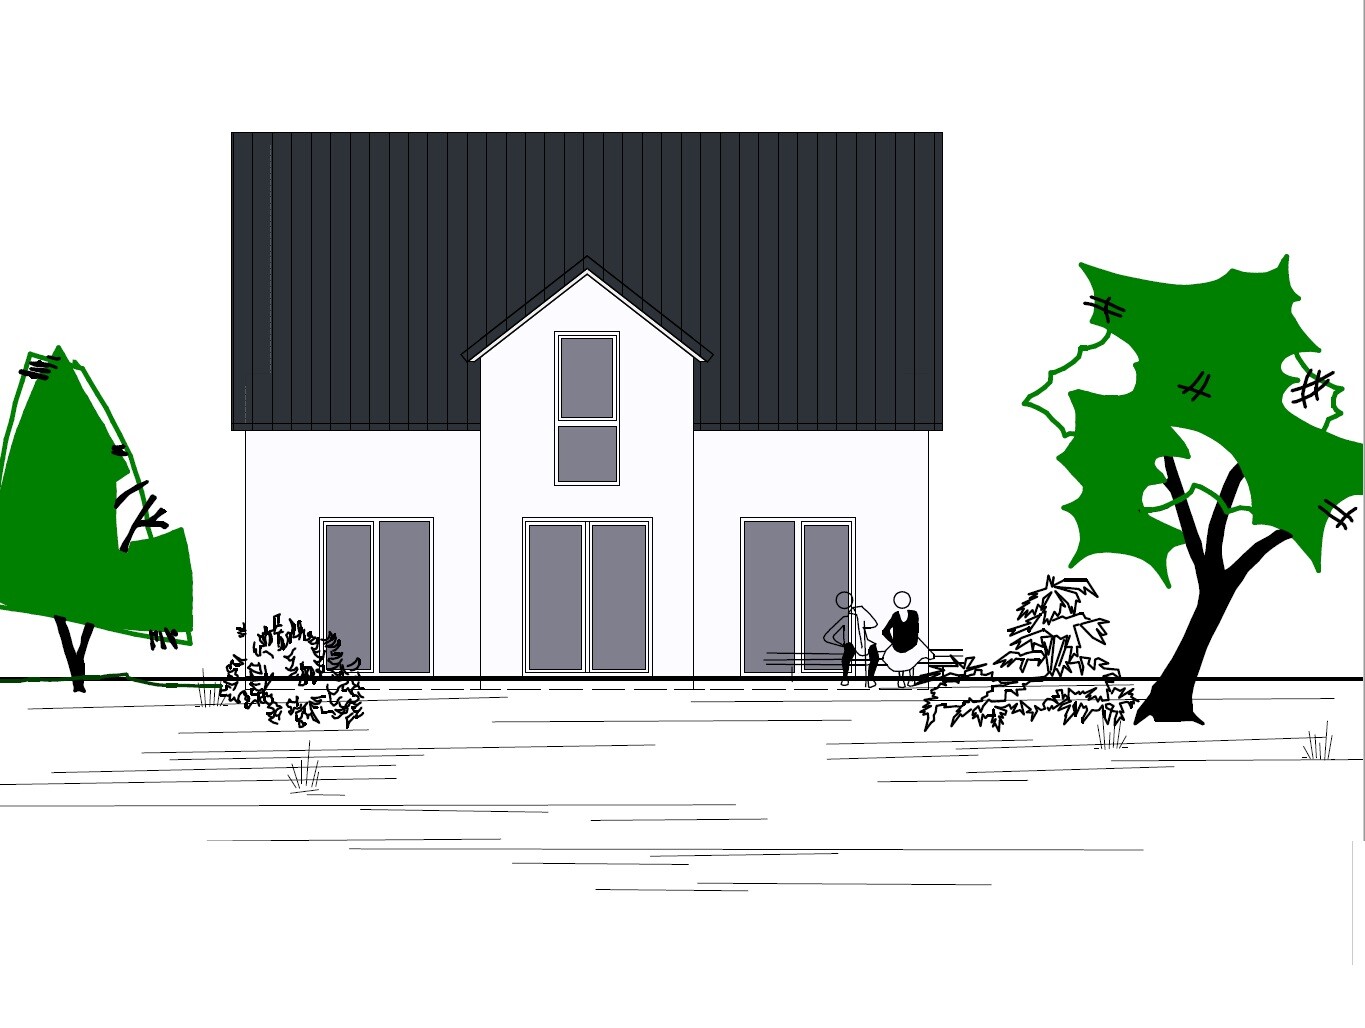
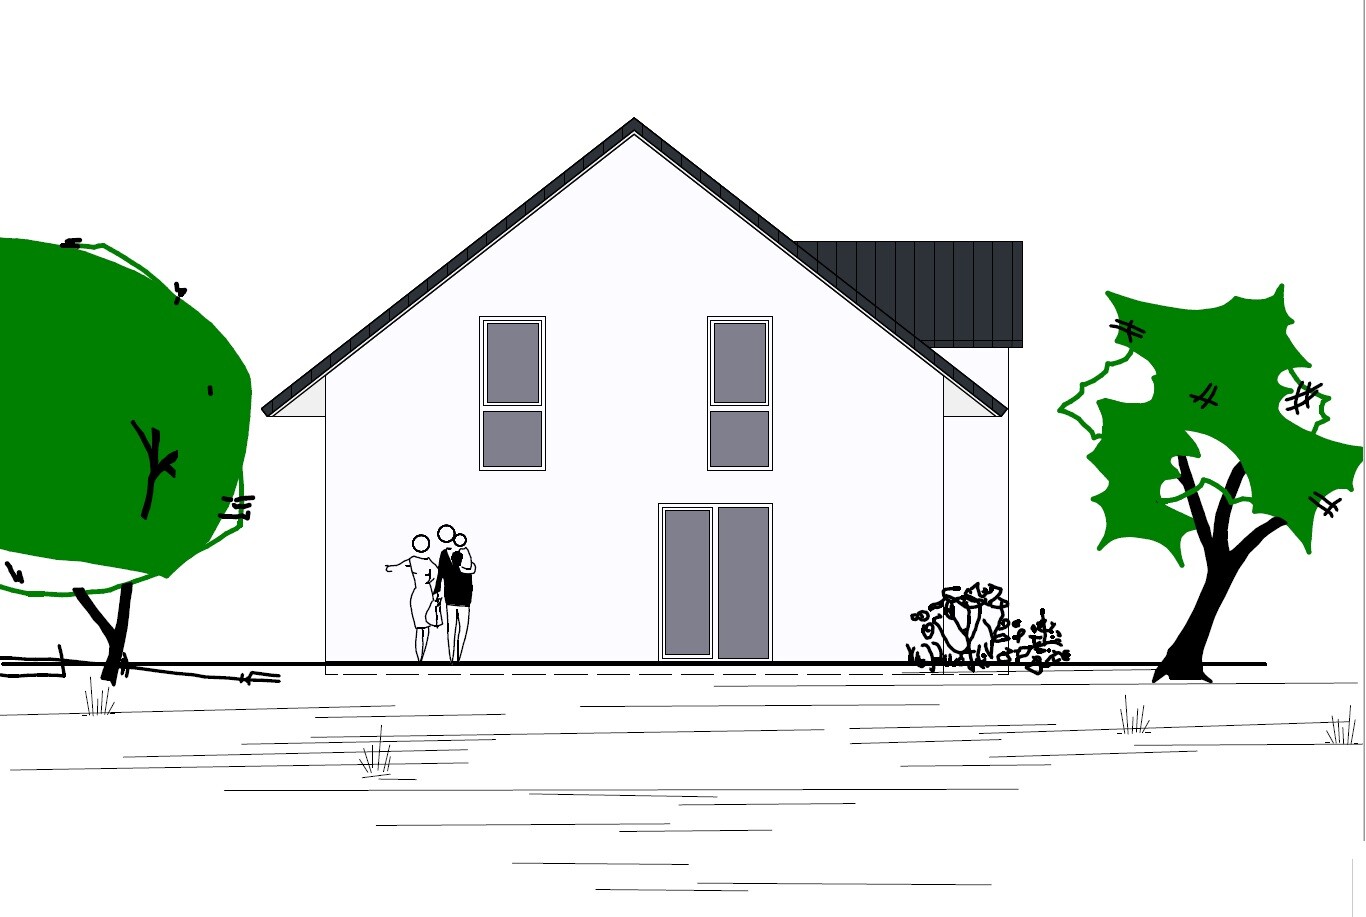
We initially designed the house ourselves. The company then made adjustments, and we actually like it a lot. Maybe you have some suggestions for improvements? The orientation of the floor plans is incorrect. You need to imagine the whole layout rotated to the left. So the bay window is on the right (east).
We haven’t had the planning meeting yet.
There will be no windows on the kitchen side because the garage is planned there.
Climbee schrieb:
Actually, I think a pantry is a good idea, and this one works for me; I might consider a sliding door. But this is a bit of a debate here—pantry yes or no. Decide for yourselves.
Regarding the bar stools next to the dining table, I agree with Dindin.
Is there a basement included? If so, the utility room wouldn’t need to be that large.That’s true, a pantry is almost a matter of personal belief *g*.


305er schrieb:
According to the development plan, no openable windows are allowed on the upper floor facing the noise barrier (which is on the bay window side) due to noise protection. But your living room and terrace are oriented in that direction. Is that intentional?
Is it a conscious decision not to include a window on the ground floor on the north side?

Hello,
At first glance, here are four comments:
Will there be a sliding door between the hallway and dining area, or will it remain open?
At first glance, here are four comments:
- I would leave out the pantry. Instead, allocate that space to the utility room (you will need it there) and perhaps add a storage shelf in the utility room. This way, you can probably fit two tall cabinets in the kitchen, which will allow you to store even more than in your 40cm (15.7 inches) narrow shelves in the pantry.
- I feel there is no proper cloakroom (60cm (24 inches) depth).
- I don’t like it when doors have different widths (88cm (35 inches) and 76cm (30 inches)). Our architect had also designed a 76cm (30 inches) door for our guest bathroom, but we enlarged it to 88cm (35 inches). People often don’t consider that, so just a heads-up.
- In my opinion, your bathroom is too narrow for a good T-shaped layout. Search the forum for the L-shaped layout for bathrooms (we have that).
Will there be a sliding door between the hallway and dining area, or will it remain open?

Musketier schrieb:
But this is the direction your living room and terrace face. Is that intentional? Was there a deliberate decision not to have any windows on the ground floor facing north?Hi, yes, that is intentional because the garden is on that side. Upstairs, however, the windows on that side are designed so they cannot be opened. And yes, there are no windows there because a garage will be built on that side... hopefully. If it were a carport, having windows there would be better.
Similar topics