

Hi, attached is our floor plan with the exterior views.
We initially designed the house ourselves. The company then made adjustments, and we actually like it a lot. Maybe you have some suggestions for improvements? The orientation of the floor plans is incorrect. You need to imagine the whole layout rotated to the left. So the bay window is on the right (east).
We haven’t had the planning meeting yet.
There will be no windows on the kitchen side because the garage is planned there.
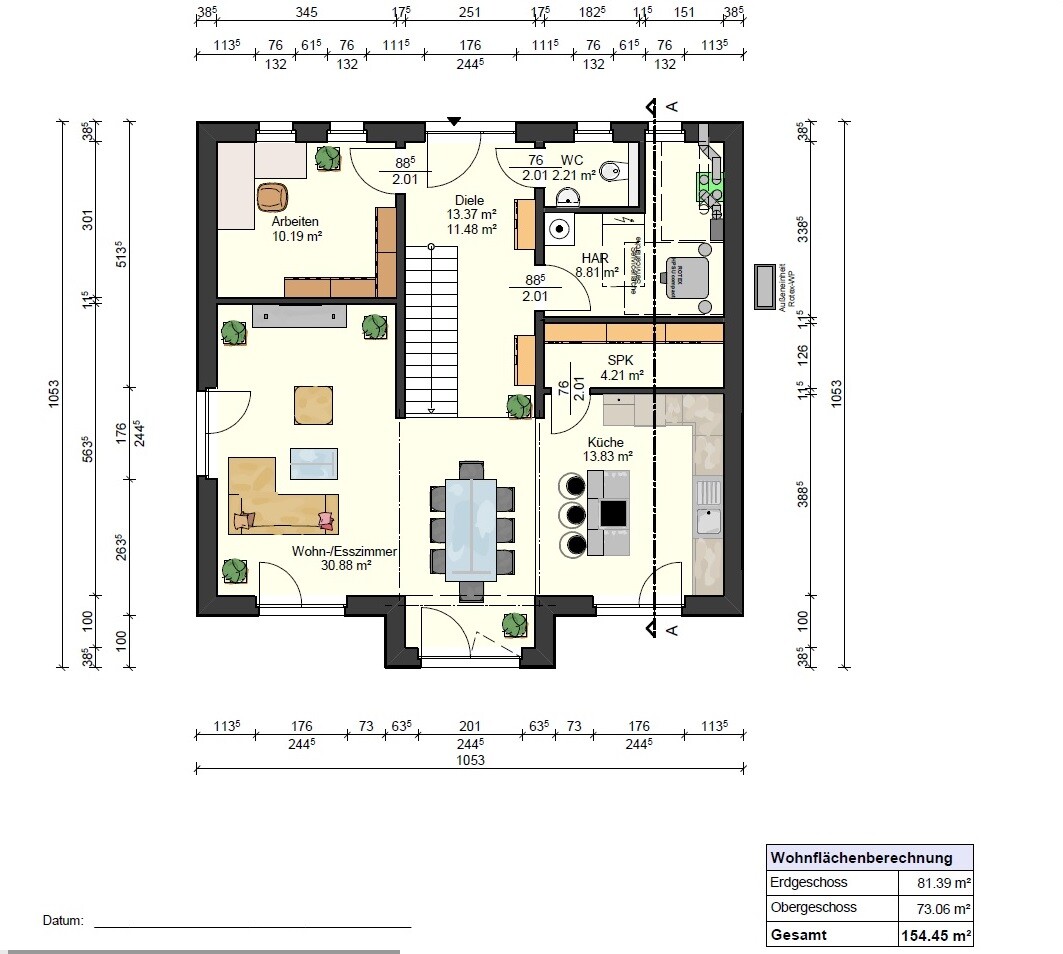
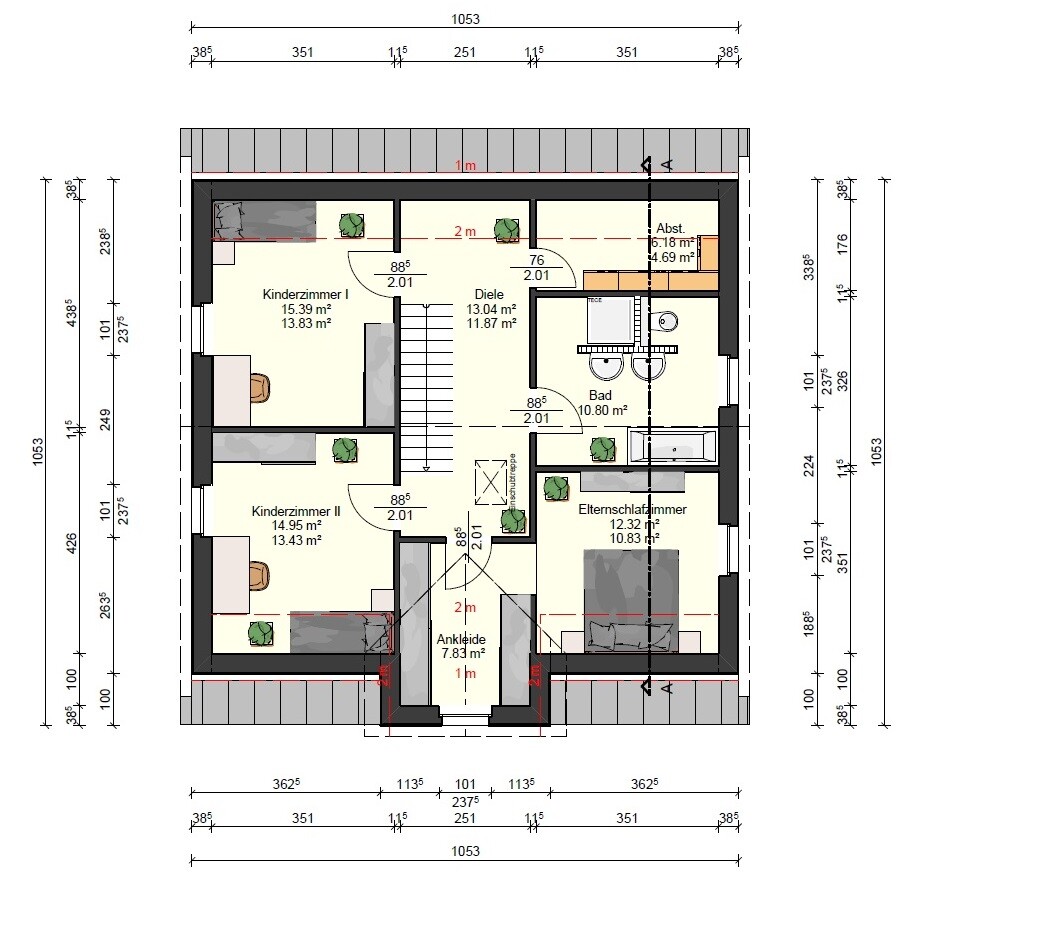
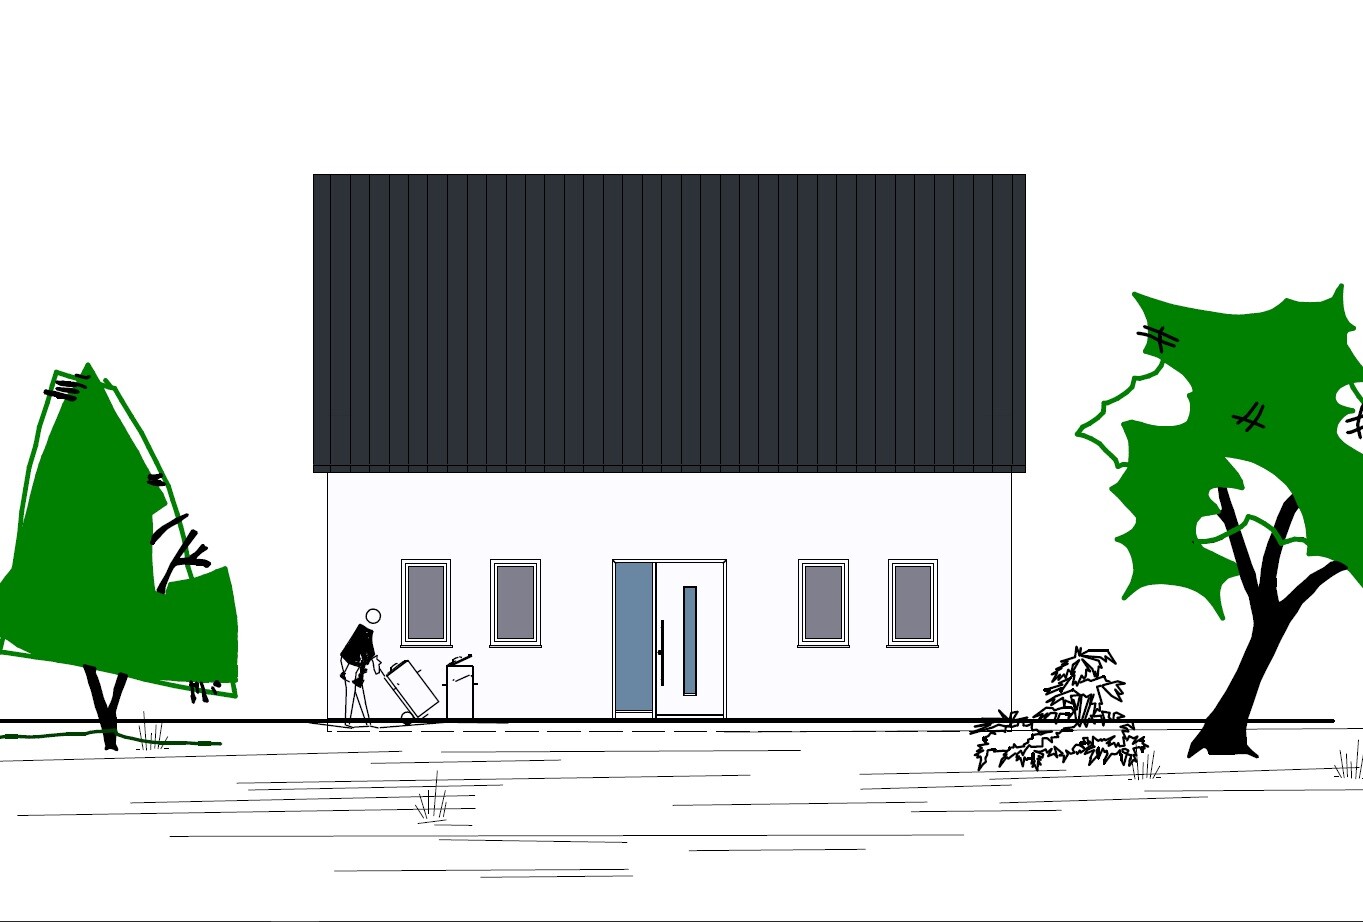
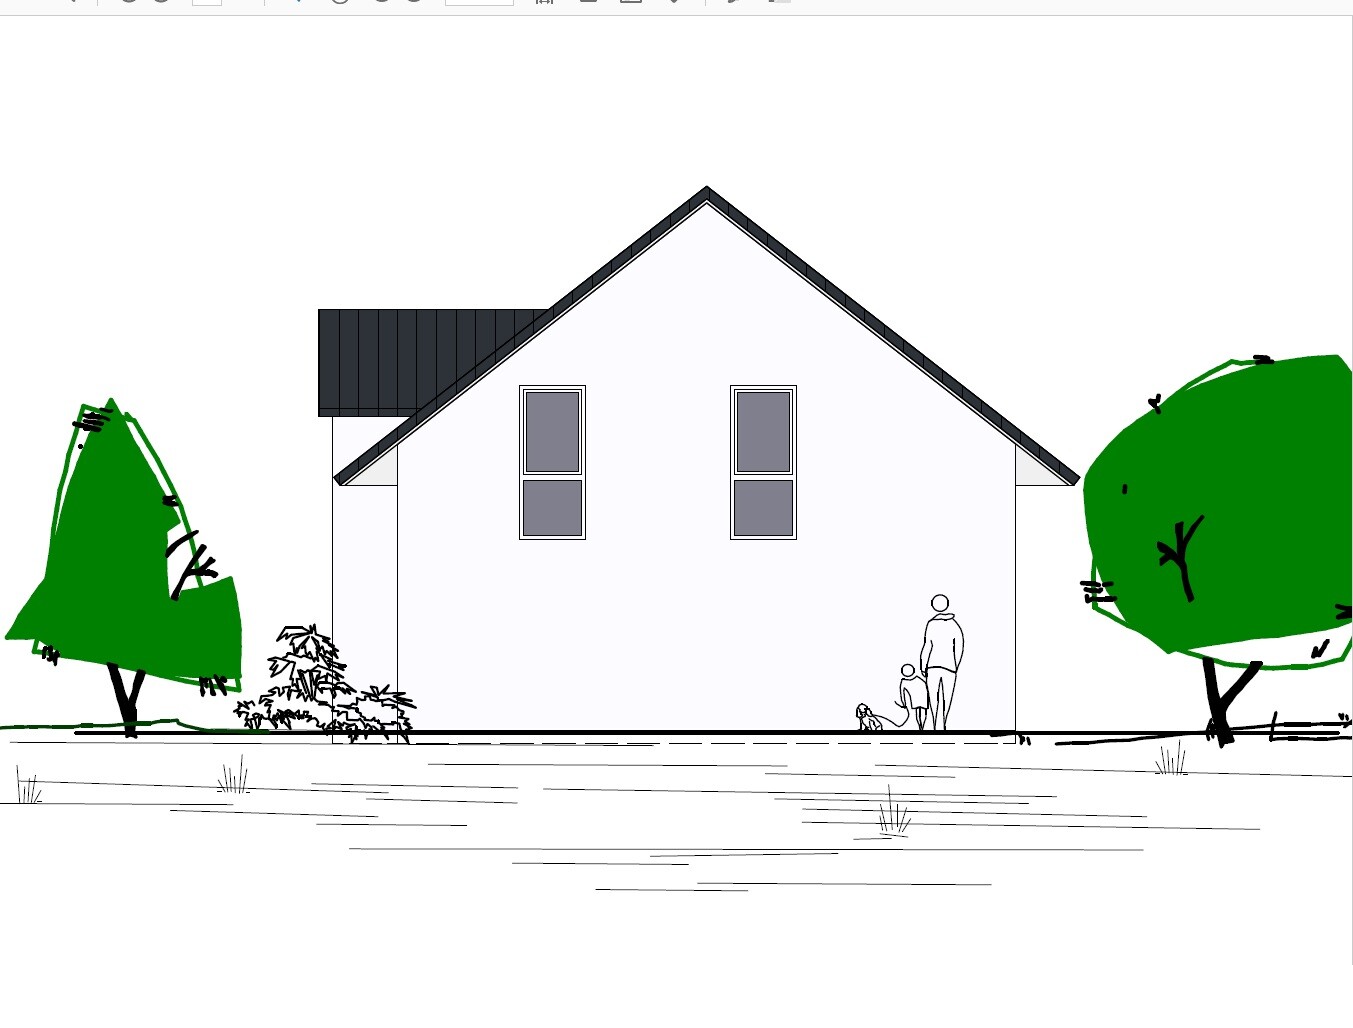
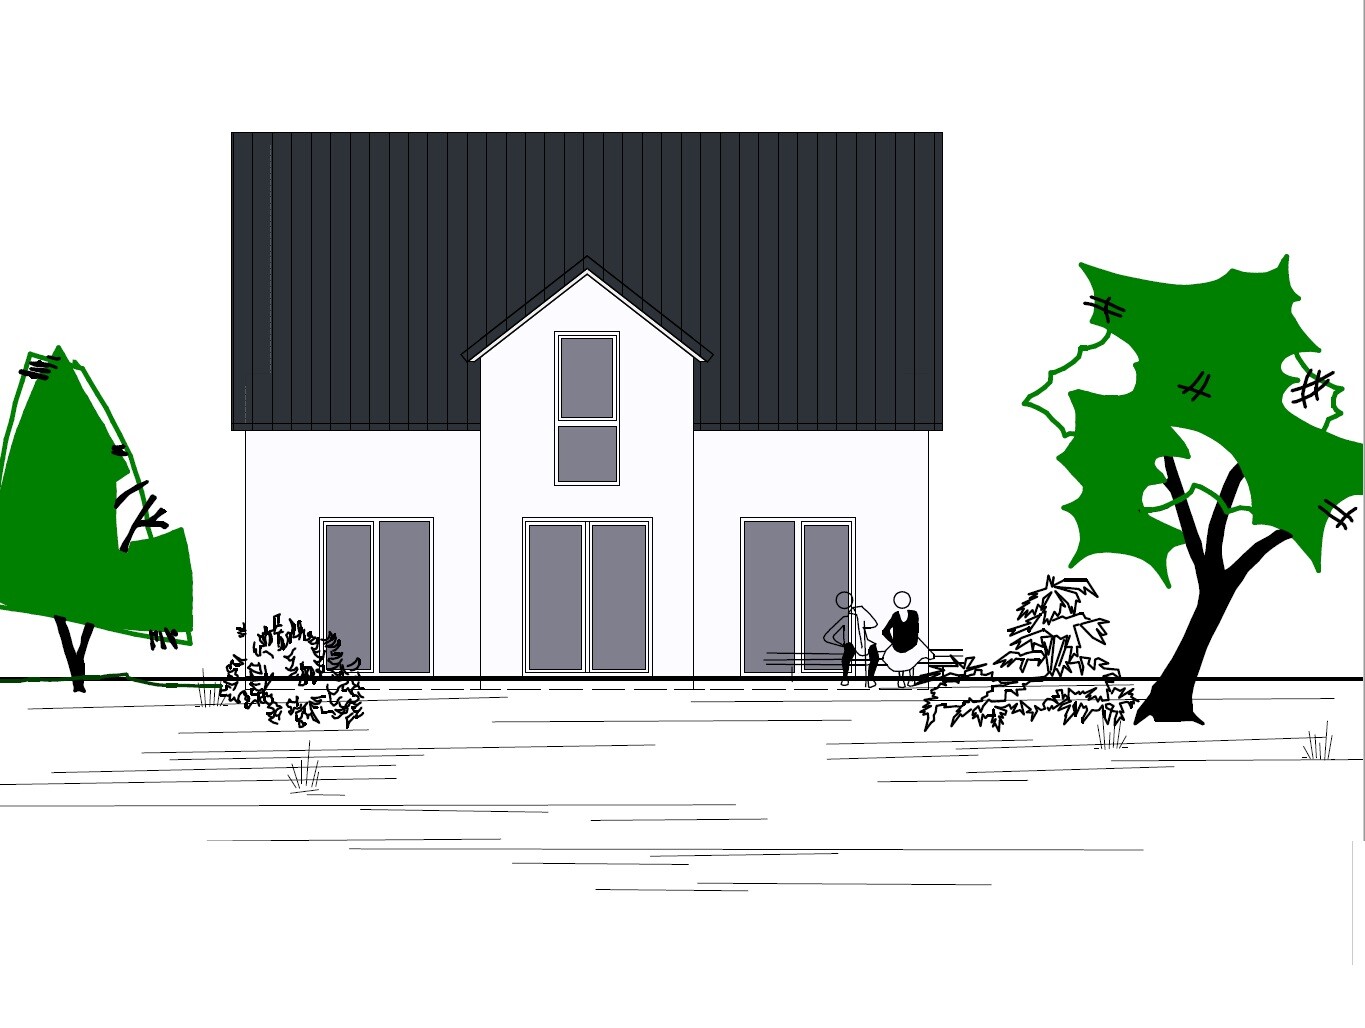
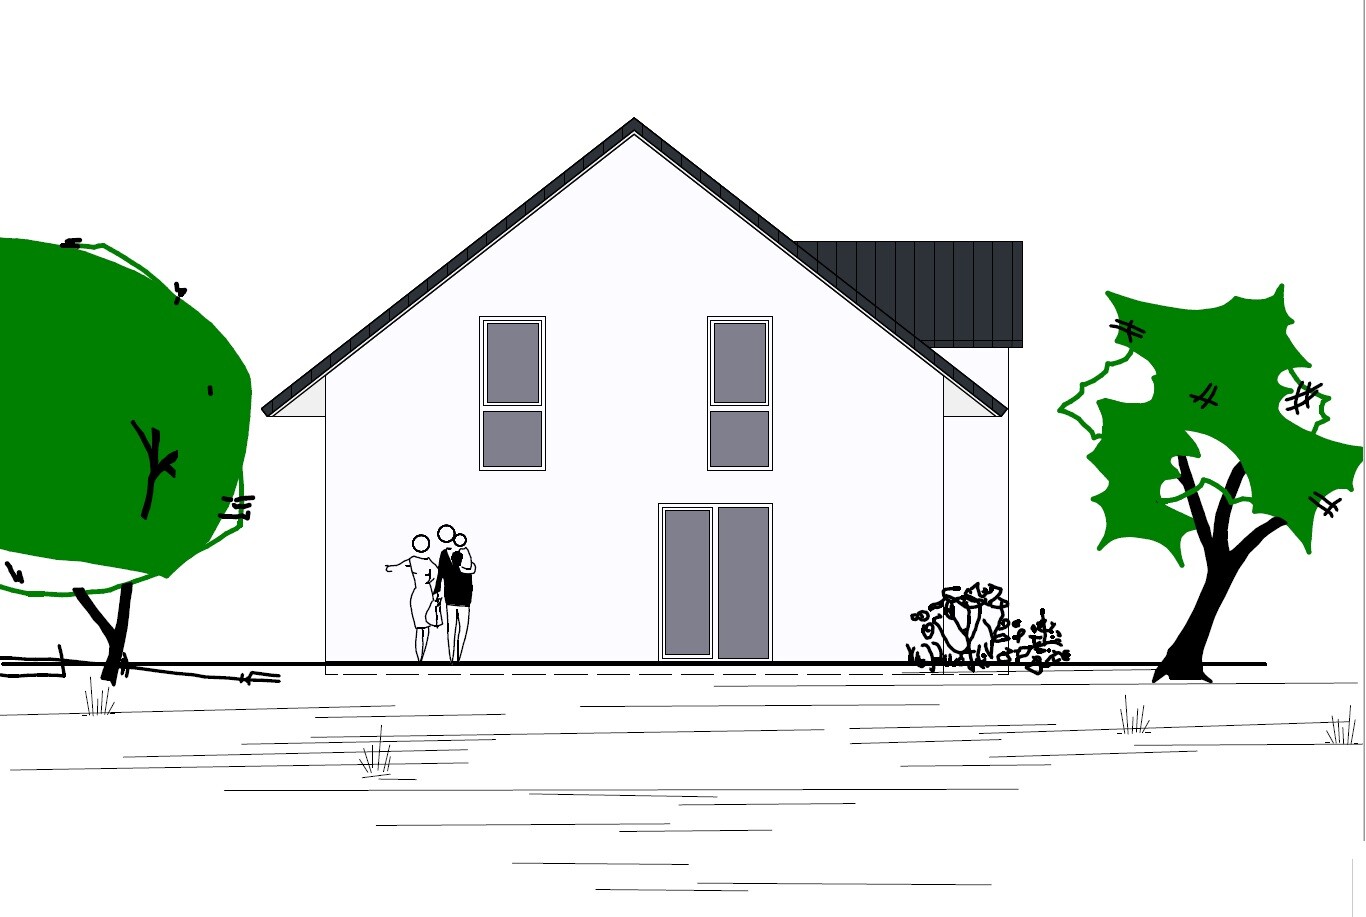
We initially designed the house ourselves. The company then made adjustments, and we actually like it a lot. Maybe you have some suggestions for improvements? The orientation of the floor plans is incorrect. You need to imagine the whole layout rotated to the left. So the bay window is on the right (east).
We haven’t had the planning meeting yet.
There will be no windows on the kitchen side because the garage is planned there.
First of all, a hello from me.
What immediately catches my attention:
Personally, I always find it a bit of a shame when only the walk-in closet is placed in the “expensive” bay window area, instead of the bedroom or possibly the bathroom, but that’s a matter of taste.
Am I right in understanding that there is no door between the walk-in closet and the bedroom? I think that could be a bit inconvenient—if one person gets up earlier and turns on the light in the walk-in closet, the other will be awake immediately as well.
I find the utility room on the ground floor a bit awkwardly shaped, which might lead to space issues later on.
Personally, I would leave out the pantry; it is so small and narrow that I don’t think it will be of much use to you, and it’s not really cooler in there either. Better to add that pantry space to the utility room.
Are the bar stools at the kitchen island already fixed in the plan? Having bar stools right next to the dining table seems a bit redundant, but again, that is a matter of taste. (You could also remove the seating at the island and instead add base cabinets on that side for more storage.)
What immediately catches my attention:
Personally, I always find it a bit of a shame when only the walk-in closet is placed in the “expensive” bay window area, instead of the bedroom or possibly the bathroom, but that’s a matter of taste.
Am I right in understanding that there is no door between the walk-in closet and the bedroom? I think that could be a bit inconvenient—if one person gets up earlier and turns on the light in the walk-in closet, the other will be awake immediately as well.
I find the utility room on the ground floor a bit awkwardly shaped, which might lead to space issues later on.
Personally, I would leave out the pantry; it is so small and narrow that I don’t think it will be of much use to you, and it’s not really cooler in there either. Better to add that pantry space to the utility room.
Are the bar stools at the kitchen island already fixed in the plan? Having bar stools right next to the dining table seems a bit redundant, but again, that is a matter of taste. (You could also remove the seating at the island and instead add base cabinets on that side for more storage.)
Hi, thanks first of all.
Regarding the answers:
Unfortunately, we can’t make a bedroom in the bay window area. At least theoretically. According to the building plan / planning permission, you’re not allowed to install operable windows on the floor above toward the noise barrier (and that is on the bay window side) because of noise protection.
That’s why we put the walk-in closet there.
I find that space a bit too small for the bathroom.
Also, we want a barrier-free (curbless) shower, which requires some construction that leaves a pipe visible underneath (surface-mounted). That’s why it’s above the utility room; there it doesn’t matter.
Yes, a door was not originally planned. I thought the light would just reach around the corner... haha... But that can still be changed, maybe with a curtain or something else.
True, the utility room is a bit awkwardly shaped because of the guest toilet.
We decided to use the pantry to store food. Not a good idea?
The kitchen was designed that way. I don’t need stools at the counter. I want a large kitchen island with drawers/cabinets all around (most likely).
Regarding the answers:
Unfortunately, we can’t make a bedroom in the bay window area. At least theoretically. According to the building plan / planning permission, you’re not allowed to install operable windows on the floor above toward the noise barrier (and that is on the bay window side) because of noise protection.
That’s why we put the walk-in closet there.
I find that space a bit too small for the bathroom.
Also, we want a barrier-free (curbless) shower, which requires some construction that leaves a pipe visible underneath (surface-mounted). That’s why it’s above the utility room; there it doesn’t matter.
Yes, a door was not originally planned. I thought the light would just reach around the corner... haha... But that can still be changed, maybe with a curtain or something else.
True, the utility room is a bit awkwardly shaped because of the guest toilet.
We decided to use the pantry to store food. Not a good idea?
The kitchen was designed that way. I don’t need stools at the counter. I want a large kitchen island with drawers/cabinets all around (most likely).

Yes, I think a pantry is a good idea, and this one works for me. I might consider a sliding door. But this is a matter of personal preference—whether to have a pantry or not. Decide what works best for you.
Regarding the bar stools next to the dining table, I agree with Dindin.
Is there a basement? If so, the utility room wouldn’t need to be that large.
Regarding the bar stools next to the dining table, I agree with Dindin.
Is there a basement? If so, the utility room wouldn’t need to be that large.
Instead of having a pantry, I would prefer to plan enough storage space within the kitchen itself. If you can allocate some additional room to the utility room, you can also store a crate of drinks there or add a small shelf for food items that are not used daily. The pantry door only takes up space in the kitchen.
Similar topics