
ᐅ Floor Plan Design for a 150 sqm Single-Family Home – Tips for Improvement?
Created on: 22 Jan 2019 13:30
F
Franky73
Hello everyone,
we are in the process of building a single-family house with a basement suitable for living. This is the design we have come up with. I would like to hear from you if you see any possibilities for improvements.
On the ground floor, there is a side entrance door on the right. The carport will be located there.
In the basement living area, the children's rooms face south. From there, it should be possible to access the terrace and the garden.
I look forward to your tips and suggestions!


we are in the process of building a single-family house with a basement suitable for living. This is the design we have come up with. I would like to hear from you if you see any possibilities for improvements.
On the ground floor, there is a side entrance door on the right. The carport will be located there.
In the basement living area, the children's rooms face south. From there, it should be possible to access the terrace and the garden.
I look forward to your tips and suggestions!

Franky73 schrieb:
Because of our large roof terrace (due to the single-story construction), a single shed roof wouldn’t look very good.Actually, a staggered shed roof with one shed over the upper floor, and over the terrace it then continues downward as a pergola with the solar panels on top—that would give it a unique character.https://www.instagram.com/11antgmxde/
https://www.linkedin.com/company/bauen-jetzt/
11ant schrieb:
But: a staggered shed roof with one slope above the upper floor, and above the terrace it continues downward again as a pergola with the solar panels on top – that would give it some originality. I always need to see something like that visually, and unfortunately I can’t find any pictures online. A pergola is basically a nice feature to provide some shade during the height of summer, but as I said, everything also has to look good together. If anyone has implemented something like this and has pictures, please share!
The living area seems too small and uncomfortable to me. Is the plan really to have a three-seater sofa just standing in the middle of the room? Is that enough space for a family of four? Everyone has to walk past this sofa, and someone might be sitting there with their back to others while eating or cooking nearby, so it’s not very peaceful. I do like those parent-child areas, but not in such a small house. Your children are getting an entire floor, and the rest of the living space has to fit on the ground floor. The kids are already 16 and 7 years old, right? What are your plans for 5-10 years from now when the children move out? Then the entire upper floor will be empty, and the ground floor will feel very small. Or do you have a different use in mind for the upper floor?
I would make the doors a bit taller; 2 meters (6 ft 6 in) doesn’t look very good.
Best regards,
Sabine
I would make the doors a bit taller; 2 meters (6 ft 6 in) doesn’t look very good.
Best regards,
Sabine
Curly schrieb:
The living area seems too small and uncomfortable to me. Is there really supposed to be a three-seater sofa just standing freely in the room? Is that enough for a family of four? Everyone has to pass by this sofa, and someone might be sitting with their back to you while eating or cooking nearby, so you won’t have much peace and quiet there. I also like parent-child areas, but not in such a small house. Your children have a whole floor to themselves, and the rest has to fit on the ground floor. The kids are already 16 and 7 years old, right? What are your plans for 5-10 years from now, when the children have moved out? Then the entire upper floor would be empty, and the ground floor is very small, or will you use the upper floor differently at that point?
I would make the doors a bit taller; 2m (6 ft 7 in) doesn’t look very good.
Best regards,
Sabine I’m always open to tips, but what else should go upstairs? We have a single-story design!
J
j.bautsch8 Mar 2019 08:57haydee schrieb:
I would swap the kitchen and living area. I also like that idea, but having the door to the utility room right next to the sofa? I’m not sure… In my opinion, there should be a different staircase placed along the living room wall, with the utility room behind it. If the washing machine spins right next to the TV (even with a thick wall and a good door), you’ll probably still hear some noise, which I don’t find very relaxing.
J
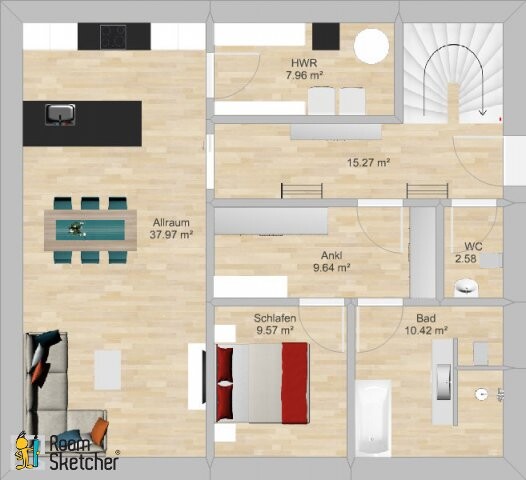
j.bautsch8 Mar 2019 09:06Here is a suggestion from me (I am a fan of simple building shapes). If you are interested, I also have some additional dimensions. For now, it’s without windows.
Ground Floor:
Exterior dimensions 11.50 m x 10.50 m (37.7 ft x 34.4 ft)
93.41 m² (1,005 ft²)
Staircase 2.20 m x 2.20 m (7.2 ft x 7.2 ft) (according to my stair calculator, this should work)
I would place the garage at the top of the plan
Upper Floor: 7.00 m x 10.50 m (23.0 ft x 34.4 ft)
54.01 m² (581 ft²)
Storage room is omitted but there is enough storage space in the hallway
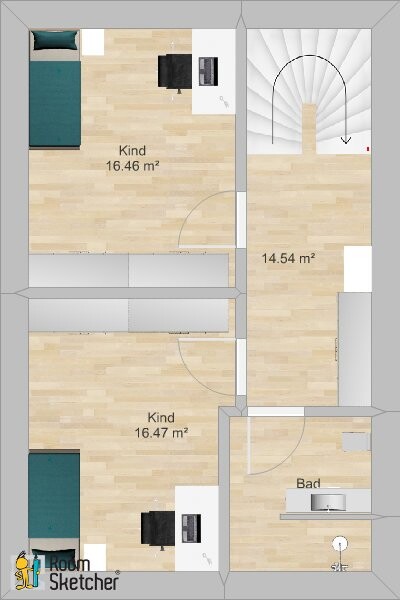
Total area 147.42 m² (1,586 ft²)
Ground Floor:
Exterior dimensions 11.50 m x 10.50 m (37.7 ft x 34.4 ft)
93.41 m² (1,005 ft²)
Staircase 2.20 m x 2.20 m (7.2 ft x 7.2 ft) (according to my stair calculator, this should work)
I would place the garage at the top of the plan
Upper Floor: 7.00 m x 10.50 m (23.0 ft x 34.4 ft)
54.01 m² (581 ft²)
Storage room is omitted but there is enough storage space in the hallway
Total area 147.42 m² (1,586 ft²)
Similar topics