
ᐅ Construction of a 144 sqm bungalow in Fichtenwalde (near Potsdam)
Created on: 16 May 2021 18:56
A
Acof1978
Then I would also like to introduce our building project here and keep you updated.
First, a brief introduction about us. He (42.5 years; controller in healthcare), she (38.5 years; full-time teacher), child (8.75 years; fully dependent). Our household net income is currently about €6,400 (approximately $6,800) plus performance bonuses, 13th-month salary, overtime, etc. We own a 1,462 sqm (15,735 sq ft) plot of land in Fichtenwalde. The remaining debt on the land is €37,000 (about $39,000). According to official land value guidelines, the land is valued at €146,200 (about $156,000) (€100 / sqm). The market price is around €400,000 to €600,000 (recent sale prices). We submitted the building permit application including the land conversion at the end of December. We expect approval by mid to late July.
The construction company is KB Brandis from Jüterbog. External site supervision will be handled by Bauherrenhilfe with 13 appointments.
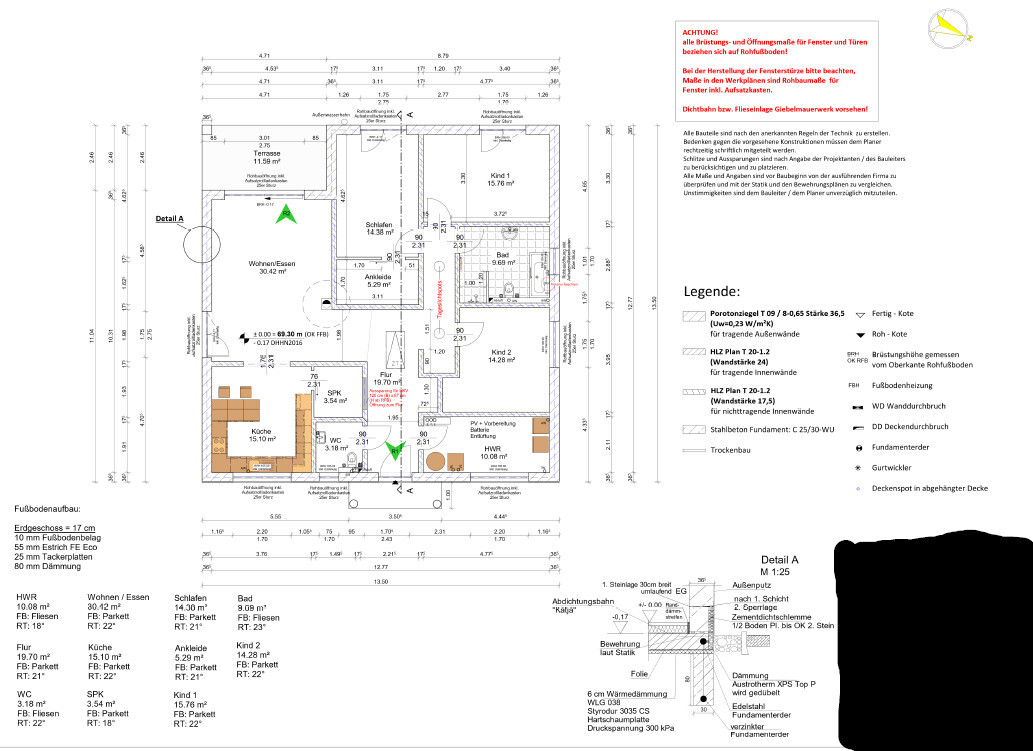
Now about the house. It will be a 144 sqm (1,550 sq ft) bungalow plus a 12 sqm (130 sq ft) covered terrace with the following additions:
- Ceiling height 3.00 m (9.8 ft)
- Electric roller shutters (including smart home integration)
- Double-sided laminated windows (wood-colored; RC3 security rating)
- Brine-to-water heat pump with ground collectors due to water protection area (Bosch Compress 7800i LW)
- Hydraulic balancing of the underfloor heating
- Controlled residential ventilation with heat recovery (Bosch)
- Motion detectors from a security company
- 13 kWp photovoltaic system, including battery preparation
- 10 m³ (2,650 gal) cistern for rainwater use
- Doorbell with video function
- Wallbox preparation for electric vehicle charging
- Exterior lighting
Floor plan attached.
We have not yet finalized financing (although discussions have taken place). So far, we have invested up to €30,000 (approximately $32,000) from our own savings during the planning phase. This is almost all of our equity. However, we continue to save about €2,750 (approximately $2,920) per month. The monthly mortgage payment is expected to be around €1,650 (about $1,750) plus additional costs of approximately €200-250 (about $210-265) (taking into account the photovoltaic system). This means when we move into the house, we will still have savings of at least €1,500 (about $1,590) per month.
The construction contract will be signed within the next few weeks. The prices (recently discussed with the company) correspond to the offer and commitment as of September 2020.
The price per square meter of the house (according to the latest offer and full specification) will be €2,700 (about $2,870). This includes everything, such as painting, flooring, etc. The overall costs are structured as follows:
House: €378,000 (about $402,000)
Land conversion including reclassification: €25,000 (about $26,600)
Additional building costs: €40,000 (about $42,500)
Outdoor facilities: €25,000 (about $26,600)
Total financing volume: €468,000 (about $498,000)
First, a brief introduction about us. He (42.5 years; controller in healthcare), she (38.5 years; full-time teacher), child (8.75 years; fully dependent). Our household net income is currently about €6,400 (approximately $6,800) plus performance bonuses, 13th-month salary, overtime, etc. We own a 1,462 sqm (15,735 sq ft) plot of land in Fichtenwalde. The remaining debt on the land is €37,000 (about $39,000). According to official land value guidelines, the land is valued at €146,200 (about $156,000) (€100 / sqm). The market price is around €400,000 to €600,000 (recent sale prices). We submitted the building permit application including the land conversion at the end of December. We expect approval by mid to late July.
The construction company is KB Brandis from Jüterbog. External site supervision will be handled by Bauherrenhilfe with 13 appointments.
Now about the house. It will be a 144 sqm (1,550 sq ft) bungalow plus a 12 sqm (130 sq ft) covered terrace with the following additions:
- Ceiling height 3.00 m (9.8 ft)
- Electric roller shutters (including smart home integration)
- Double-sided laminated windows (wood-colored; RC3 security rating)
- Brine-to-water heat pump with ground collectors due to water protection area (Bosch Compress 7800i LW)
- Hydraulic balancing of the underfloor heating
- Controlled residential ventilation with heat recovery (Bosch)
- Motion detectors from a security company
- 13 kWp photovoltaic system, including battery preparation
- 10 m³ (2,650 gal) cistern for rainwater use
- Doorbell with video function
- Wallbox preparation for electric vehicle charging
- Exterior lighting
Floor plan attached.
We have not yet finalized financing (although discussions have taken place). So far, we have invested up to €30,000 (approximately $32,000) from our own savings during the planning phase. This is almost all of our equity. However, we continue to save about €2,750 (approximately $2,920) per month. The monthly mortgage payment is expected to be around €1,650 (about $1,750) plus additional costs of approximately €200-250 (about $210-265) (taking into account the photovoltaic system). This means when we move into the house, we will still have savings of at least €1,500 (about $1,590) per month.
The construction contract will be signed within the next few weeks. The prices (recently discussed with the company) correspond to the offer and commitment as of September 2020.
The price per square meter of the house (according to the latest offer and full specification) will be €2,700 (about $2,870). This includes everything, such as painting, flooring, etc. The overall costs are structured as follows:
House: €378,000 (about $402,000)
Land conversion including reclassification: €25,000 (about $26,600)
Additional building costs: €40,000 (about $42,500)
Outdoor facilities: €25,000 (about $26,600)
Total financing volume: €468,000 (about $498,000)
Y
Ypsi aus NI26 Sep 2022 09:20Guys, just let it be. It’s too late to change anything anyway. I would have done some things differently too, but I still find it interesting that he shows everything here that I personally wouldn’t do anymore after all the negative comments (see tiles, windows, kitchen, etc.).
@Neubau2022 keep going.
@Neubau2022 keep going.

Neubau2022 schrieb:
The cabinet door doesn't open to the right or left, but upwards. My wife and I can reach it, even when the countertop is installed. So why all the doubt? I say we've checked all the cabinets and can reach them, but you say no, you don’t believe it... I think even I, at 1.75 m (5 ft 9 in), would struggle to reach the upper compartment. It’s not just about opening the flap, but you also want to take things out or put things in. But anyway, the upper back compartments are for items like nutcrackers and similar, which only come out once a year. 😉
Neubau2022 schrieb:
The imbalance is intentional and appreciated, even after the kitchen was installed. Closing off the other side was not an option, as that would contradict your statement that the upper cabinets are inaccessible. I told you: the imbalance has already been communicated.
It certainly doesn’t contradict mentioning the “incomplete” right side as opposed to the fully furnished left side.
Neubau2022 schrieb:
Regarding the cabinets, my wife (1.64m) and I (1.91m) checked everything with the cabinet maker to ensure we can reach everything. If the kitchen were built to my wife’s height, the cabinets on the opposite side could only be up to 2.00m (6 ft 7 in) tall. I am 1.65m (5 ft 5 in) and can reach all the upper cabinets — this was deliberately planned.
Neubau2022 schrieb:
Items you use less often go into the upper cabinets. Glass-front cabinets are not meant for storing everyday functional items but for nice glassware and similar things. If you are the kind of people who don’t use such items but just store them, then this part of the kitchen design is irrelevant. Still, it is not well done. I call it arbitrariness — glass-front cabinets placed without thought just for the sake of having them. For utensils you rarely need, there is the pantry… so this is wasted space.
Neubau2022 schrieb:
We are more than satisfied even a week after the kitchen was installed. Fine. What else could you say?
Ypsi aus NI schrieb:
Guys, just let him be. It’s too late to change anything now. I would have done some things differently myself, No! Everything here is up for discussion or presented to the community. Others are reading silently as well. That’s why shortcomings should be mentioned — even if the original poster does not want to discuss them.
If you don’t want feedback on poor planning, create a private blog. This is a public forum — it should help others see what to avoid, even if they like the design.
Just my opinion!
B
Benutzer 100126 Sep 2022 18:13I also find the criticism quite mild, and no serious mistakes have been made here.
Offtopic schrieb:
I also find the criticism quite mild, and no major mistakes have been made here. Well... the two outer wall cabinets are definitely positioned over a crossbar on the countertop and are hardly usable in everyday life. The price advantage from Poland is canceled out here. Personally, I would be really annoyed. I would even have it torn out again and at least place the two cabinets centrally*, so that the kitchen and its wall cabinets are practical. This shows a lack of both advice and planning.
Life is too short for plastic flowers behind bars in wall cabinets.
* And I’m known here for being very relaxed and understanding toward tradespeople.
And this is not about personal taste... I won’t comment on the small windows or the front design 😕
N
Neubau202226 Sep 2022 19:46ypg schrieb:
Well... the two outer wall cabinets are definitely impractical in their current position (above a cross-cut countertop) for everyday use or hardly usable otherwise. The price advantage from buying in Poland is canceled out here. Personally, I would be really annoyed. I would even have them removed and at least reposition the two cabinets centrally* to make the kitchen and its wall cabinets functional. This involves both advice and planning.
Life is too short for plastic flowers behind bars in wall cabinets.
* and I am known here for being very easygoing and understanding when it comes to working with tradespeople.
And this isn’t about taste... I won’t comment on the dirty windows or front design 😕 1. This is not a discussion thread but an information thread, as some have asked me to continue it. If you want to complain, please go elsewhere. If you want to answer questions or follow the construction progress, feel free to check in.
2. I rarely see someone so eager to impose their opinion. This is your second warning. We can reach everything (except my wife can’t reach the upper cabinets above the oven wall). You say we have useless cabinets—strange.
3. I’m the first to admit mistakes. There are two things I/we would do differently now. The kitchen is not one of them. I say we really like it. You: What else am I supposed to say? Great basis for discussion in an information thread.
Hopefully you realize that no matter what people tell you, you don’t believe it or just stick to your own opinion. It’s like my 70-year-old father. When he says the Earth is flat, it’s pointless to argue with him…
Similar topics