
ᐅ Construction of a 144 sqm bungalow in Fichtenwalde (near Potsdam)
Created on: 16 May 2021 18:56
A
Acof1978
Then I would also like to introduce our building project here and keep you updated.
First, a brief introduction about us. He (42.5 years; controller in healthcare), she (38.5 years; full-time teacher), child (8.75 years; fully dependent). Our household net income is currently about €6,400 (approximately $6,800) plus performance bonuses, 13th-month salary, overtime, etc. We own a 1,462 sqm (15,735 sq ft) plot of land in Fichtenwalde. The remaining debt on the land is €37,000 (about $39,000). According to official land value guidelines, the land is valued at €146,200 (about $156,000) (€100 / sqm). The market price is around €400,000 to €600,000 (recent sale prices). We submitted the building permit application including the land conversion at the end of December. We expect approval by mid to late July.
The construction company is KB Brandis from Jüterbog. External site supervision will be handled by Bauherrenhilfe with 13 appointments.
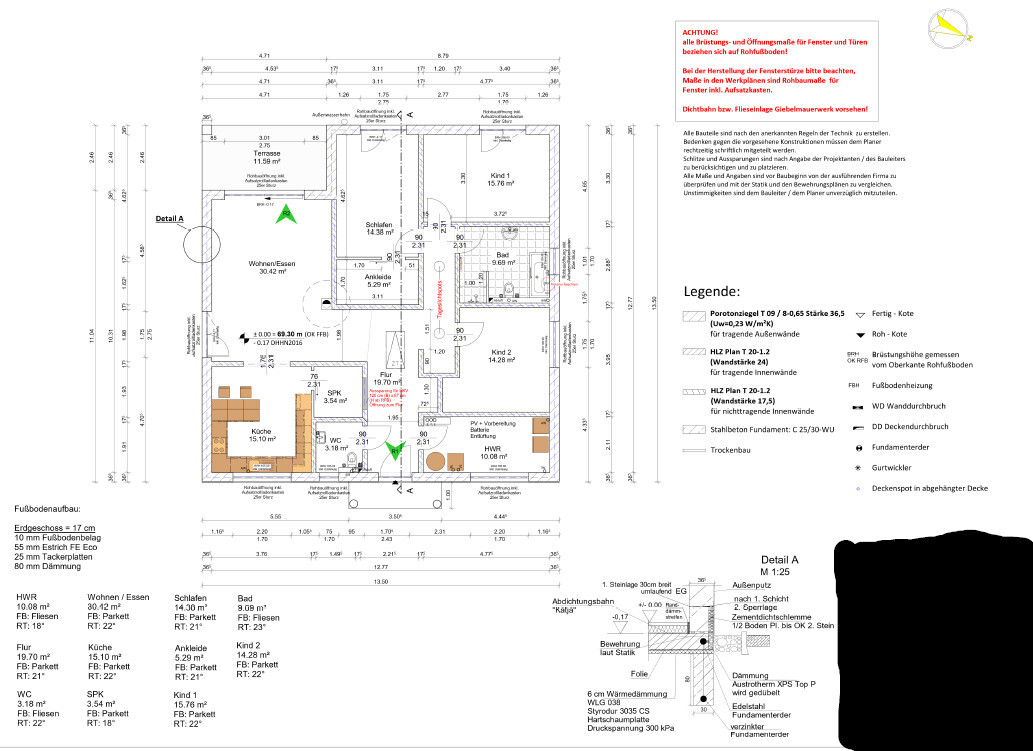
Now about the house. It will be a 144 sqm (1,550 sq ft) bungalow plus a 12 sqm (130 sq ft) covered terrace with the following additions:
- Ceiling height 3.00 m (9.8 ft)
- Electric roller shutters (including smart home integration)
- Double-sided laminated windows (wood-colored; RC3 security rating)
- Brine-to-water heat pump with ground collectors due to water protection area (Bosch Compress 7800i LW)
- Hydraulic balancing of the underfloor heating
- Controlled residential ventilation with heat recovery (Bosch)
- Motion detectors from a security company
- 13 kWp photovoltaic system, including battery preparation
- 10 m³ (2,650 gal) cistern for rainwater use
- Doorbell with video function
- Wallbox preparation for electric vehicle charging
- Exterior lighting
Floor plan attached.
We have not yet finalized financing (although discussions have taken place). So far, we have invested up to €30,000 (approximately $32,000) from our own savings during the planning phase. This is almost all of our equity. However, we continue to save about €2,750 (approximately $2,920) per month. The monthly mortgage payment is expected to be around €1,650 (about $1,750) plus additional costs of approximately €200-250 (about $210-265) (taking into account the photovoltaic system). This means when we move into the house, we will still have savings of at least €1,500 (about $1,590) per month.
The construction contract will be signed within the next few weeks. The prices (recently discussed with the company) correspond to the offer and commitment as of September 2020.
The price per square meter of the house (according to the latest offer and full specification) will be €2,700 (about $2,870). This includes everything, such as painting, flooring, etc. The overall costs are structured as follows:
House: €378,000 (about $402,000)
Land conversion including reclassification: €25,000 (about $26,600)
Additional building costs: €40,000 (about $42,500)
Outdoor facilities: €25,000 (about $26,600)
Total financing volume: €468,000 (about $498,000)
First, a brief introduction about us. He (42.5 years; controller in healthcare), she (38.5 years; full-time teacher), child (8.75 years; fully dependent). Our household net income is currently about €6,400 (approximately $6,800) plus performance bonuses, 13th-month salary, overtime, etc. We own a 1,462 sqm (15,735 sq ft) plot of land in Fichtenwalde. The remaining debt on the land is €37,000 (about $39,000). According to official land value guidelines, the land is valued at €146,200 (about $156,000) (€100 / sqm). The market price is around €400,000 to €600,000 (recent sale prices). We submitted the building permit application including the land conversion at the end of December. We expect approval by mid to late July.
The construction company is KB Brandis from Jüterbog. External site supervision will be handled by Bauherrenhilfe with 13 appointments.
Now about the house. It will be a 144 sqm (1,550 sq ft) bungalow plus a 12 sqm (130 sq ft) covered terrace with the following additions:
- Ceiling height 3.00 m (9.8 ft)
- Electric roller shutters (including smart home integration)
- Double-sided laminated windows (wood-colored; RC3 security rating)
- Brine-to-water heat pump with ground collectors due to water protection area (Bosch Compress 7800i LW)
- Hydraulic balancing of the underfloor heating
- Controlled residential ventilation with heat recovery (Bosch)
- Motion detectors from a security company
- 13 kWp photovoltaic system, including battery preparation
- 10 m³ (2,650 gal) cistern for rainwater use
- Doorbell with video function
- Wallbox preparation for electric vehicle charging
- Exterior lighting
Floor plan attached.
We have not yet finalized financing (although discussions have taken place). So far, we have invested up to €30,000 (approximately $32,000) from our own savings during the planning phase. This is almost all of our equity. However, we continue to save about €2,750 (approximately $2,920) per month. The monthly mortgage payment is expected to be around €1,650 (about $1,750) plus additional costs of approximately €200-250 (about $210-265) (taking into account the photovoltaic system). This means when we move into the house, we will still have savings of at least €1,500 (about $1,590) per month.
The construction contract will be signed within the next few weeks. The prices (recently discussed with the company) correspond to the offer and commitment as of September 2020.
The price per square meter of the house (according to the latest offer and full specification) will be €2,700 (about $2,870). This includes everything, such as painting, flooring, etc. The overall costs are structured as follows:
House: €378,000 (about $402,000)
Land conversion including reclassification: €25,000 (about $26,600)
Additional building costs: €40,000 (about $42,500)
Outdoor facilities: €25,000 (about $26,600)
Total financing volume: €468,000 (about $498,000)
N
Neubau202227 Sep 2022 14:17K a t j a schrieb:
Well, mainly so that others don’t make the same mistakes.And is it really a mistake that it doesn’t align exactly with the top edge of the window? Some people like green kitchens. Are they making mistakes too?
And I’ll say it again. This is an informational thread, not a discussion thread. If you can’t share others’ excitement about the progress, you’ll have to switch to a discussion thread.
Neubau2022 schrieb:
And is it a mistake that it is not aligned precisely with the top edge of the window?No, but the question about how much space there is above the countertop and the height of the wall cabinets was ignored. Was the finished ceiling height 2.80 m (9 ft 2 in)?
And what is the final countertop height?
Please continue 😉

Neubau2022 schrieb:
And is it a mistake that it does not align exactly with the top edge of the window? Now I’m unsure whether one of us misunderstood the criticism. In my opinion, the issue was that those upper cabinets are very hard to use because it’s difficult to reach them in this layout. It has nothing to do with the window’s top edge, but rather with the fact that the countertop runs lengthwise in front of them.
Neubau2022 schrieb:
There are people who like green kitchens. Do they make mistakes too? Poor usability is not a matter of personal taste. Green color is.
Neubau2022 schrieb:
And I’ll repeat myself. This is an information thread, not a discussion thread. If you can’t share others’ enthusiasm about the progress, then maybe switch to a discussion thread. In my opinion, there is no fixed thread format that anyone here can enforce—not even the original poster.
Isn’t it wonderful—this freedom of speech? An important value in our society. 🙂
Y
Ypsi aus NI27 Sep 2022 16:12K a t j a schrieb:
Isn't it wonderful – this freedom of speech? An important value in our society. 🙂 There is a difference between freedom of speech and ranting loudly without being asked. But that’s how it is on the vast, harsh, anonymous internet. Here, criticism is delivered unsolicited, while at a neighbor’s place the ugly tiles are praised because people don’t dare to speak openly there.
After all, this is an information thread, not a “what can I change” thread. I don’t mind things being questioned; what bothers me is the way some people do it here.
Ypsi aus NI schrieb:
There is a difference between freedom of speech and ranting uncontrollably without being asked. But that’s how it is in the big, harsh, anonymous internet. Criticism is thrown out unsolicited, and ugly tiles are praised at the neighbor’s because people don’t dare to say otherwise.Quite a few “unsolicited” adjectives there. I always find it fascinating that everyone can share their opinion, as long as they don’t break any laws—and completely unsolicited. 😱 If some don't appreciate the value of Yvonne’s critique, that’s one thing. But just to avoid hurting the original poster’s feelings, I won’t sugarcoat their planning mistakes either. And by the way, wild accusations don’t exactly improve your taking sides, either.
Ypsi aus NI schrieb:
This is an information thread, not a “what can I change” thread.No, it’s not! Many people only read along, and especially for them, it’s important not to be blinded by nice pictures but to understand what works and what doesn’t. Despite everything, I think it’s brave and great of the OP to share these details here. A lot of what’s set up in my house could be done much better as well... so, welcome to the club. 😉
N
Neubau202228 Sep 2022 08:37K a t j a schrieb:
In my opinion, there is no fixed thread format that anyone can impose here – not even the original poster. Isn’t that wonderful – freedom of speech? An important asset in our society. 🙂
I agree with you. One great thing about a forum is the ignore function, which I can use anytime and do so :-)