
ᐅ Bauhaus-style villa on a hillside, floor plans for five people
Created on: 22 Apr 2020 19:06
M
Mellina
Inspired by @Alessandro, I’m starting my own house building thread here. For several months now, I have been an active reader, witnessing many interesting, exciting, and sometimes difficult experiences in this forum. I’ve learned a lot and shared in many joys, anxieties, and challenges.
We bought our plot at the end of 2016, planned extensively, and then waited even longer for the building permit / planning permission – unfortunately for over a year. By now, we have been working on the interior finishing for several weeks, and due to COVID-19, this will probably take even longer.
Here are some photos of the model and the original floor plans:
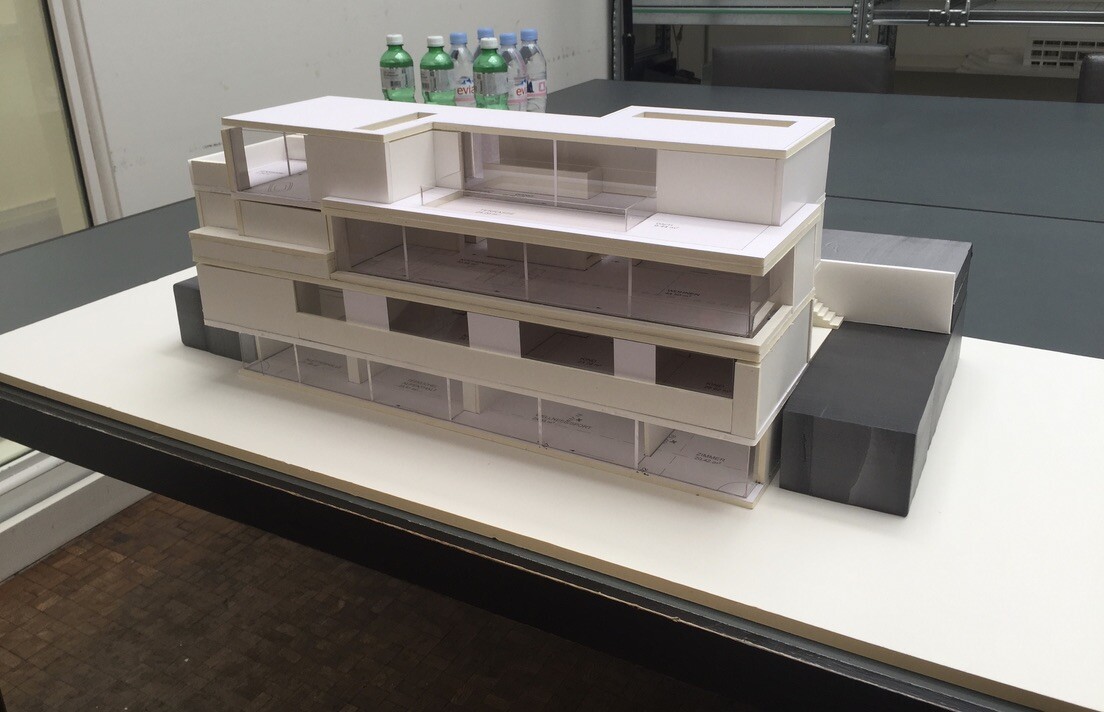
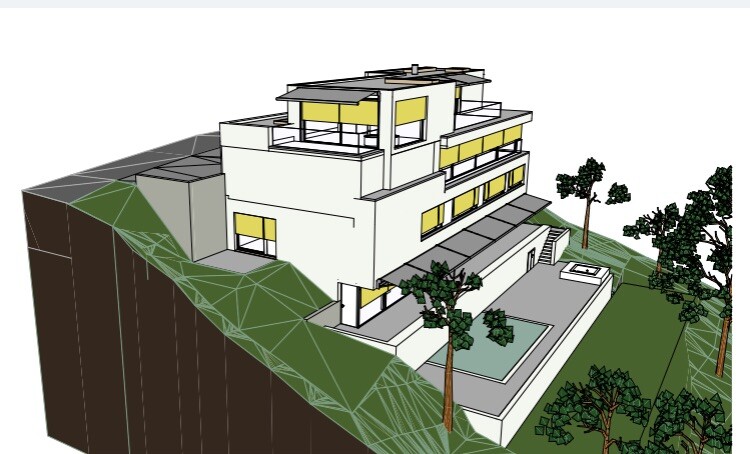
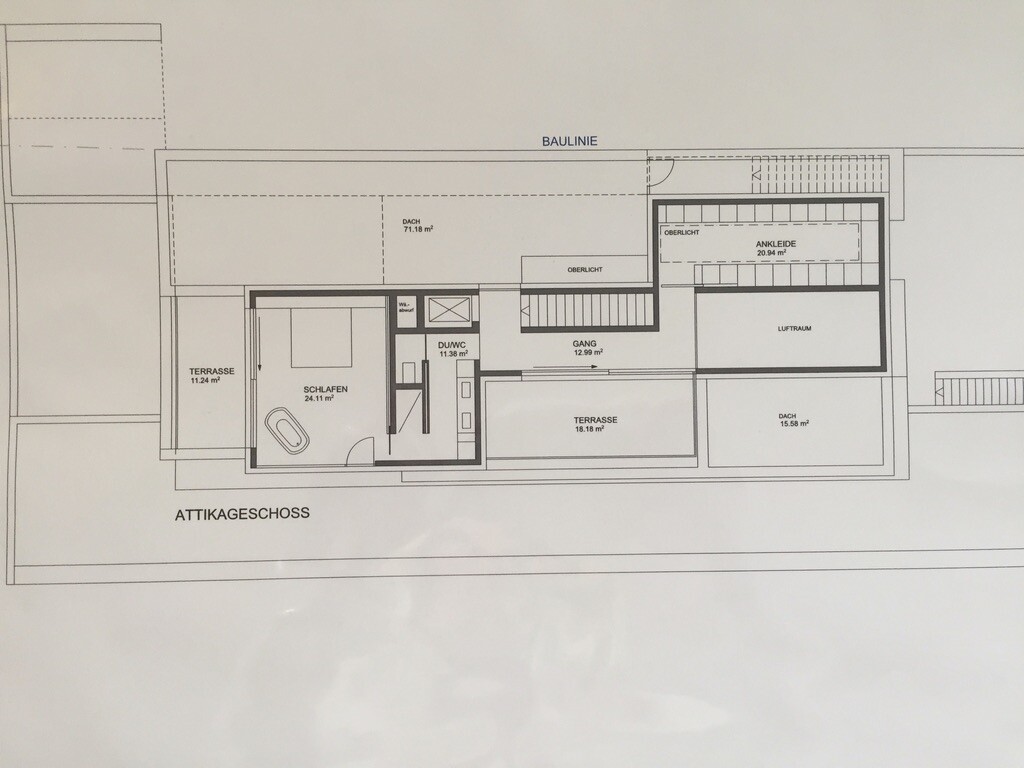
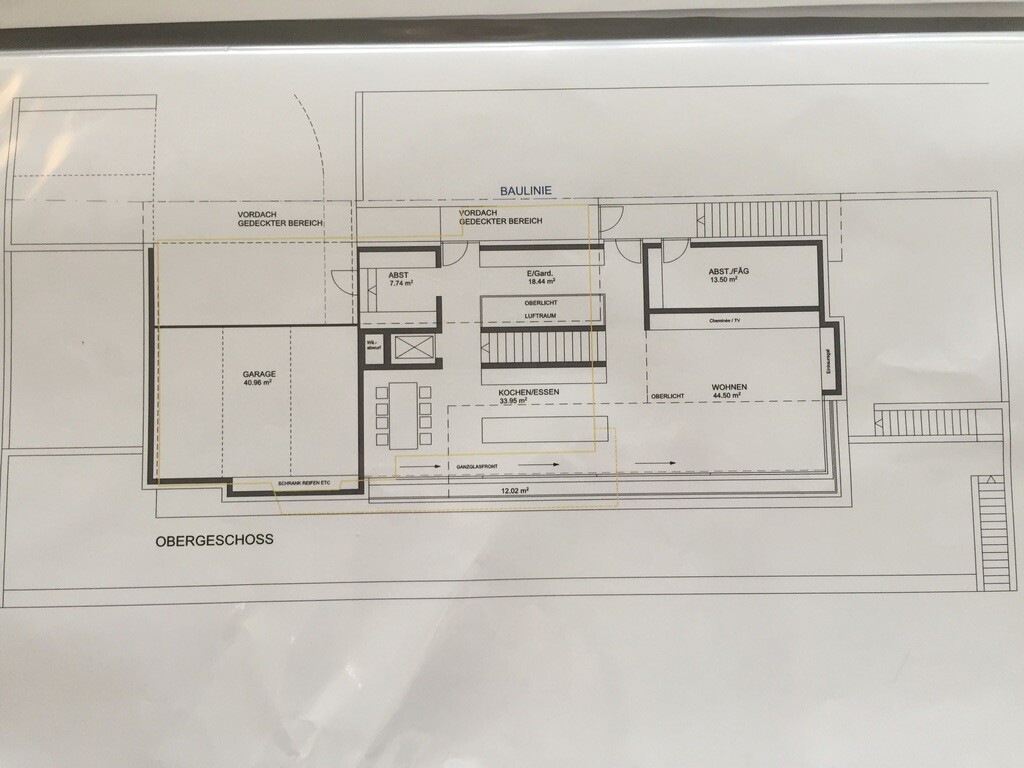
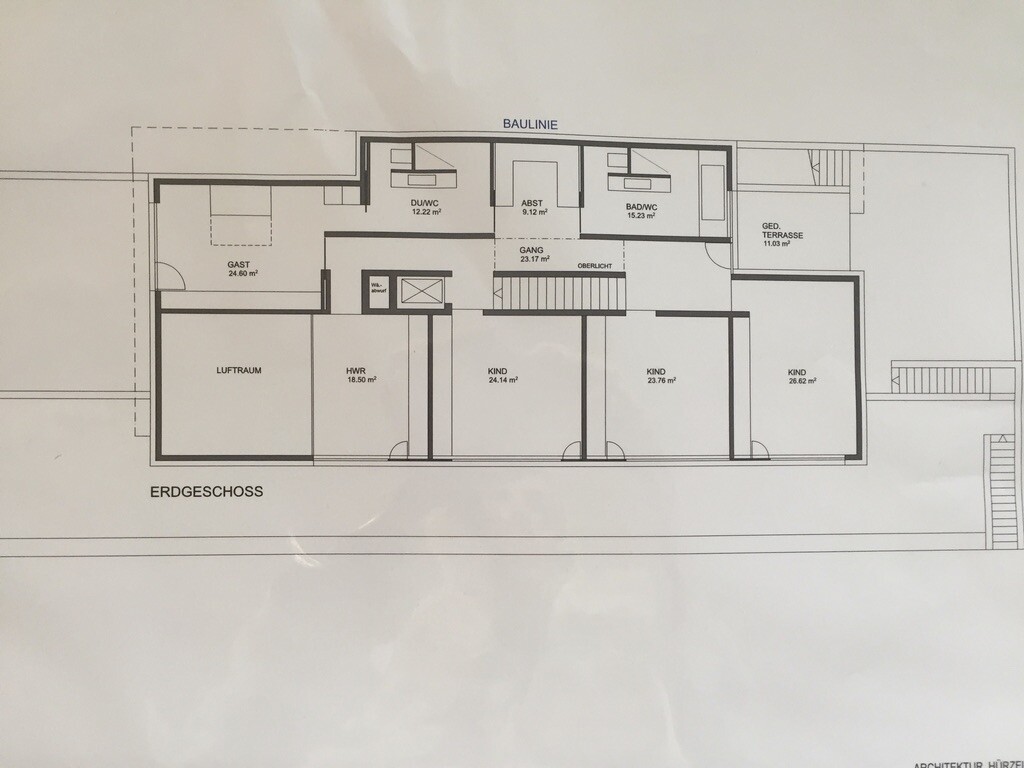
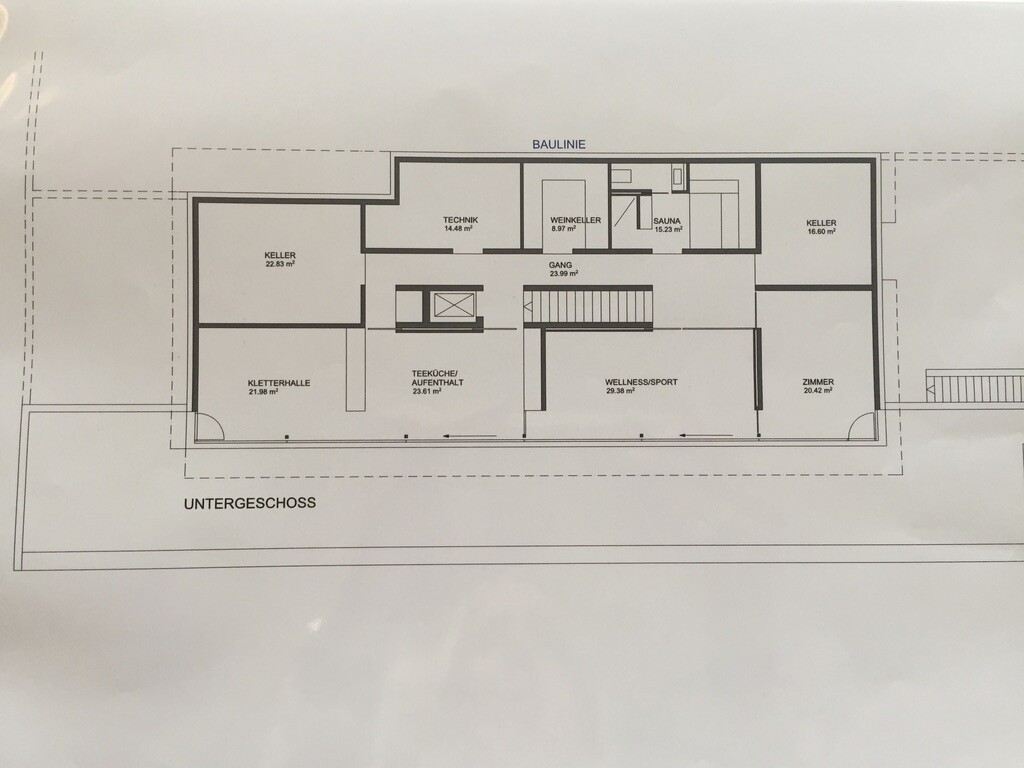
We bought our plot at the end of 2016, planned extensively, and then waited even longer for the building permit / planning permission – unfortunately for over a year. By now, we have been working on the interior finishing for several weeks, and due to COVID-19, this will probably take even longer.
Here are some photos of the model and the original floor plans:

A
Alessandro9 Jun 2020 13:29Not many are that brave! I would do it right away too, but my wife would have a heart attack.
Great house, Mellina, although I still don’t know what to make of that huge stove.
Great house, Mellina, although I still don’t know what to make of that huge stove.

Alessandro schrieb:
I would do that immediately,I definitely would not do it that way – but I’m also glad to see something outside the mainstream here, even if it’s not to my personal taste. I wouldn’t build a house to my taste anyway, simply because it would be way too big for me.https://www.instagram.com/11antgmxde/
https://www.linkedin.com/company/bauen-jetzt/
Alessandro schrieb:
Not many people are that brave! I would do it immediately too, but my wife would have a heart attack
Great house Mellina, although I still don’t quite know what to make of that huge stove Thanks... I was a bit scared at first as well, but now I’m really enthusiastic. Thanks to the large windows, it’s bright enough even when it rains, and in winter I just put up fairy lights everywhere.
The fireplace is indeed quite large, but with almost 80m2 (860 sq ft), it’s allowed. It also serves as a room divider, decorative element, and bench. And my husband simply loves having a fire.

Similar topics