ᐅ Bauhaus-style villa on a hillside, floor plans for five people

Created on: 22 Apr 2020 19:06
M
Mellina
Inspired by @Alessandro, I’m starting my own house building thread here. For several months now, I have been an active reader, witnessing many interesting, exciting, and sometimes difficult experiences in this forum. I’ve learned a lot and shared in many joys, anxieties, and challenges.

We bought our plot at the end of 2016, planned extensively, and then waited even longer for the building permit / planning permission – unfortunately for over a year. By now, we have been working on the interior finishing for several weeks, and due to COVID-19, this will probably take even longer.

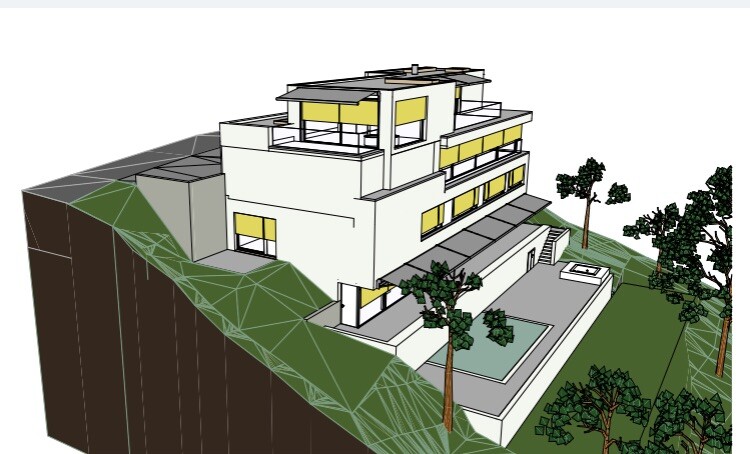
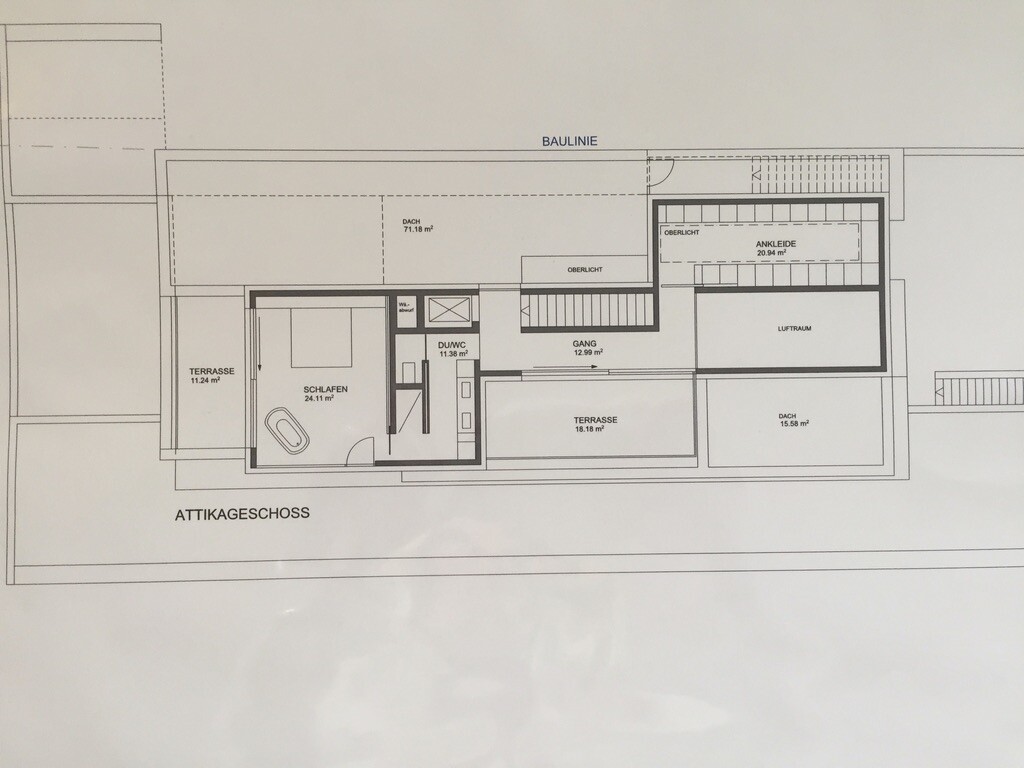
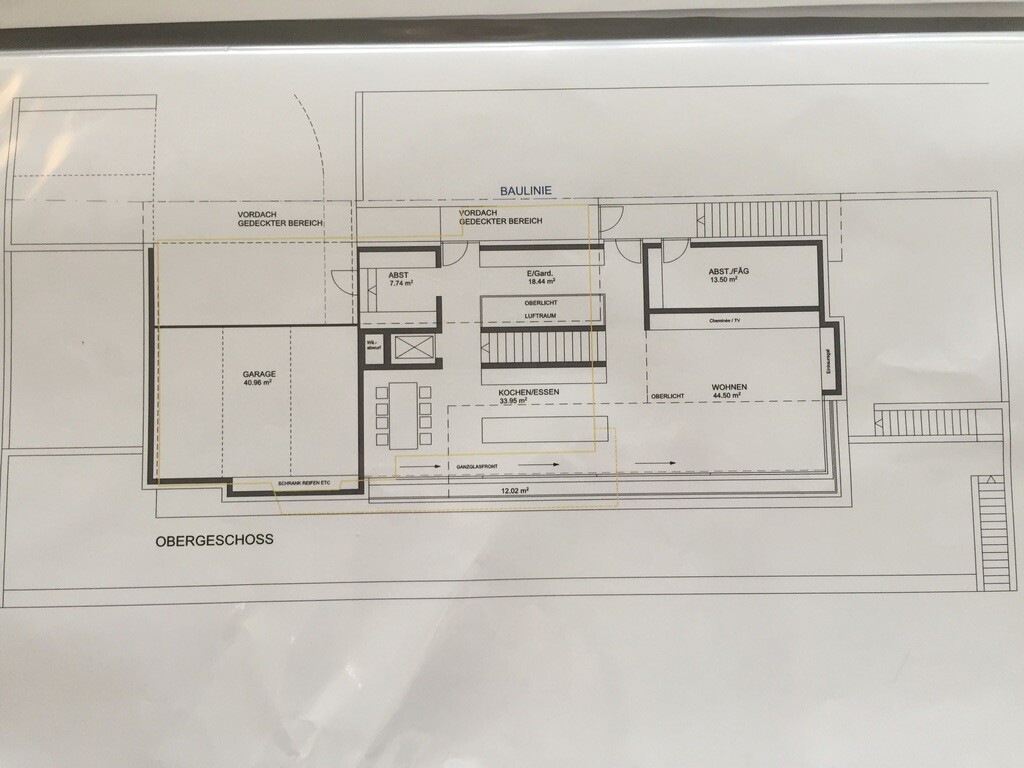
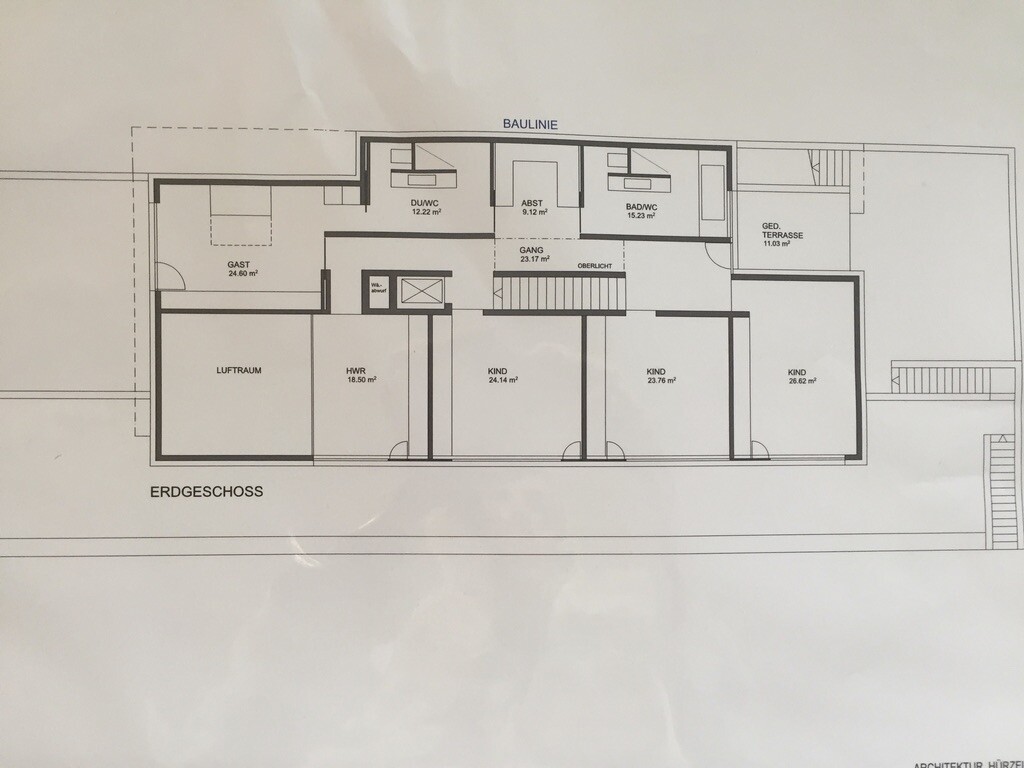
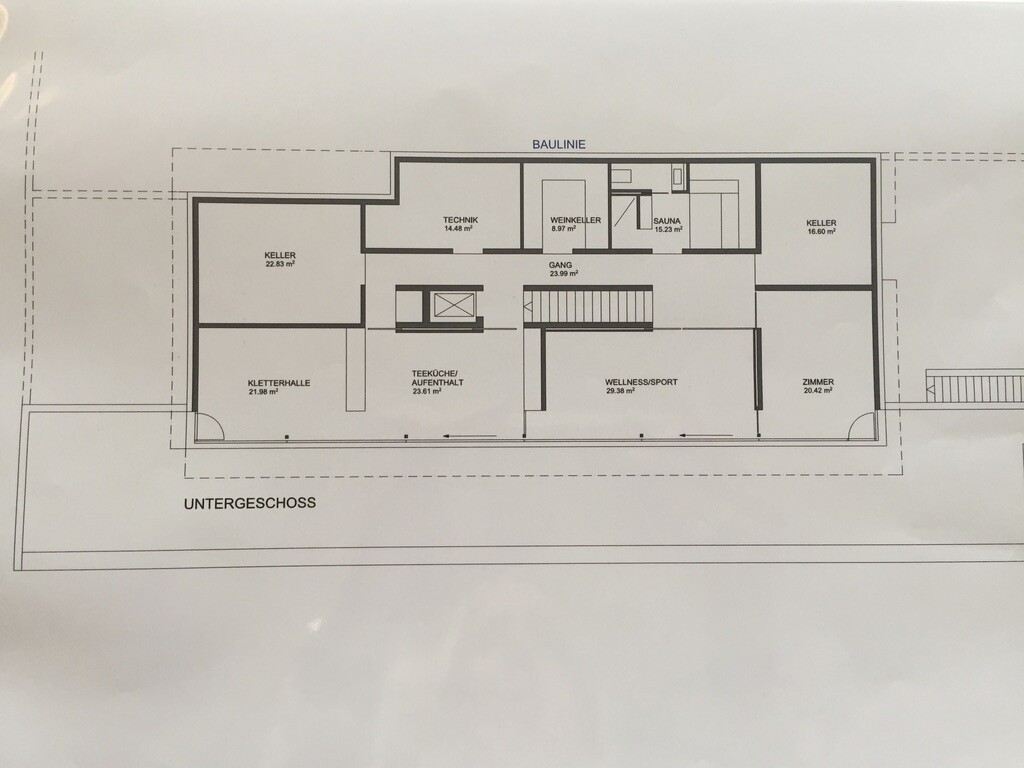
Here are some photos of the model and the original floor plans:
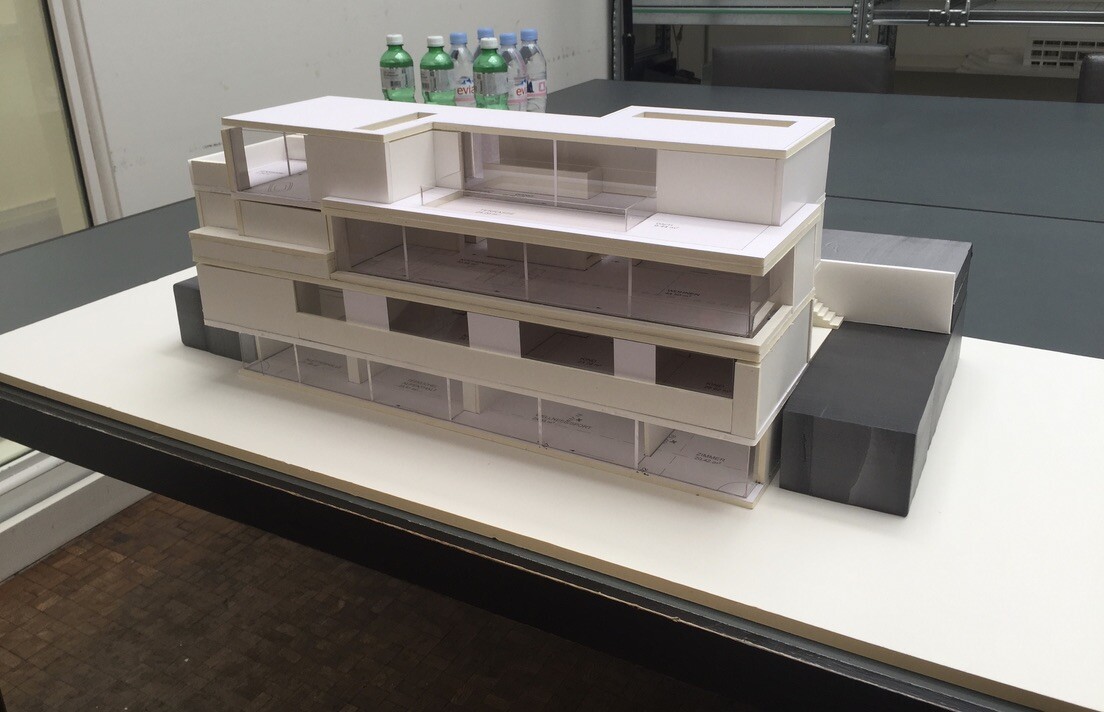
Architectural model of a modern, multi-story white building with glass facades.


3D architectural model of a modern villa on a slope with terraces and trees


Attic floor plan: bedroom, walk-in closet, shower/WC, hallway, and terrace.


Upper floor plan: garage, living area, kitchen/dining area, storage rooms, and stairs.


Ground floor plan: guest room, three children’s bedrooms, open space, utility room, bathroom/WC, terrace.


Basement floor plan with cellars, technical room, sauna, wellness area, and room
S
shenja
25 Sep 2020 15:43
What a house and what a view. I really like the lamps.
What kind of floor lamp is that?
face2625 Sep 2020 15:51
shenja schrieb:

What kind of floor lamp is that?

Occhio Mito?

Very impressive!! Everything, not just the lamp!
S
shenja
25 Sep 2020 15:55
Yes, it looks like that. This definitely exceeds my budget—what a pity. I really find them quite stylish.
Mellina25 Sep 2020 16:04
Thank you very much!

Yes, it is an Occhio Mito in rose gold.
M
Muc1985
25 Sep 2020 16:18
@Mellina do you possibly have one or two more photos of your floor? It looks very nice!
Mellina25 Sep 2020 16:42
@Muc1985 Sure, I tried to take some photos. These are porcelain tiles with a travertine look, 120x60cm (47x24 inches); they are also available as outdoor tiles:

Bright interior with large gray tiled floor, sofa in the background, and glass front on the right.


View from a sunny bedroom overlooking a lake with boats and mountains, glass balustrade.


Modern staircase made of light stone with wall lamps on the left and wood paneling on the right.


Terrace with light tiles, door threshold with drainage grate, glass railing, and view of trees.


Bright hallway with open door frame, light gray tiled floor, beige walls, ceiling lights.