
ᐅ Bauhaus-style villa on a hillside, floor plans for five people
Created on: 22 Apr 2020 19:06
M
Mellina
Inspired by @Alessandro, I’m starting my own house building thread here. For several months now, I have been an active reader, witnessing many interesting, exciting, and sometimes difficult experiences in this forum. I’ve learned a lot and shared in many joys, anxieties, and challenges.
We bought our plot at the end of 2016, planned extensively, and then waited even longer for the building permit / planning permission – unfortunately for over a year. By now, we have been working on the interior finishing for several weeks, and due to COVID-19, this will probably take even longer.
Here are some photos of the model and the original floor plans:
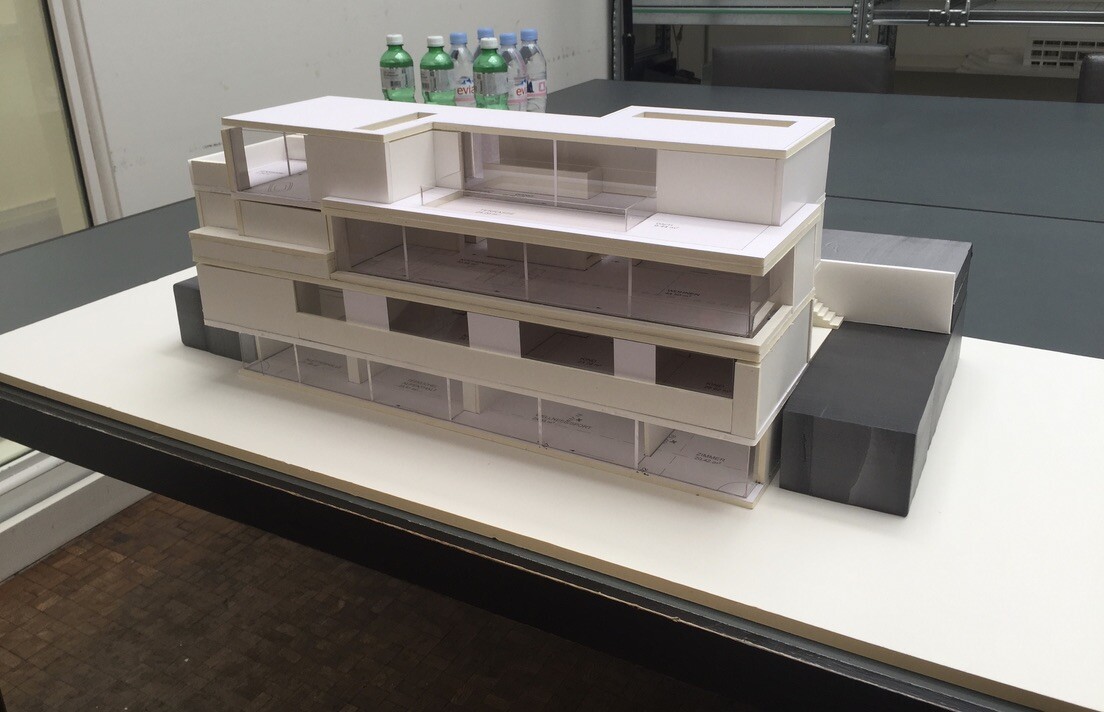
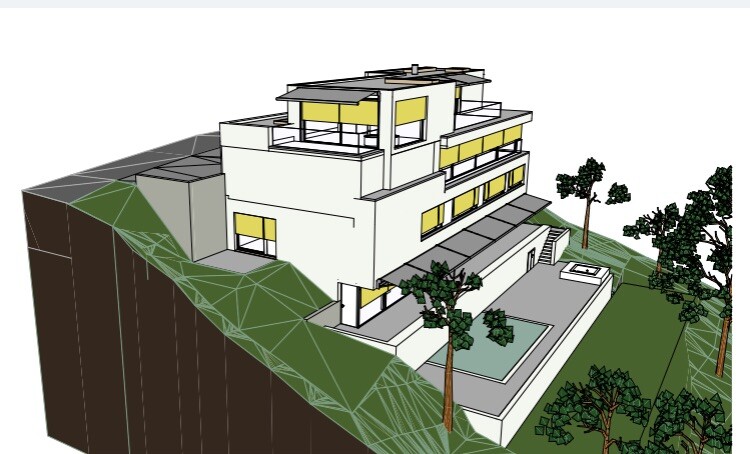
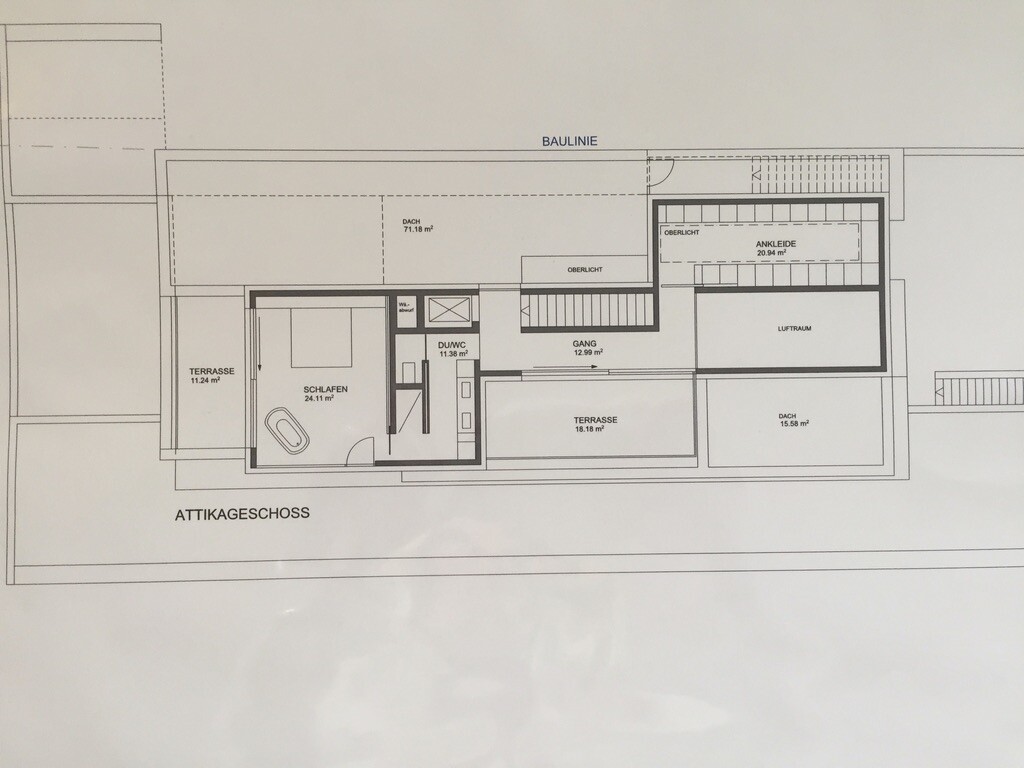
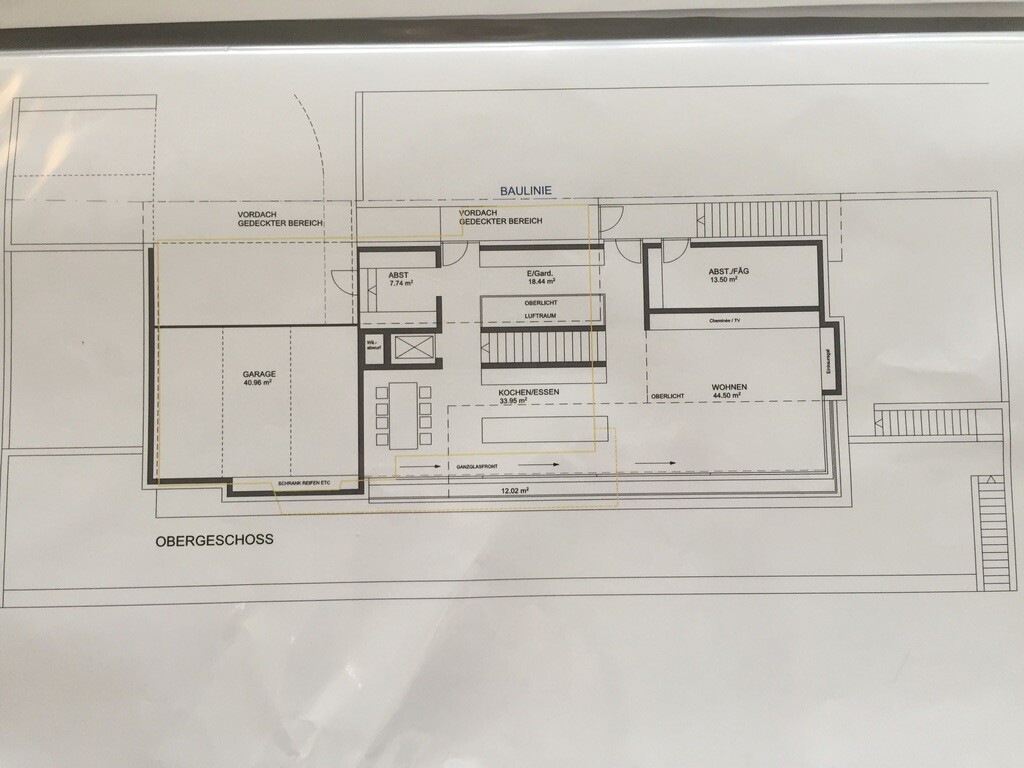
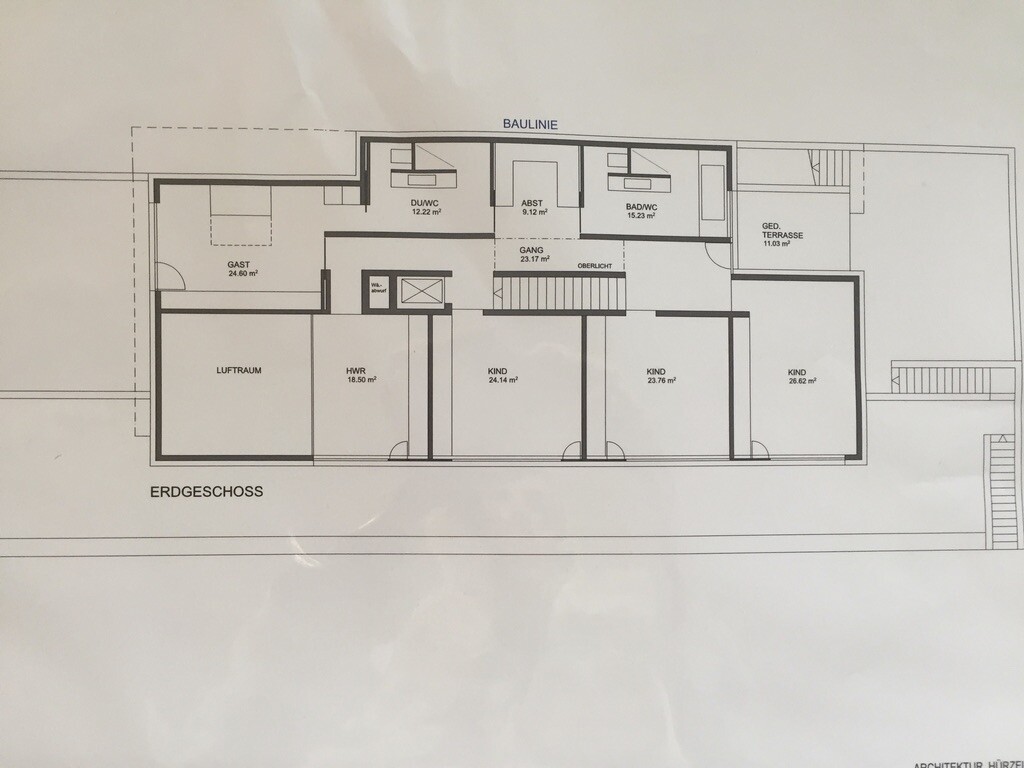
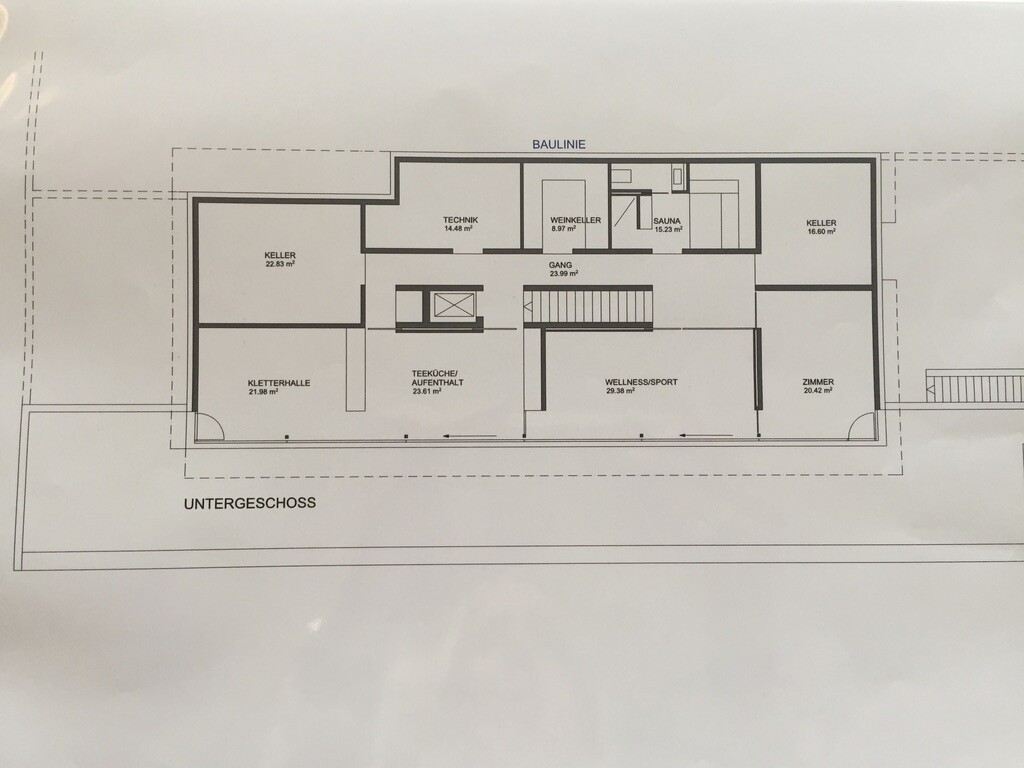
We bought our plot at the end of 2016, planned extensively, and then waited even longer for the building permit / planning permission – unfortunately for over a year. By now, we have been working on the interior finishing for several weeks, and due to COVID-19, this will probably take even longer.
Here are some photos of the model and the original floor plans:
B
Bauherr am L30 Jun 2020 21:45@Mellina That’s going to be a very cool house. What type of doors have you installed?
P
pagoni202030 Jun 2020 22:49Mellina schrieb:
Thank you... At first, I was a bit worried too, but now I’m very excited. Thanks to the large window fronts, it stays bright enough even in rainy weather, and in winter I just put up fairy lights everywhere.
The fireplace is really quite large, but for almost 80m2 (860 sq ft), it’s justified. It also serves as a room divider, decorative element, and seating bench. And my husband just loves having a fire.A man needs a fire... well said! Also, nowadays, roast suckling pigs are larger than they used to be.

B
Bauherr am L1 Jul 2020 08:26Mellina schrieb:
@Bauherr am L Thank you. This is American oak, floor-to-ceiling, our ceilings where the doors are measure 2.45 m (8 ft) high.Very nice, I assume these are ModulWERK 1.0 doors since they open in reverse. They fit perfectly. Do you have floor-to-ceiling doors everywhere?
 Xingwei4211 Jul 2020 11:38
Mellina schrieb:
Interior work is progressing slowly:Very nice color combinations! What beautiful flooring did you choose for the rooms? Exposed concrete?@Bauherr am L We included the door in the carpenter package, so I don’t really know. In the rooms with higher ceilings, like the entrance area, we have a barn door separating it from the children's cloakroom, but most of the other doors are floor-to-ceiling height. We also have a few sliding doors, which are barely visible when open.
@Xingwei421 Thank you... The kids were allowed to choose themselves, the walls are painted with magnetic paint, and the floors are made of liquid cork; they were basically poured in.
@Xingwei421 Thank you... The kids were allowed to choose themselves, the walls are painted with magnetic paint, and the floors are made of liquid cork; they were basically poured in.
Similar topics