ᐅ Bauhaus-style villa on a hillside, floor plans for five people

Created on: 22 Apr 2020 19:06
M
Mellina
Inspired by @Alessandro, I’m starting my own house building thread here. For several months now, I have been an active reader, witnessing many interesting, exciting, and sometimes difficult experiences in this forum. I’ve learned a lot and shared in many joys, anxieties, and challenges.

We bought our plot at the end of 2016, planned extensively, and then waited even longer for the building permit / planning permission – unfortunately for over a year. By now, we have been working on the interior finishing for several weeks, and due to COVID-19, this will probably take even longer.

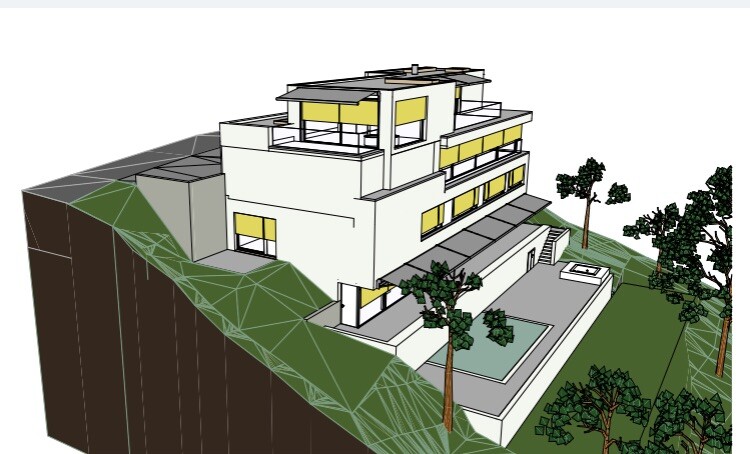
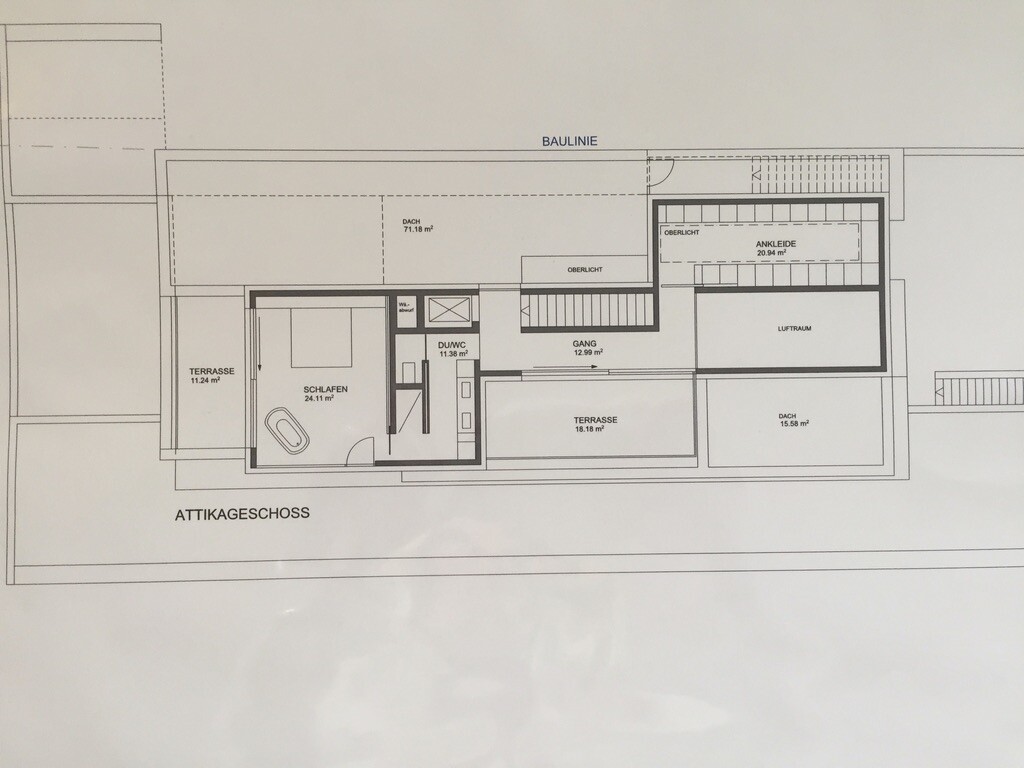
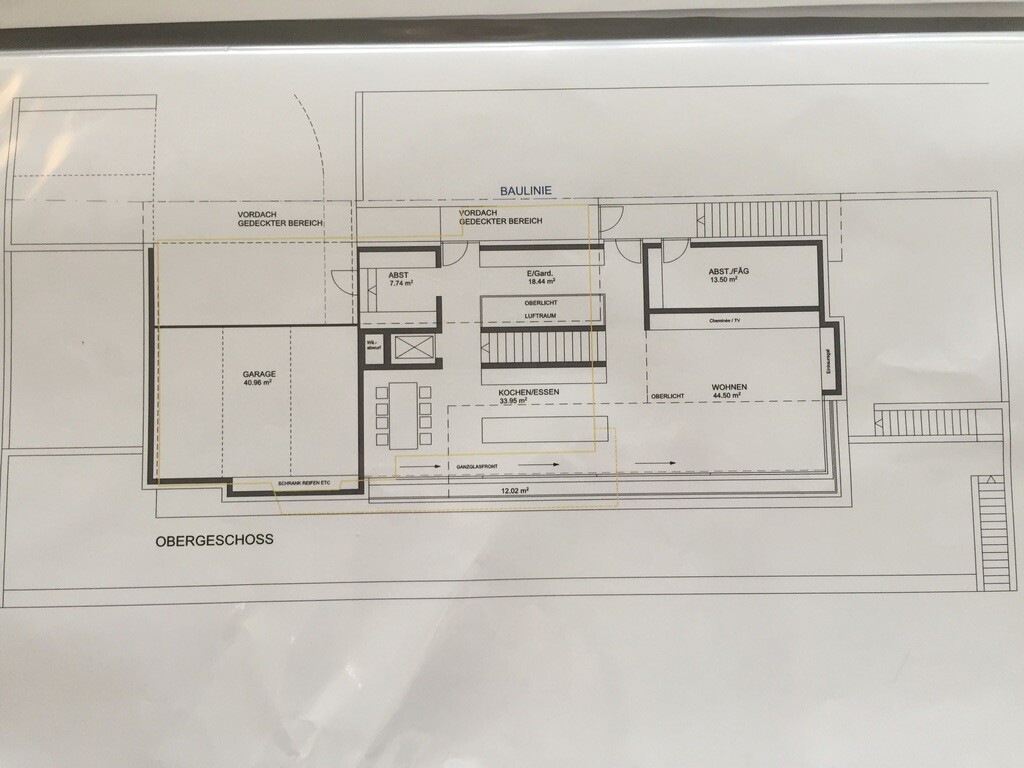
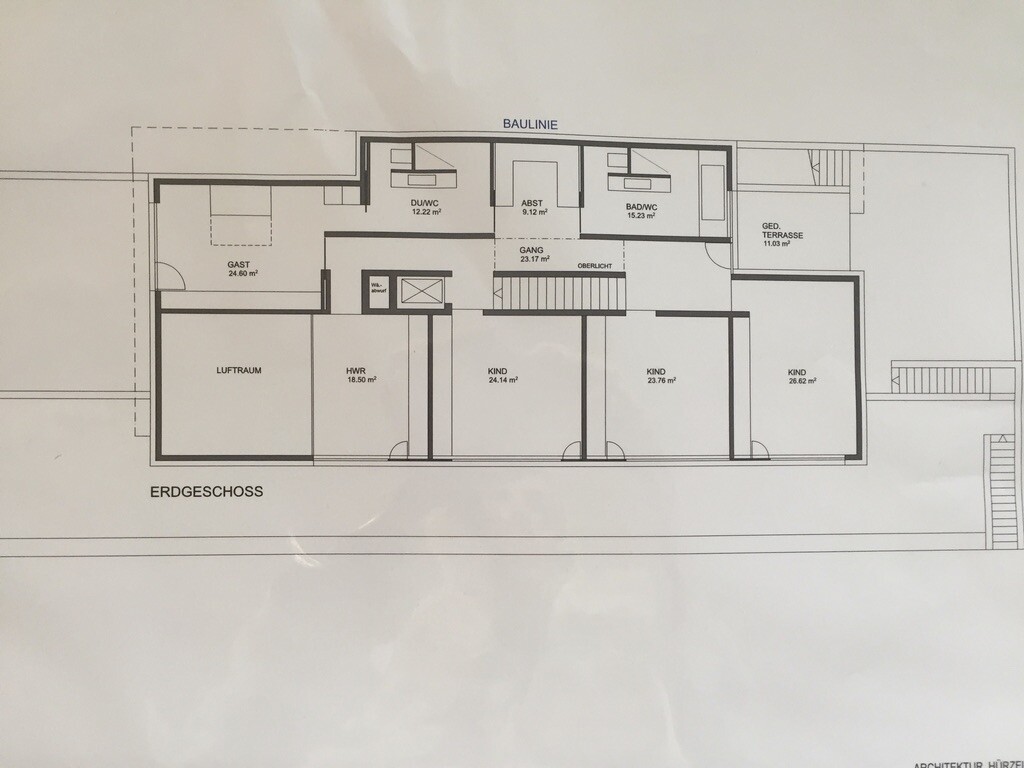
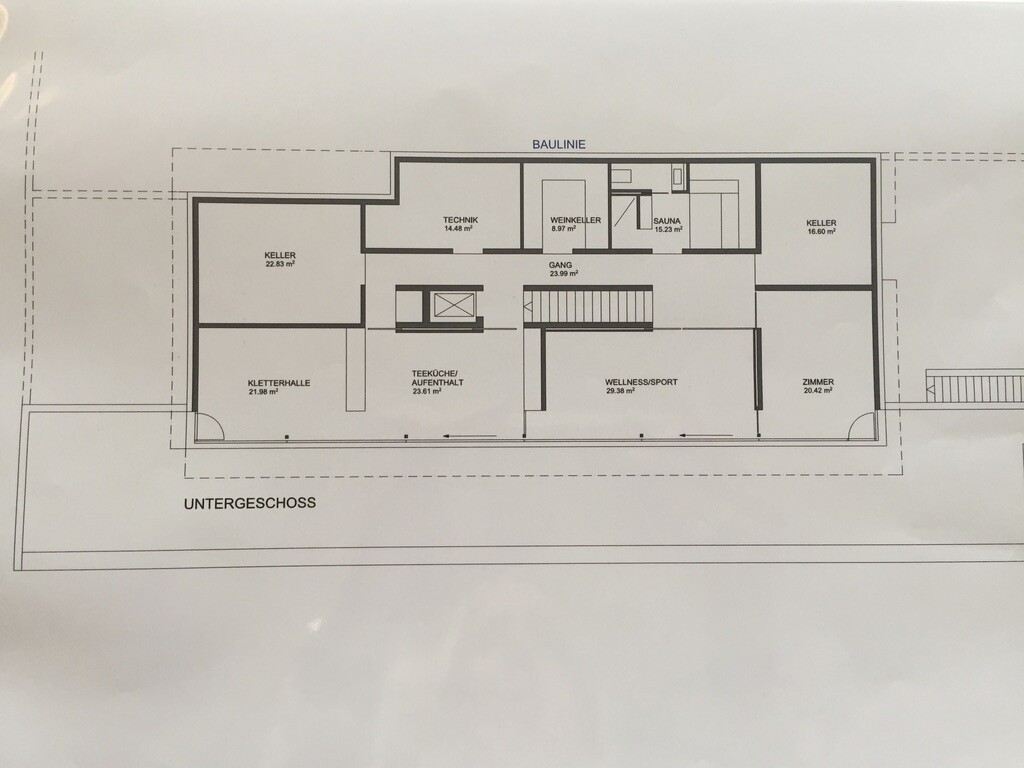
Here are some photos of the model and the original floor plans:
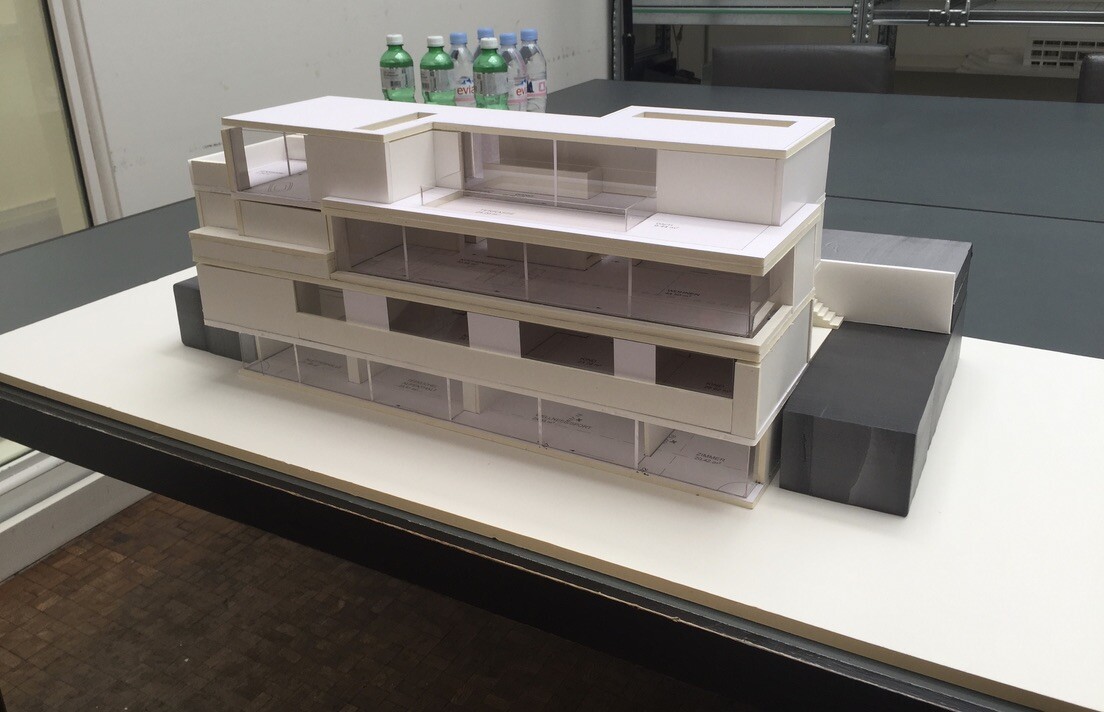
Architectural model of a modern, multi-story white building with glass facades.


3D architectural model of a modern villa on a slope with terraces and trees


Attic floor plan: bedroom, walk-in closet, shower/WC, hallway, and terrace.


Upper floor plan: garage, living area, kitchen/dining area, storage rooms, and stairs.


Ground floor plan: guest room, three children’s bedrooms, open space, utility room, bathroom/WC, terrace.


Basement floor plan with cellars, technical room, sauna, wellness area, and room
Mellina7 Aug 2020 13:01
So, checking in again... We had a few issues in the meantime, but I’m starting to see some light at the end of the tunnel and hope we can begin moving by the end of the month.

White building with steel scaffolding and orange boards, blue sky and greenery in the foreground


Modern white building facade behind scaffolding with stairs and blue sky


Roof terrace with glass railing under construction; glass balustrade, white exterior wall, blue cables.


Modern laundry room with white cabinets, washer-dryer on the left, sink in blue alcove, window on the right.


Bright interior with large wooden windows, view outside to scaffolding and garden.
rick20187 Aug 2020 13:06
Glad to hear that your project is progressing. Please keep us updated with pictures.
What kind of room is that with the washing machine and dryer?
Mellina7 Aug 2020 13:10
Thanks, I will do that... This is my utility room. I have a laundry chute from the attic floor leading there. The room itself is located on the children's floor, where most of the laundry accumulates, and I also wanted to have a bit of sea view since I spend a lot of time there as well. Oops:
T
Tamstar
7 Aug 2020 13:42
Can you easily access the detergent drawer of your washing machine?

Is there a larger surface nearby for folding clothes, or is the countertop enough for you? Or do you usually fold clothes elsewhere anyway?
M
Muc1985
7 Aug 2020 13:55
Mellina, am I correct in understanding... windows in the utility room from Josko?
Mellina7 Aug 2020 14:28
@Tamstar I can reach that, it’s fine. There will also be a table and an ironing board, etc. added there...

@Muc1985 The windows are from the joiner/window manufacturer, I don’t know the brand, sorry.