ᐅ Bauhaus-style villa on a hillside, floor plans for five people

Created on: 22 Apr 2020 19:06
M
Mellina
Inspired by @Alessandro, I’m starting my own house building thread here. For several months now, I have been an active reader, witnessing many interesting, exciting, and sometimes difficult experiences in this forum. I’ve learned a lot and shared in many joys, anxieties, and challenges.

We bought our plot at the end of 2016, planned extensively, and then waited even longer for the building permit / planning permission – unfortunately for over a year. By now, we have been working on the interior finishing for several weeks, and due to COVID-19, this will probably take even longer.

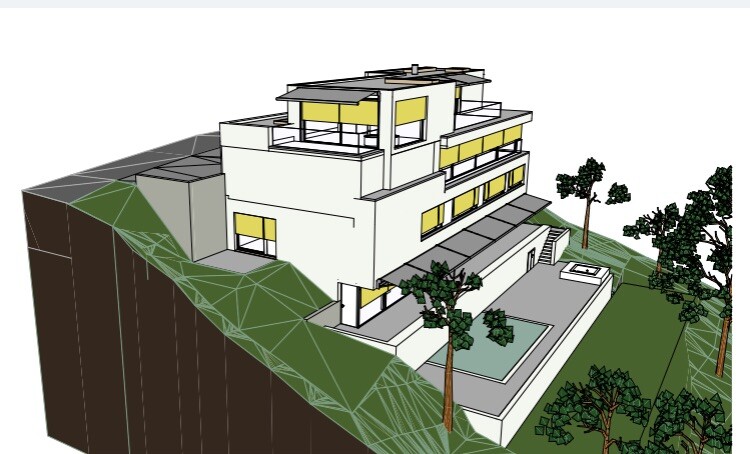
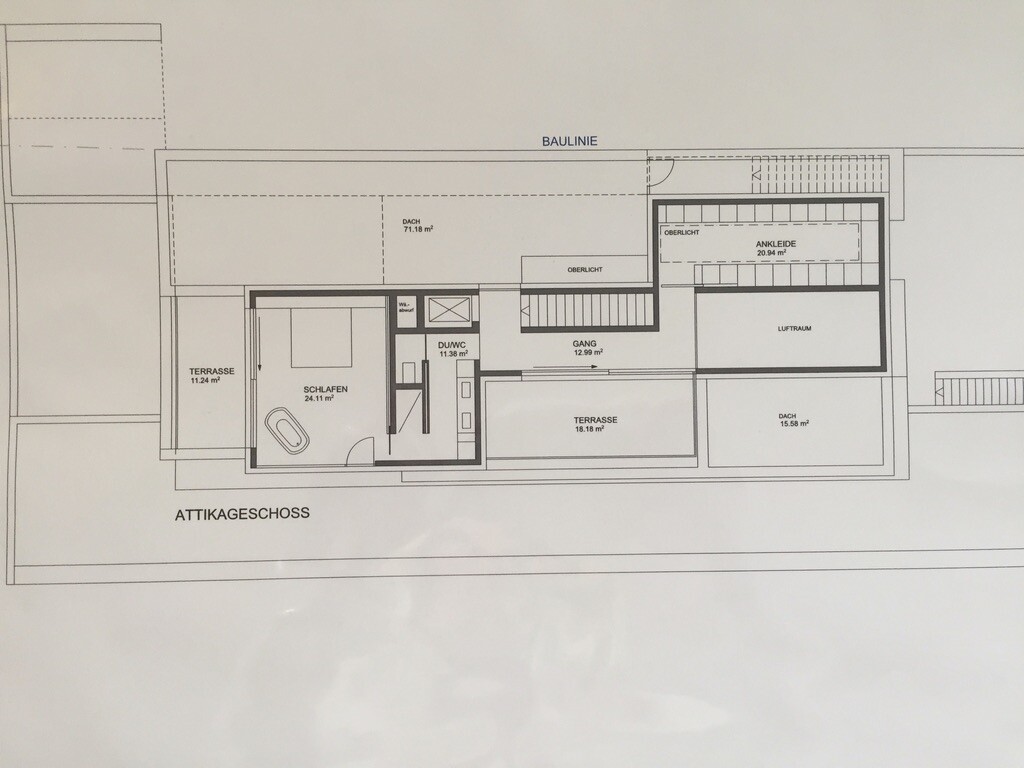
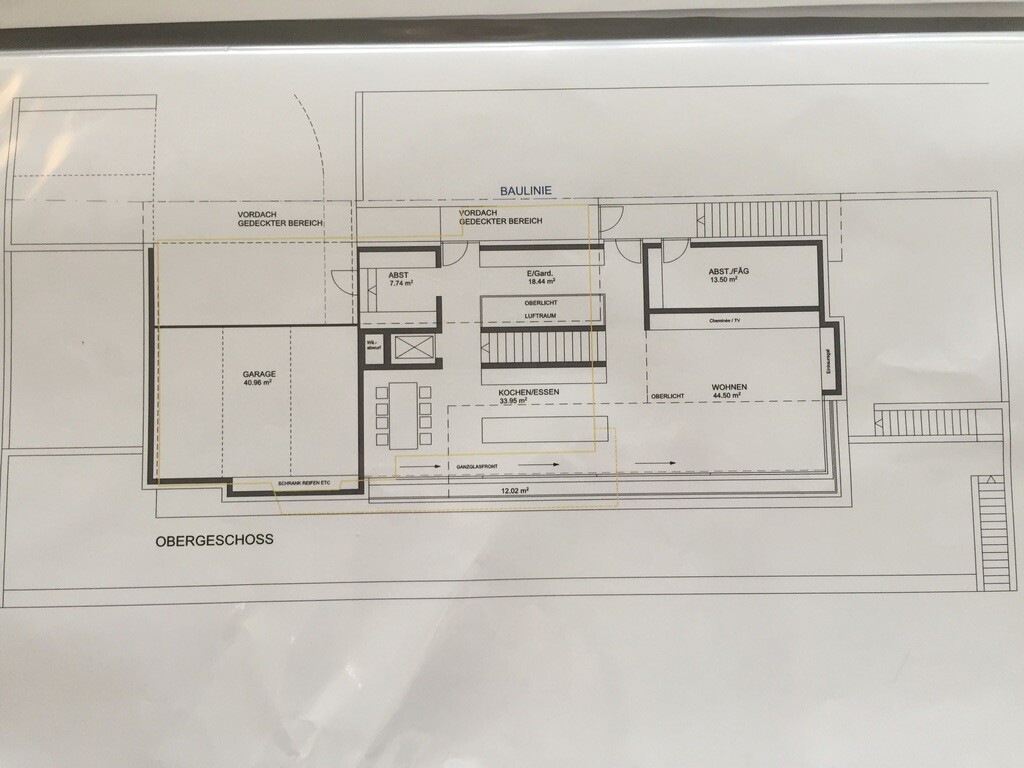
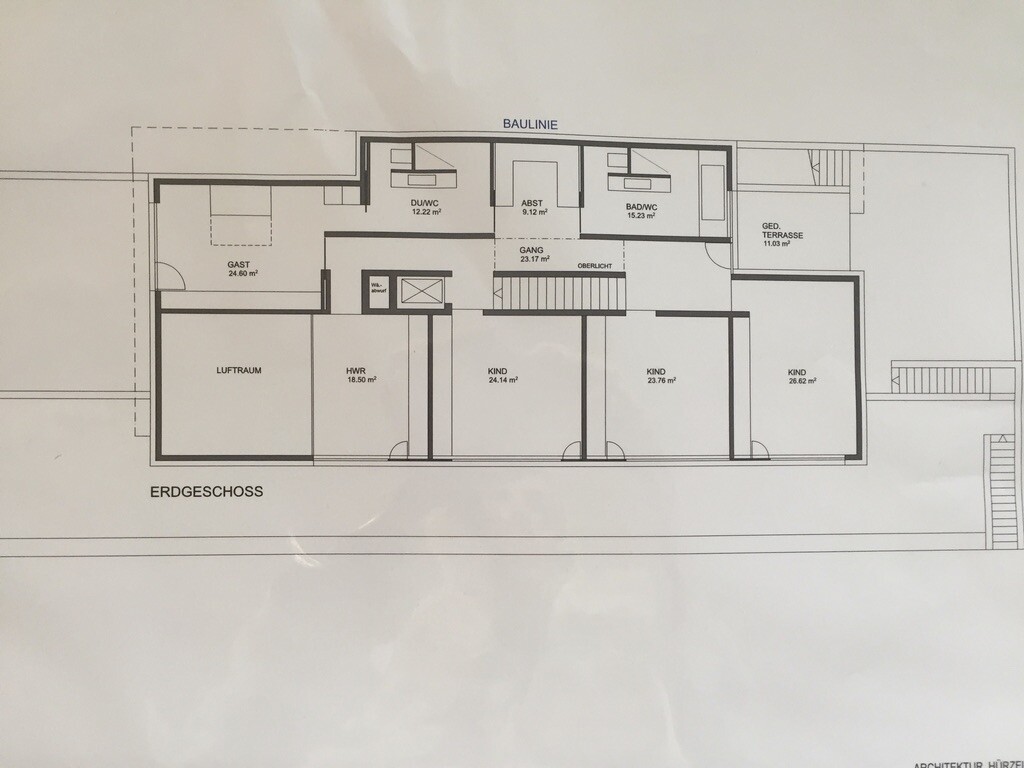
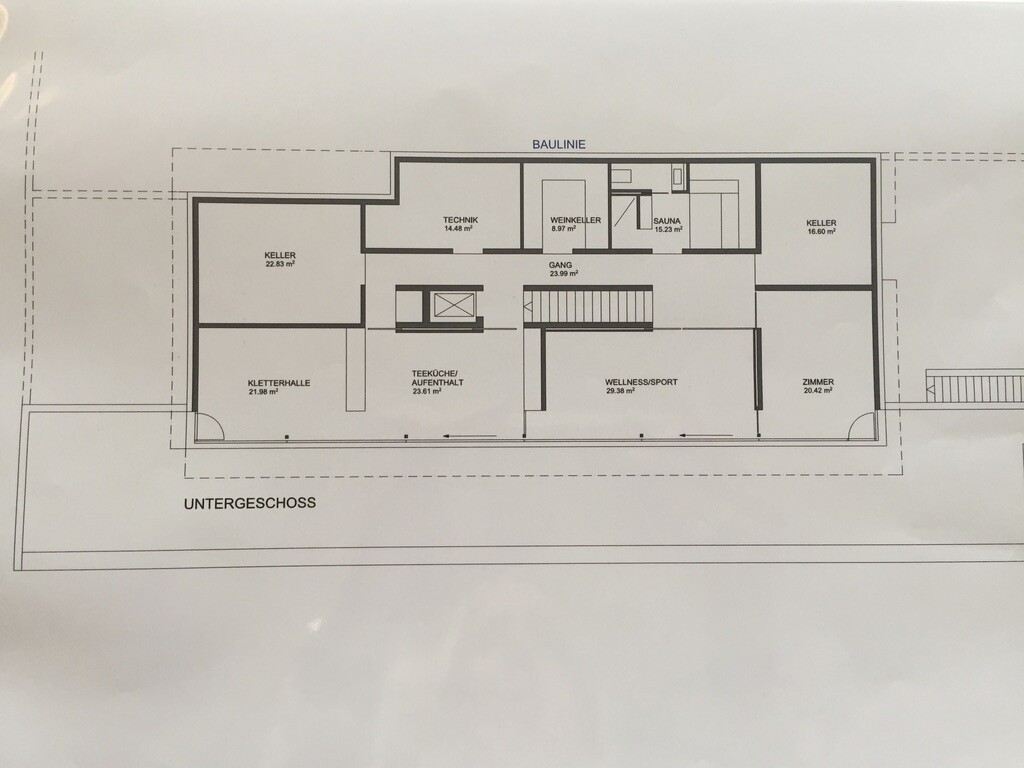
Here are some photos of the model and the original floor plans:
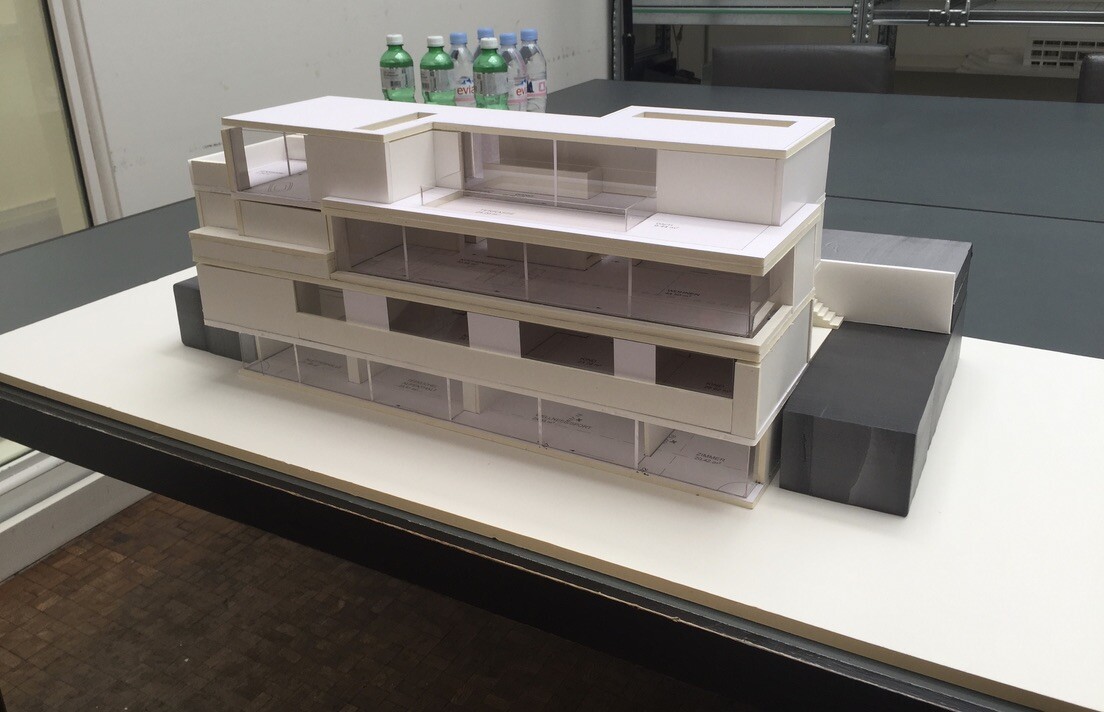
Architectural model of a modern, multi-story white building with glass facades.


3D architectural model of a modern villa on a slope with terraces and trees


Attic floor plan: bedroom, walk-in closet, shower/WC, hallway, and terrace.


Upper floor plan: garage, living area, kitchen/dining area, storage rooms, and stairs.


Ground floor plan: guest room, three children’s bedrooms, open space, utility room, bathroom/WC, terrace.


Basement floor plan with cellars, technical room, sauna, wellness area, and room
Mellina8 May 2020 12:46
@Solveigh
Do all appliances come from Miele?
Mellina21 May 2020 11:12
On Monday, the skylights were finally delivered... They are not yet fully installed or sealed, but this gives a first impression of how the rooms will look:

Narrow renovation room with skylight, right brick wall and wall connections.


Interior of a construction site: scaffolding around stair opening, construction wood, yellow barrier tape, cables on the floor


Interior of a construction site with scaffolding, building materials, cables and plastic sheeting.
Mellina21 May 2020 11:15
In addition, electrical outlets and lighting were installed in the basement, the acoustic ceiling was fitted on the ground floor, and the terrace on the attic floor was waterproofed:

Leerer Innenraum im Bau: weiße Wände, Schutzfolie auf dem Boden, Glasschiebetür zum Balkon links.


Großer Renovierungsraum mit Folien an Fenstern, Eimern und Mörtel auf dem Boden.


Dachterrasse mit Baugerüst, Blick auf See und grüne Hügel im Hintergrund.
S
Solveigh
21 May 2020 11:54
Beautiful view!!!
I'm guessing that's a Vola towel radiator?
M
Muc1985
24 May 2020 21:06
A really great project. It's nice that you are sharing the progress here with the forum!

Best regards
Mellina25 May 2020 09:00
Solveigh schrieb:

I’m guessing it’s a Vola towel radiator?

Exactly