
ᐅ Bauhaus-style villa on a hillside, floor plans for five people
Created on: 22 Apr 2020 19:06
M
Mellina
Inspired by @Alessandro, I’m starting my own house building thread here. For several months now, I have been an active reader, witnessing many interesting, exciting, and sometimes difficult experiences in this forum. I’ve learned a lot and shared in many joys, anxieties, and challenges.
We bought our plot at the end of 2016, planned extensively, and then waited even longer for the building permit / planning permission – unfortunately for over a year. By now, we have been working on the interior finishing for several weeks, and due to COVID-19, this will probably take even longer.
Here are some photos of the model and the original floor plans:
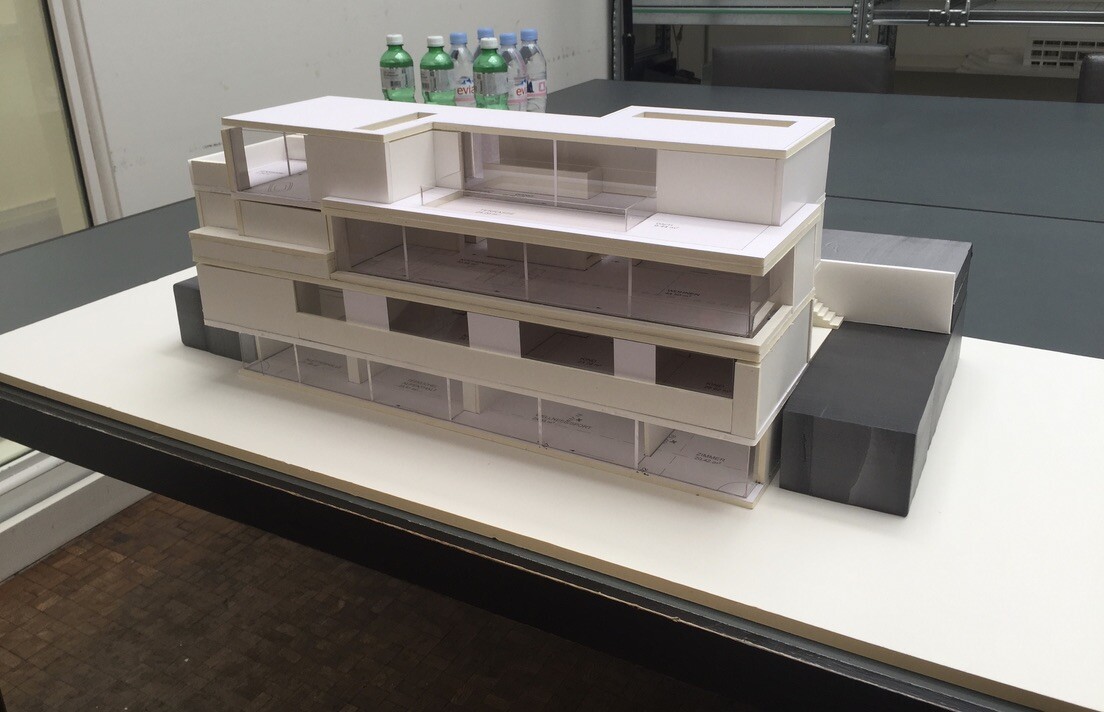
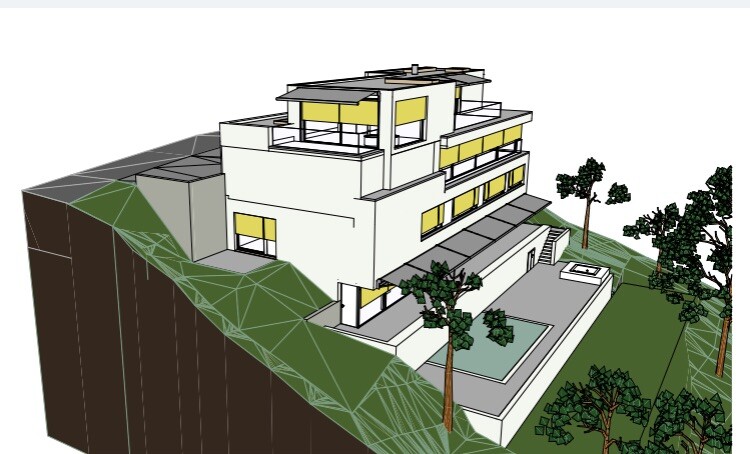
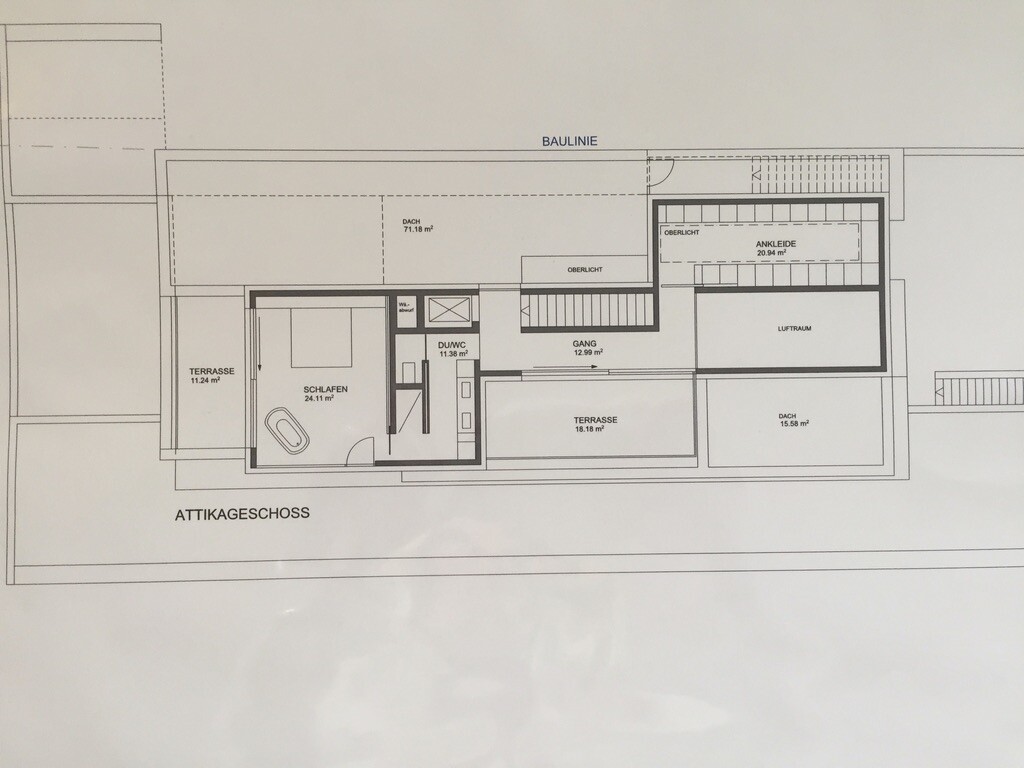
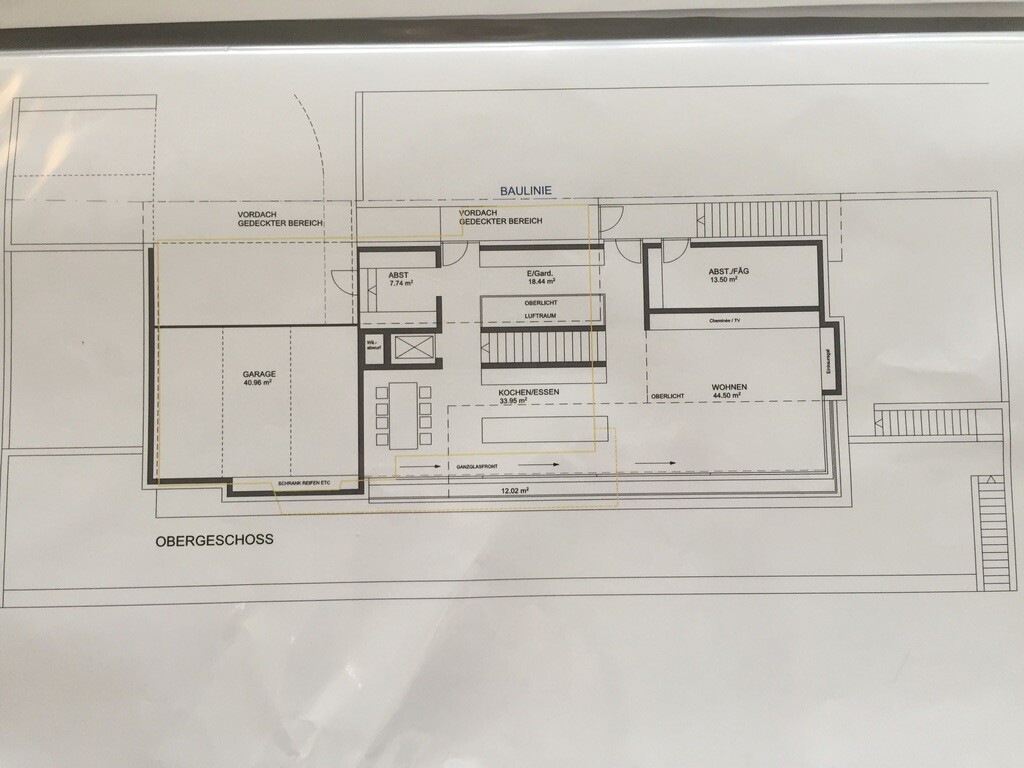
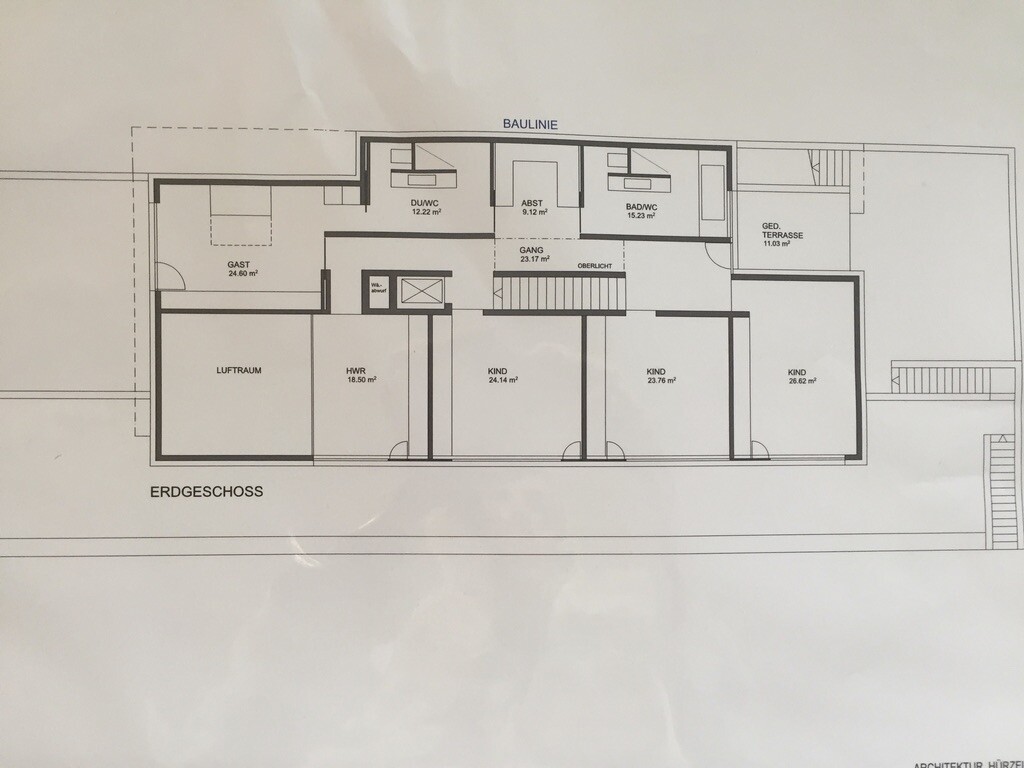
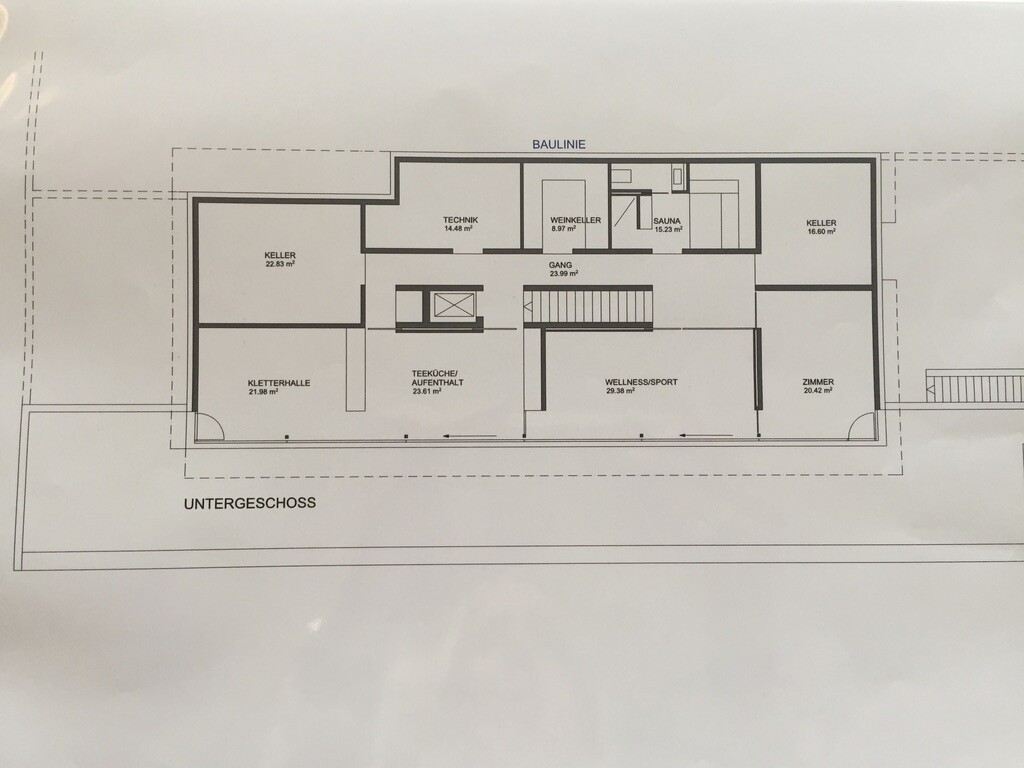
We bought our plot at the end of 2016, planned extensively, and then waited even longer for the building permit / planning permission – unfortunately for over a year. By now, we have been working on the interior finishing for several weeks, and due to COVID-19, this will probably take even longer.
Here are some photos of the model and the original floor plans:
Mellina schrieb:
We are not installing the elevator yet; there is only a shaft planned in case one becomes necessary later. We use the shaft on each floor as a storage room...The children will get a climbing wall, so why not a fireman’s pole?
Storage room vs. pole... ask the kids.
A
Alessandro23 Apr 2020 11:25I would plant the wood inside that you need to get the fireplace up to temperature :-P

Mellina schrieb:
The setback is one of those architect ideas, to make the facade look nice or something like that...The setback itself, sure. But the fact that it doesn’t start at a floor level, but about 1 meter (3 feet) above—so probably in the airspace above the "climbing gym"—made me think it might be intended as some kind of obstacle or hindrance there.https://www.instagram.com/11antgmxde/
https://www.linkedin.com/company/bauen-jetzt/
Ha, the bottle sculpture still needs to go on the roof!!
Do you have access to the garden or a balcony from the living/upper floor? From our living floor, there is “only“ side access towards the slope through the balcony to the garden; it still feels unusual to me, and I’m still struggling with it. How does it feel for you?
Do you have access to the garden or a balcony from the living/upper floor? From our living floor, there is “only“ side access towards the slope through the balcony to the garden; it still feels unusual to me, and I’m still struggling with it. How does it feel for you?

I can’t say yet how it feels... On the attic level, we have two terraces, in the living floor it is possible to open the window front – at least partially – and the children’s floor also has side exits. That’s just the downside of a sloping plot, but the view is great; I think, especially in summer, we will probably spend a lot of time in the basement level, if only because of the temperature.
Similar topics