
ᐅ Bauhaus-style villa on a hillside, floor plans for five people
Created on: 22 Apr 2020 19:06
M
Mellina
Inspired by @Alessandro, I’m starting my own house building thread here. For several months now, I have been an active reader, witnessing many interesting, exciting, and sometimes difficult experiences in this forum. I’ve learned a lot and shared in many joys, anxieties, and challenges.
We bought our plot at the end of 2016, planned extensively, and then waited even longer for the building permit / planning permission – unfortunately for over a year. By now, we have been working on the interior finishing for several weeks, and due to COVID-19, this will probably take even longer.
Here are some photos of the model and the original floor plans:
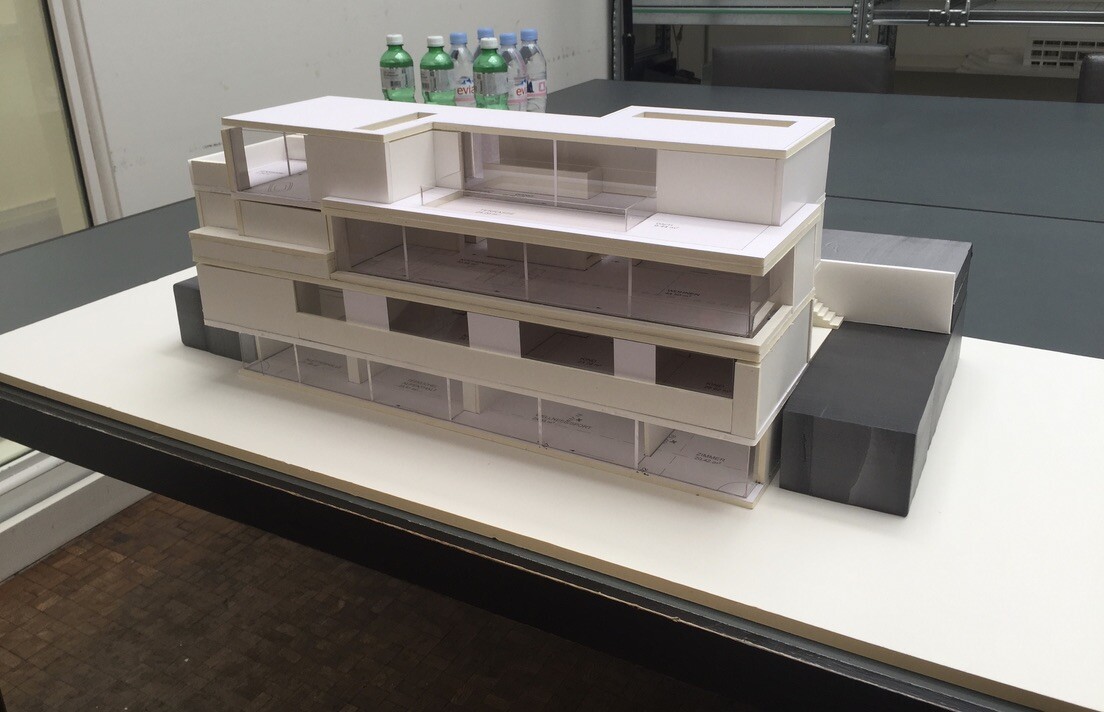
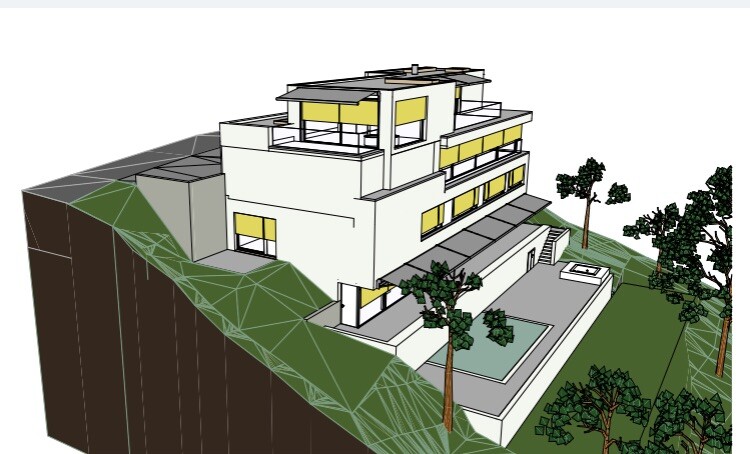
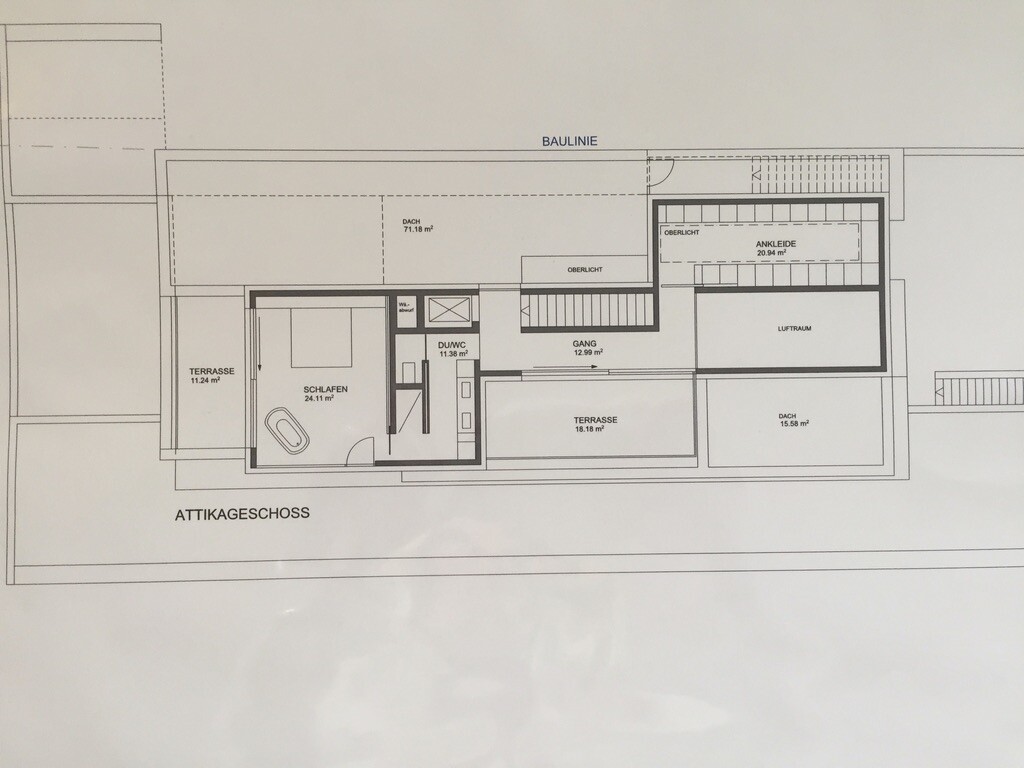
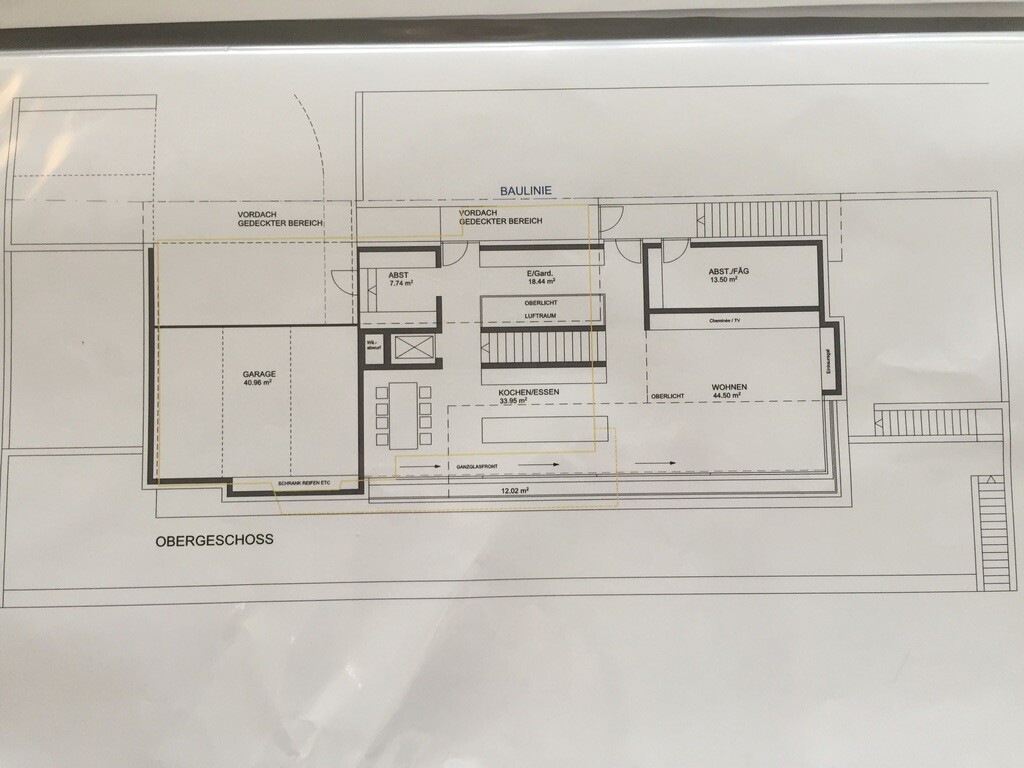
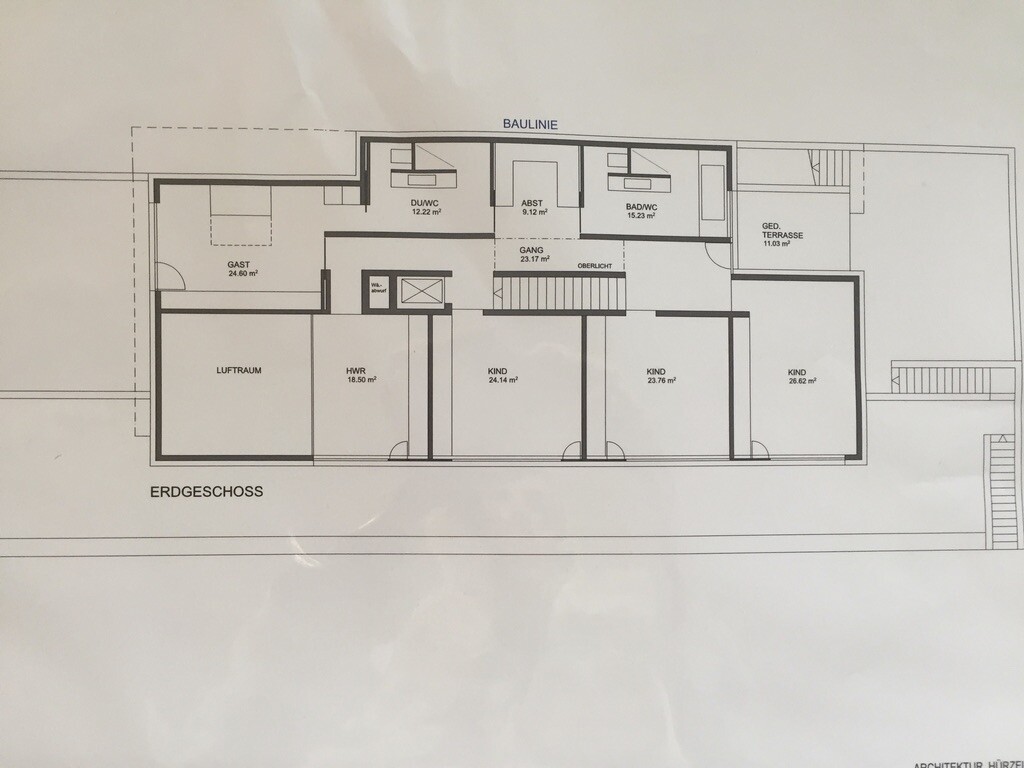
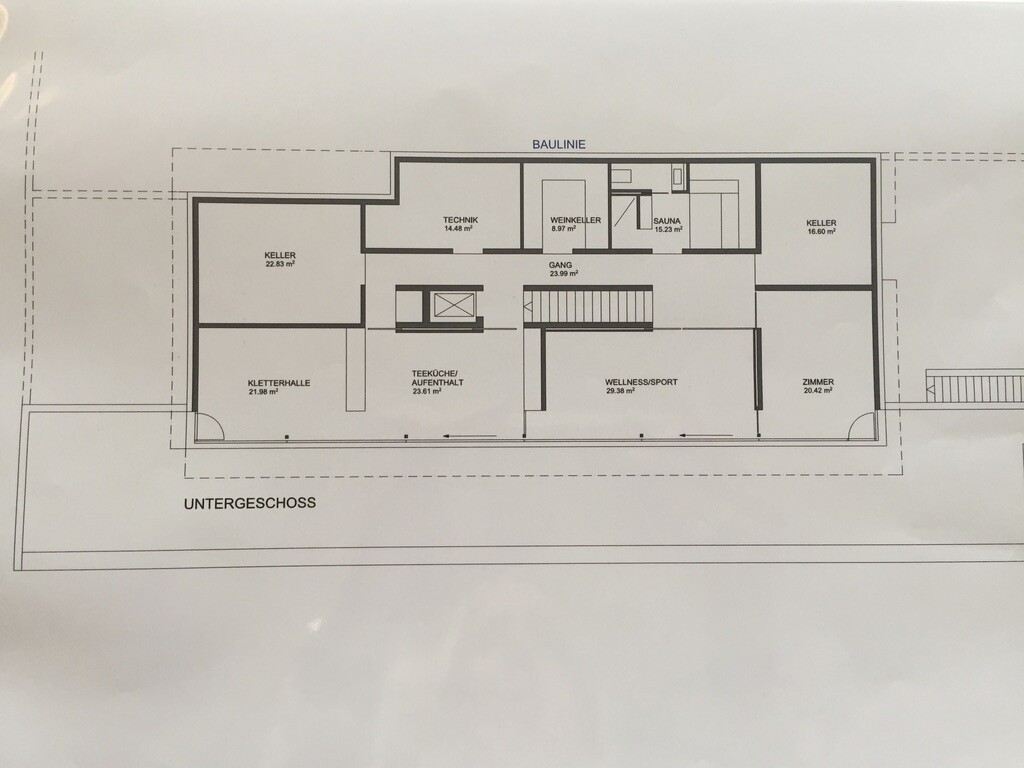
We bought our plot at the end of 2016, planned extensively, and then waited even longer for the building permit / planning permission – unfortunately for over a year. By now, we have been working on the interior finishing for several weeks, and due to COVID-19, this will probably take even longer.
Here are some photos of the model and the original floor plans:
A
Alessandro28 Apr 2020 07:38Great! What type of shading do you plan for these window fronts?

@Alessandro
With standard awnings and vertical blinds, I hope it won’t get too hot in the summer... In our bedroom, we have installed connections for an air conditioning unit, so we can add one later if it becomes unbearable. We’ll see. I’m also hoping that since the house is built into a slope, it will stay cooler from the "back." At the moment, we live in a terraced apartment, and it’s actually quite comfortable in the summer there...
With standard awnings and vertical blinds, I hope it won’t get too hot in the summer... In our bedroom, we have installed connections for an air conditioning unit, so we can add one later if it becomes unbearable. We’ll see. I’m also hoping that since the house is built into a slope, it will stay cooler from the "back." At the moment, we live in a terraced apartment, and it’s actually quite comfortable in the summer there...

I like that you softened the overwhelming black in the kitchen with the lighter elements. What made you choose these specific ventilation flaps?
https://www.instagram.com/11antgmxde/
https://www.linkedin.com/company/bauen-jetzt/
https://www.instagram.com/11antgmxde/
https://www.linkedin.com/company/bauen-jetzt/
We have a light-colored floor, so a bit of black can work well. The entire entrance area on the ground floor, as well as the fireplace and TV wall, will also be painted black—I’m really curious to see how it will turn out. The ventilation flaps have wooden frames on the inside (the same wood used throughout the house) and metal on the outside—this was the architect’s idea. Otherwise, from the outside, the building would have appeared as three (or rather four) floors, all with glass fronts stacked on top of each other. I think the rooms feel cozier from the inside this way, but of course, that’s a matter of personal taste.

Similar topics