
Hello dear forum members.
I have been quietly following for some time and would now like to take the opportunity to gather some tips and advice. We are currently planning our house and would like to share our initial drafts with you.
We are completely flexible in the planning and want a functional home for 4 people. Important features for us are a kitchen island, fireplace, and walk-in shower on the ground floor.
We would appreciate any tips and suggestions, as we have never planned or built a house before.
Thank you very much in advance.
Development plan / restrictions
Plot size 774 m² (8,328 sq ft)
Slope no
Floor area ratio 0.25
Site coverage ratio
Building envelope, building line and boundary 12 m wide (39 ft)
Edge building: no
Number of parking spaces: 2
Number of floors: 2
Roof type: hip roof
Style: urban villa
Orientation: garden terrace south/west
Maximum heights / limits 8.5 m ridge (28 ft)
Bend protection strip including bend 6.8 m (22 ft)
Client requirements
Style, roof shape, building type: Mediterranean
Urban villa, 2 full floors
Number of residents, ages: 4 persons, 28, 32, 3, 1
Room requirements on ground floor and upper floor:
Office: partial home office
Open kitchen, kitchen island yes
Number of dining seats: 6
Fireplace: yes
Garage: yes
House design
Who designed it: general contractor (GC)
What do you like most? Why?
What do you dislike? Upstairs bathroom not finalized yet, drainage pipe is annoying.
Personal budget limit for the house including fittings: fixed price with buffer available
Preferred heating technology: air-to-water heat pump
If you have to give something up, which details/extras
- can give up: many things except those below
- cannot give up: fireplace, kitchen island, walk-in shower
Why did the design turn out the way it is?
Design by GC planner based on sketch.
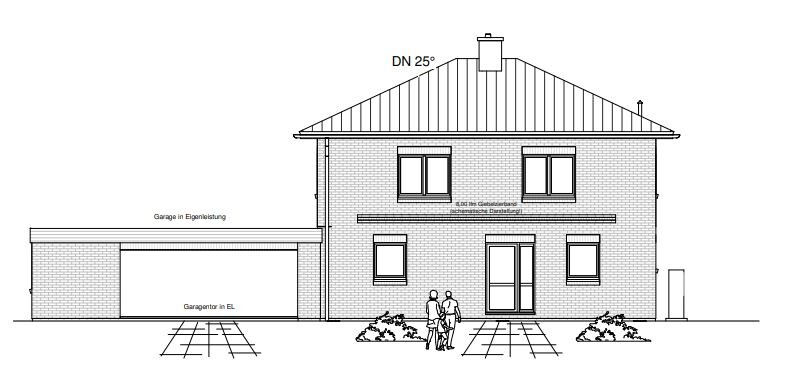
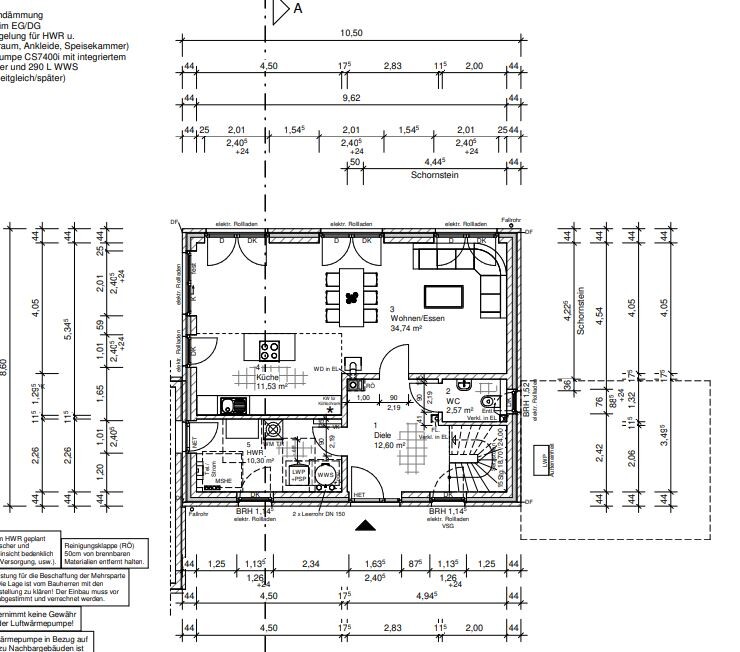
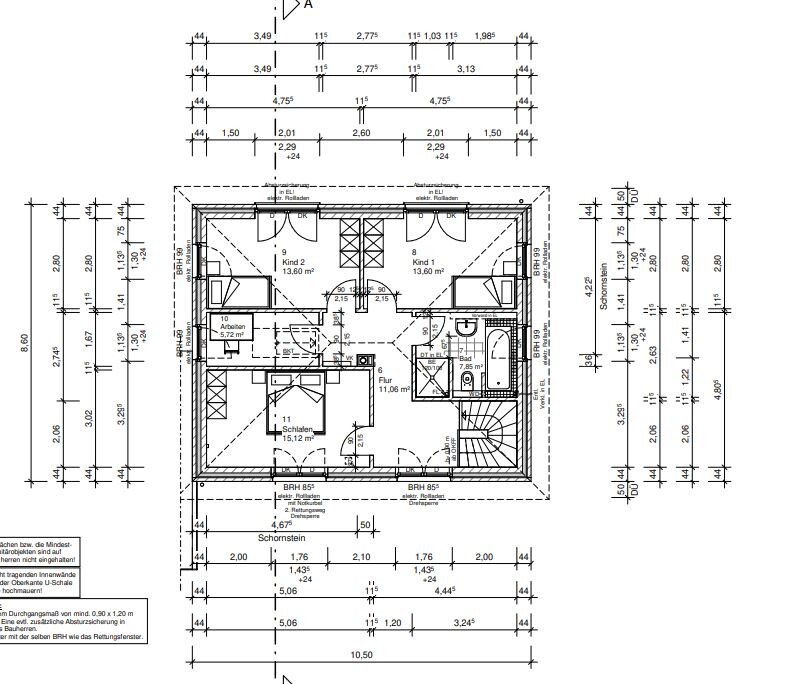
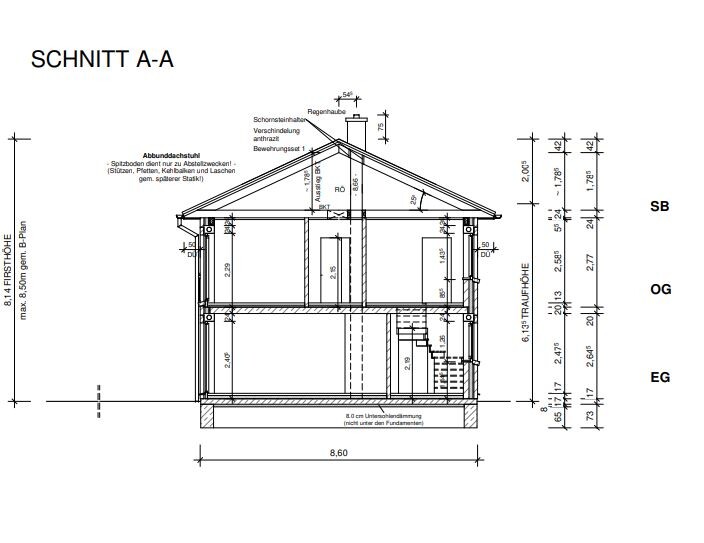
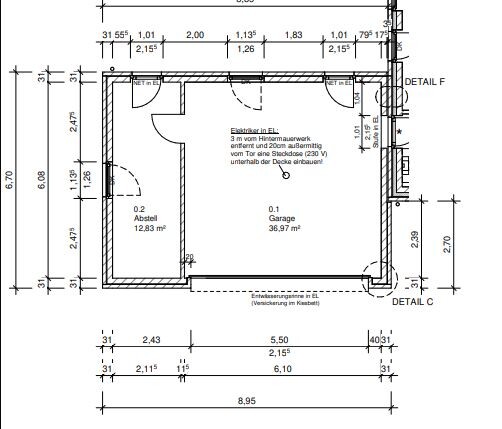
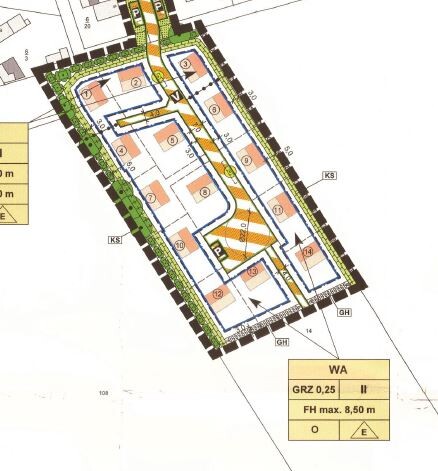
I have been quietly following for some time and would now like to take the opportunity to gather some tips and advice. We are currently planning our house and would like to share our initial drafts with you.
We are completely flexible in the planning and want a functional home for 4 people. Important features for us are a kitchen island, fireplace, and walk-in shower on the ground floor.
We would appreciate any tips and suggestions, as we have never planned or built a house before.
Thank you very much in advance.
Development plan / restrictions
Plot size 774 m² (8,328 sq ft)
Slope no
Floor area ratio 0.25
Site coverage ratio
Building envelope, building line and boundary 12 m wide (39 ft)
Edge building: no
Number of parking spaces: 2
Number of floors: 2
Roof type: hip roof
Style: urban villa
Orientation: garden terrace south/west
Maximum heights / limits 8.5 m ridge (28 ft)
Bend protection strip including bend 6.8 m (22 ft)
Client requirements
Style, roof shape, building type: Mediterranean
Urban villa, 2 full floors
Number of residents, ages: 4 persons, 28, 32, 3, 1
Room requirements on ground floor and upper floor:
Office: partial home office
Open kitchen, kitchen island yes
Number of dining seats: 6
Fireplace: yes
Garage: yes
House design
Who designed it: general contractor (GC)
What do you like most? Why?
What do you dislike? Upstairs bathroom not finalized yet, drainage pipe is annoying.
Personal budget limit for the house including fittings: fixed price with buffer available
Preferred heating technology: air-to-water heat pump
If you have to give something up, which details/extras
- can give up: many things except those below
- cannot give up: fireplace, kitchen island, walk-in shower
Why did the design turn out the way it is?
Design by GC planner based on sketch.
I
icarus1239 Mar 2023 13:4511ant schrieb:
Yes, it looks very good: EVERY hand drawing is valuable. It fosters and sharpens your personal engagement with the object, its dimensions, and relationships. You also erased within it, so the learning process is not only reflected but also pedagogically reinforced. Practice makes the almost-not-a-beginner!
You may have slightly reduced the hallway area too much, but you seem to have grasped essential basics, especially that the best location for the stair exit is near the center, where the distribution hub radiates out.
What I don’t see is whether you were smart enough to plan the upper floor before the ground floor. Thanks for the feedback. Actually, I really did start with the upper floor and only then the ground floor… that’s why the chimney issue keeps coming up.
But I’m glad I was already able to put some of your advice into practice.

icarus123 schrieb:
Actually, I really started with the upper floor and only then the ground floor… [...] But I’m glad I was already able to implement some of your suggestions. And we’re happy if you’re learning something.
icarus123 schrieb:
That’s why I have the chimney issue again. Then why not work again on a design where that already works, the same way as before:
kbt09 schrieb:
Here are the floor plans (I adjusted the north arrow) and on the ground floor I marked a stove with the orange circle, which should also fit on the upper floor. https://www.instagram.com/11antgmxde/
https://www.linkedin.com/company/bauen-jetzt/
icarus123 schrieb:
Thanks for the feedback. Actually, I really started with the upper floor and then only later the ground floor... that's why I have the chimney issue again.
But I’m glad I was already able to implement some of your suggestions. I would leave out the short bedroom section. It interrupts a potential wardrobe/bed wall and causes the hallway upstairs to become dark.

I experimented a bit with the garage placement and the villa’s appearance. Unfortunately, the grass seed didn’t quite make it all the way to the north 😉
The office door is transparent. The windows could of course be a bit larger; I based their size on the original floor plan (due to budget constraints). The bathroom probably needs some additional refinement as well 🙂

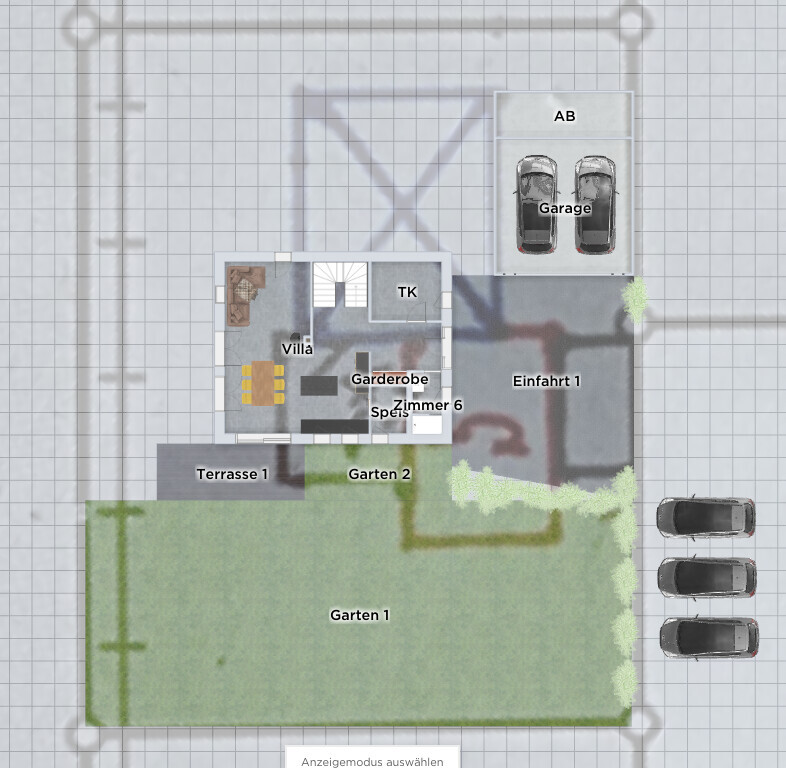
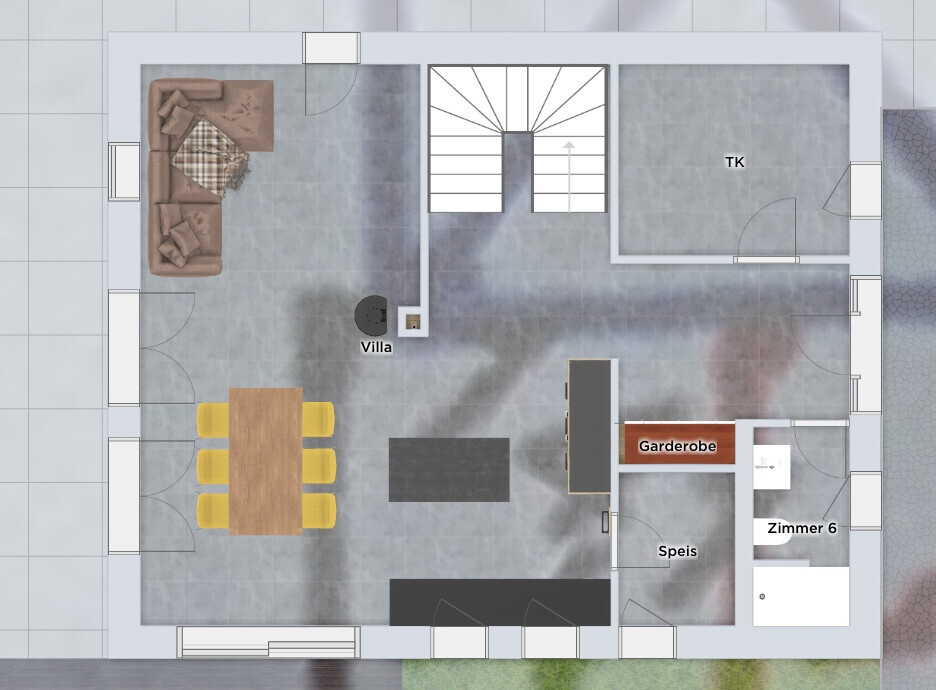

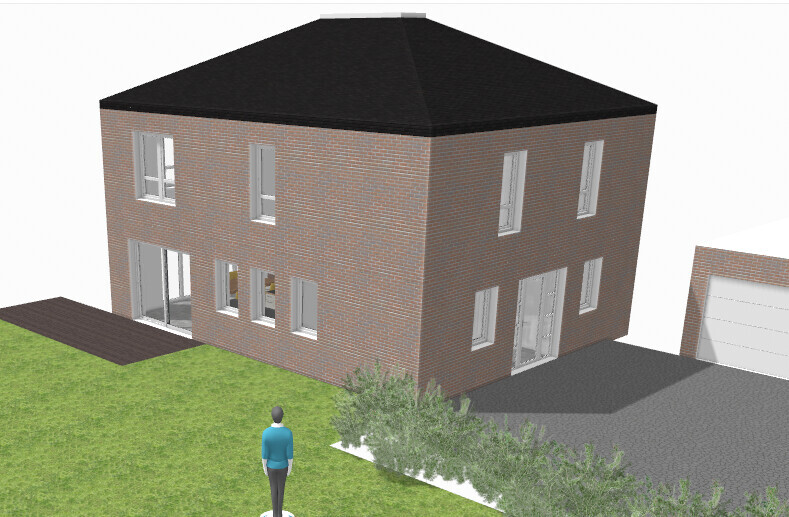
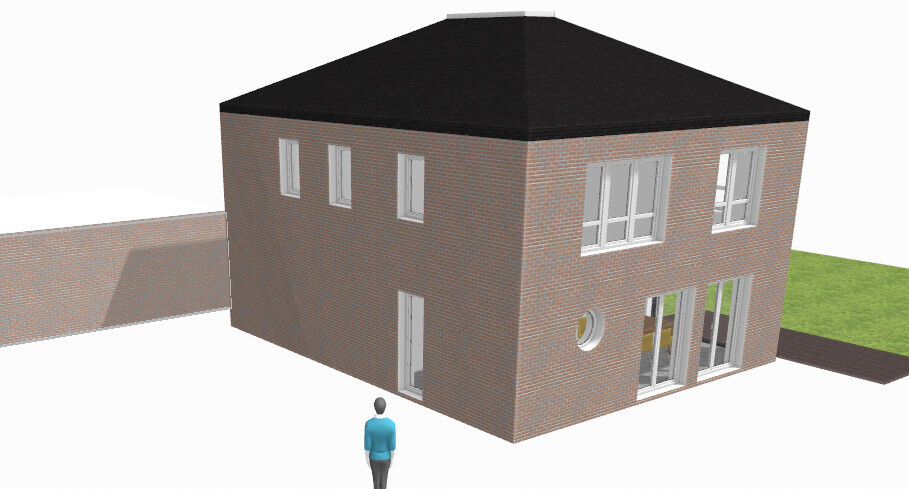
The office door is transparent. The windows could of course be a bit larger; I based their size on the original floor plan (due to budget constraints). The bathroom probably needs some additional refinement as well 🙂
I
icarus1239 Mar 2023 14:42ypg schrieb:
I played around a bit with the garage placement and the villa-style look. Unfortunately, the lawn seed didn’t quite make it all the way to the north 😉
The office door is transparent. The windows could of course be a bit larger, but I stuck to the original floor plan dimensions (due to budget). The bathroom probably needs some refinement as well 🙂 Thank you for the effort, but the design exceeds our building limits. Also, the bend and the bend protection strip must remain free of any structures. It definitely looks great, but we’re only allowed 12m (39 feet) in depth…
Similar topics