
Hello dear forum members.
I have been quietly following for some time and would now like to take the opportunity to gather some tips and advice. We are currently planning our house and would like to share our initial drafts with you.
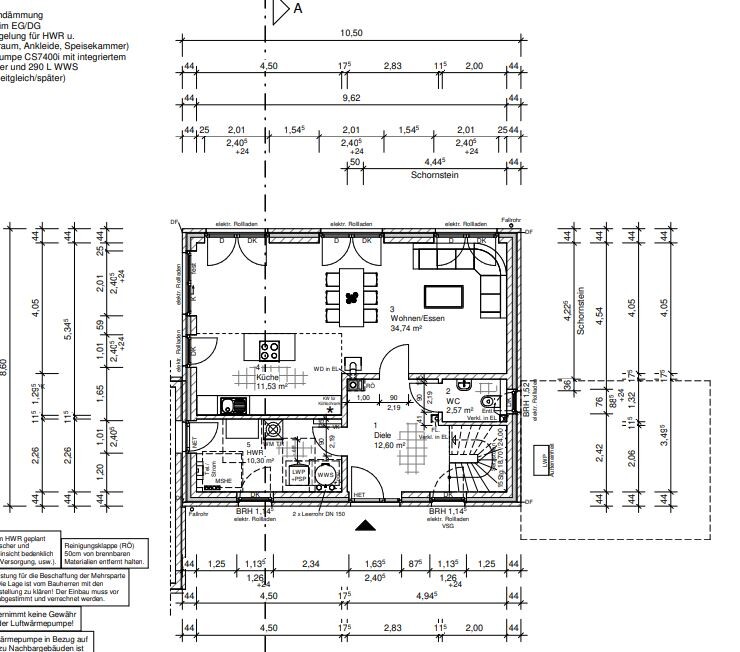
We are completely flexible in the planning and want a functional home for 4 people. Important features for us are a kitchen island, fireplace, and walk-in shower on the ground floor.
We would appreciate any tips and suggestions, as we have never planned or built a house before.
Thank you very much in advance.
Development plan / restrictions
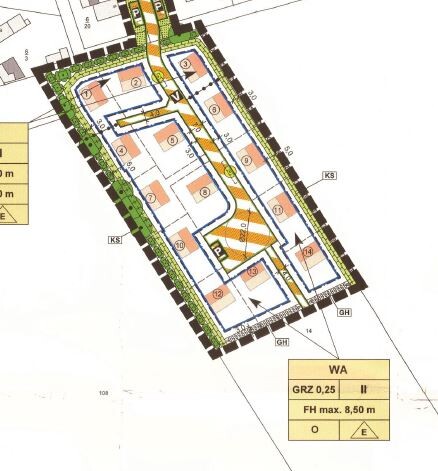
Plot size 774 m² (8,328 sq ft)
Slope no
Floor area ratio 0.25
Site coverage ratio
Building envelope, building line and boundary 12 m wide (39 ft)
Edge building: no
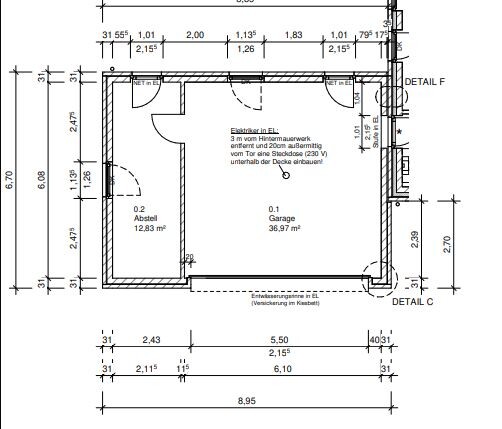
Number of parking spaces: 2
Number of floors: 2
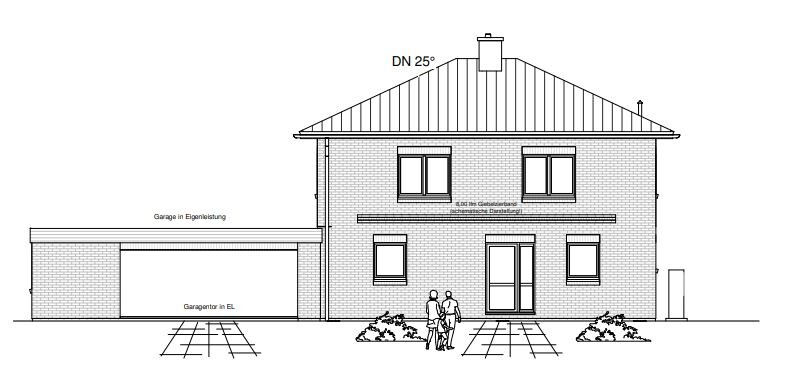
Roof type: hip roof
Style: urban villa
Orientation: garden terrace south/west
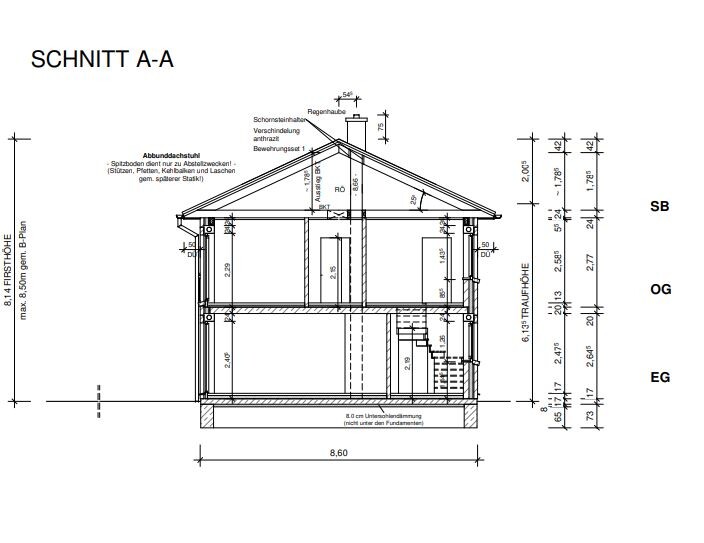
Maximum heights / limits 8.5 m ridge (28 ft)
Bend protection strip including bend 6.8 m (22 ft)
Client requirements
Style, roof shape, building type: Mediterranean
Urban villa, 2 full floors
Number of residents, ages: 4 persons, 28, 32, 3, 1
Room requirements on ground floor and upper floor:
Office: partial home office
Open kitchen, kitchen island yes
Number of dining seats: 6
Fireplace: yes
Garage: yes
House design
Who designed it: general contractor (GC)
What do you like most? Why?
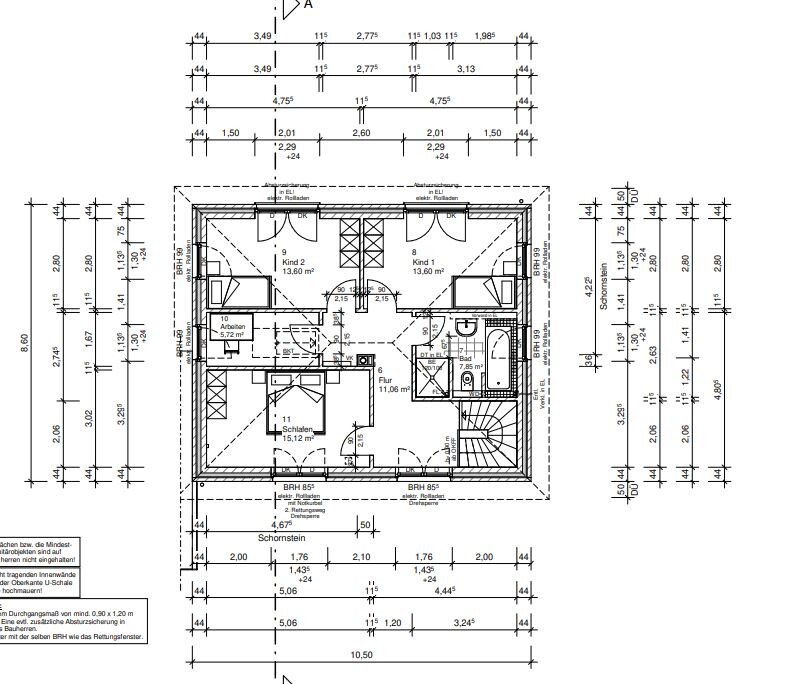
What do you dislike? Upstairs bathroom not finalized yet, drainage pipe is annoying.
Personal budget limit for the house including fittings: fixed price with buffer available
Preferred heating technology: air-to-water heat pump
If you have to give something up, which details/extras
- can give up: many things except those below
- cannot give up: fireplace, kitchen island, walk-in shower
Why did the design turn out the way it is?
Design by GC planner based on sketch.
I have been quietly following for some time and would now like to take the opportunity to gather some tips and advice. We are currently planning our house and would like to share our initial drafts with you.
We are completely flexible in the planning and want a functional home for 4 people. Important features for us are a kitchen island, fireplace, and walk-in shower on the ground floor.
We would appreciate any tips and suggestions, as we have never planned or built a house before.
Thank you very much in advance.
Development plan / restrictions
Plot size 774 m² (8,328 sq ft)
Slope no
Floor area ratio 0.25
Site coverage ratio
Building envelope, building line and boundary 12 m wide (39 ft)
Edge building: no
Number of parking spaces: 2
Number of floors: 2
Roof type: hip roof
Style: urban villa
Orientation: garden terrace south/west
Maximum heights / limits 8.5 m ridge (28 ft)
Bend protection strip including bend 6.8 m (22 ft)
Client requirements
Style, roof shape, building type: Mediterranean
Urban villa, 2 full floors
Number of residents, ages: 4 persons, 28, 32, 3, 1
Room requirements on ground floor and upper floor:
Office: partial home office
Open kitchen, kitchen island yes
Number of dining seats: 6
Fireplace: yes
Garage: yes
House design
Who designed it: general contractor (GC)
What do you like most? Why?
What do you dislike? Upstairs bathroom not finalized yet, drainage pipe is annoying.
Personal budget limit for the house including fittings: fixed price with buffer available
Preferred heating technology: air-to-water heat pump
If you have to give something up, which details/extras
- can give up: many things except those below
- cannot give up: fireplace, kitchen island, walk-in shower
Why did the design turn out the way it is?
Design by GC planner based on sketch.
I see a dimensional issue: if I assume an approximate width of 3.50 meters (11.5 feet) for the bedroom (bed length, walking space, wardrobe), and 2.20 meters (7.2 feet) for the wall and staircase, there is no adequate or desired remaining space for a kitchen wider than 4 meters (13 feet).
H
hanghaus202314 Mar 2023 12:21I have adjusted my version a bit. I thought you wanted the house positioned as far north as possible.
I prefer the office on the ground floor rather than the upper floor. It is also large enough to be converted into a bedroom. The utility/storage room still has almost 8 sqm (86 sq ft). This way, the upper floor becomes a bit more spacious.
In my opinion, the terrace measuring 7 by 4 meters (23 by 13 feet) is also large enough.
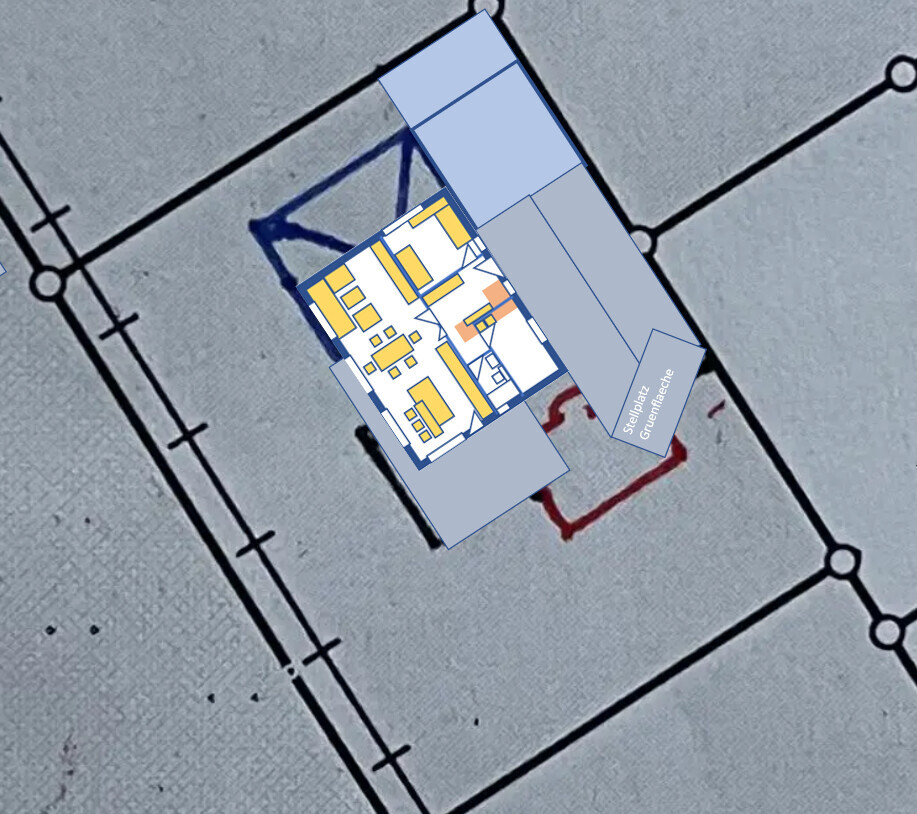
I prefer the office on the ground floor rather than the upper floor. It is also large enough to be converted into a bedroom. The utility/storage room still has almost 8 sqm (86 sq ft). This way, the upper floor becomes a bit more spacious.
In my opinion, the terrace measuring 7 by 4 meters (23 by 13 feet) is also large enough.

There have been several practical designs available here since the first suggestion from @kbt09. I recommend that the original poster choose between these and avoid mixing the two aspects: "the award decision regarding a design to be forwarded to the general contractor for the purpose of realizing the building project" on one hand, and "design refinements for the sake of enjoying the design process" on the other. The elusive Wolpertinger will only be found on the day that will never come, but you can live in a “merely” ninety-percent complete yet real home—and the sooner you close the dream house chapter, the sooner you can move in.
https://www.instagram.com/11antgmxde/
https://www.linkedin.com/company/bauen-jetzt/
https://www.instagram.com/11antgmxde/
https://www.linkedin.com/company/bauen-jetzt/
H
hanghaus202314 Mar 2023 14:04Here is the version with a bedroom. However, it is also possible without enlarging the space.

Similar topics