
Hello dear forum members.
I have been quietly following for some time and would now like to take the opportunity to gather some tips and advice. We are currently planning our house and would like to share our initial drafts with you.
We are completely flexible in the planning and want a functional home for 4 people. Important features for us are a kitchen island, fireplace, and walk-in shower on the ground floor.
We would appreciate any tips and suggestions, as we have never planned or built a house before.
Thank you very much in advance.
Development plan / restrictions
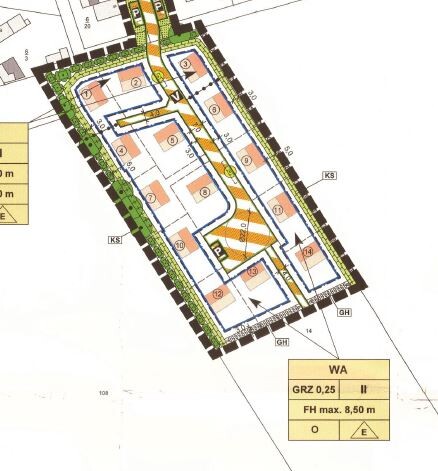
Plot size 774 m² (8,328 sq ft)
Slope no
Floor area ratio 0.25
Site coverage ratio
Building envelope, building line and boundary 12 m wide (39 ft)
Edge building: no
Number of parking spaces: 2
Number of floors: 2
Roof type: hip roof
Style: urban villa
Orientation: garden terrace south/west
Maximum heights / limits 8.5 m ridge (28 ft)
Bend protection strip including bend 6.8 m (22 ft)
Client requirements
Style, roof shape, building type: Mediterranean
Urban villa, 2 full floors
Number of residents, ages: 4 persons, 28, 32, 3, 1
Room requirements on ground floor and upper floor:
Office: partial home office
Open kitchen, kitchen island yes
Number of dining seats: 6
Fireplace: yes
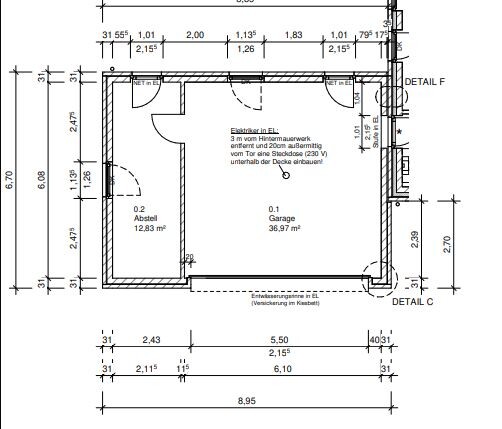
Garage: yes
House design
Who designed it: general contractor (GC)
What do you like most? Why?
What do you dislike? Upstairs bathroom not finalized yet, drainage pipe is annoying.
Personal budget limit for the house including fittings: fixed price with buffer available
Preferred heating technology: air-to-water heat pump
If you have to give something up, which details/extras
- can give up: many things except those below
- cannot give up: fireplace, kitchen island, walk-in shower
Why did the design turn out the way it is?
Design by GC planner based on sketch.
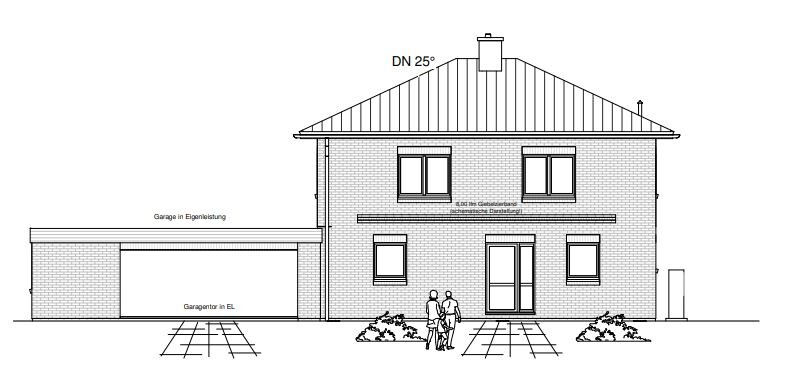
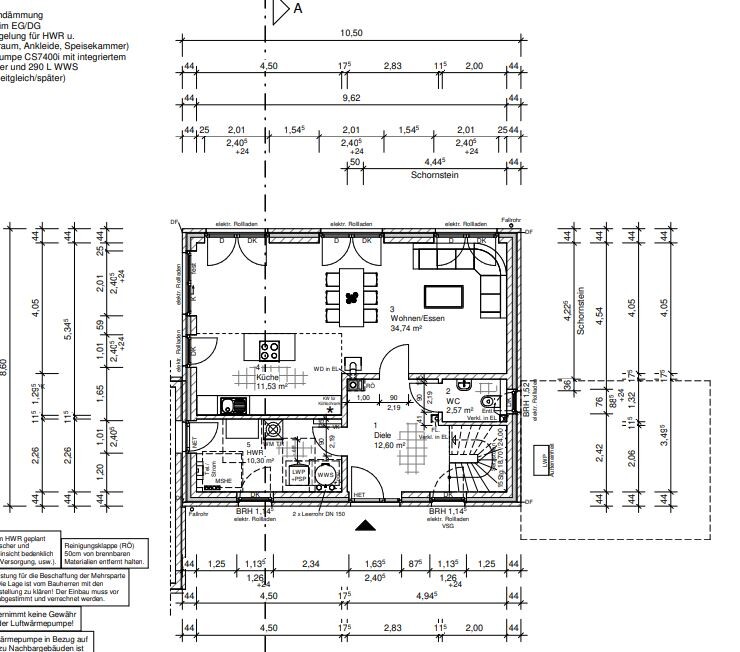
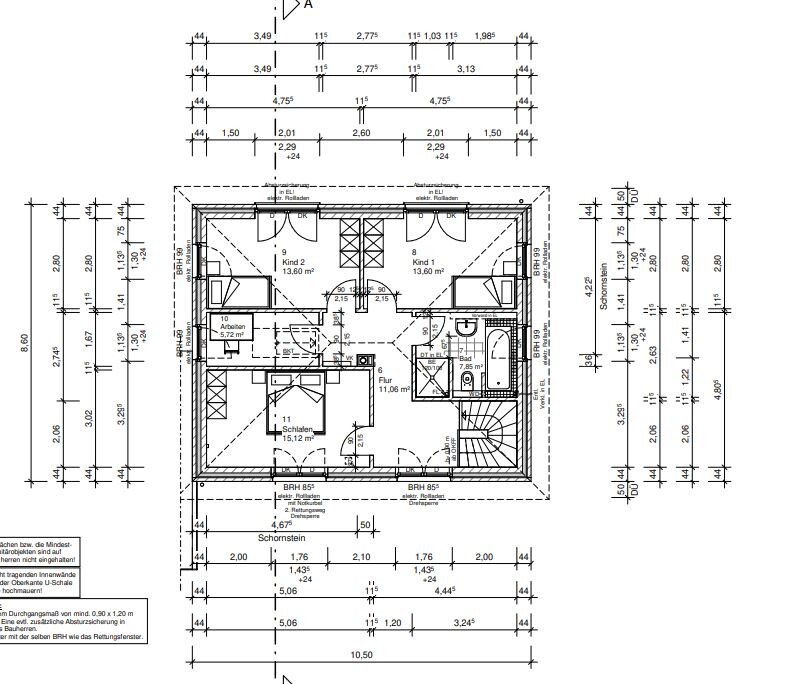
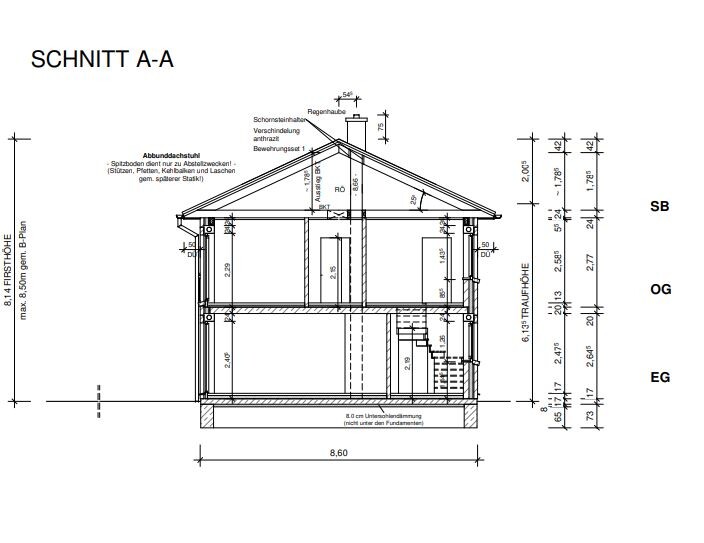
I have been quietly following for some time and would now like to take the opportunity to gather some tips and advice. We are currently planning our house and would like to share our initial drafts with you.
We are completely flexible in the planning and want a functional home for 4 people. Important features for us are a kitchen island, fireplace, and walk-in shower on the ground floor.
We would appreciate any tips and suggestions, as we have never planned or built a house before.
Thank you very much in advance.
Development plan / restrictions
Plot size 774 m² (8,328 sq ft)
Slope no
Floor area ratio 0.25
Site coverage ratio
Building envelope, building line and boundary 12 m wide (39 ft)
Edge building: no
Number of parking spaces: 2
Number of floors: 2
Roof type: hip roof
Style: urban villa
Orientation: garden terrace south/west
Maximum heights / limits 8.5 m ridge (28 ft)
Bend protection strip including bend 6.8 m (22 ft)
Client requirements
Style, roof shape, building type: Mediterranean
Urban villa, 2 full floors
Number of residents, ages: 4 persons, 28, 32, 3, 1
Room requirements on ground floor and upper floor:
Office: partial home office
Open kitchen, kitchen island yes
Number of dining seats: 6
Fireplace: yes
Garage: yes
House design
Who designed it: general contractor (GC)
What do you like most? Why?
What do you dislike? Upstairs bathroom not finalized yet, drainage pipe is annoying.
Personal budget limit for the house including fittings: fixed price with buffer available
Preferred heating technology: air-to-water heat pump
If you have to give something up, which details/extras
- can give up: many things except those below
- cannot give up: fireplace, kitchen island, walk-in shower
Why did the design turn out the way it is?
Design by GC planner based on sketch.

icarus123 schrieb:
Oh, okay, I was mistaken—I thought it was the box behind the utility room by the garage, sorry. No, that’s your wood storage. 🙂
icarus123 schrieb:
We would prefer the entrance area to be closer to the driveway and not so far back. But we really like the layout, so the garage will definitely be on the north side for us! The location is important in this floor plan because of the kitchen depth, and it’s supposed to be adjacent to the terrace. Yvonne had some alternatives— you’ll have to look for where those were. What exactly is the reason that moving it 5m (16 feet) further to the left would be crucial? I also see a good separation from the public area—so I don’t quite understand it.

K a t j a schrieb:
@11ant already had doubts about the legality icarus123 schrieb:
I don’t think we’ll make a fuss about the floor area ratio, but maybe it could be raised again with the authorities. "Doubts" is quite an understatement. A district commissioner is only the superior of the officials in the authority, but the development plan is created by the people, represented by the county council, and its establishment follows a prescribed procedure. If the district commissioner were to come up with an interpretive directive that re-weights the provisions of the development plan, it would effectively amount to changing the development plan without the proper process. The development plan is a legal norm that must be established according to the rule of law. Arbitrarily defining which land areas are included in calculating the floor area ratio, in my opinion, borders on miscarrying justice.
Therefore, I would not see any reason to cause a fuss or to become a petitioner for an alleged exemption when in fact you are entitled to fully use the limits set by the development plan. I welcome every building family that doesn’t stretch the floor area ratio to the very last square centimeter, but there is no need to exaggerate modesty either.
https://www.instagram.com/11antgmxde/
https://www.linkedin.com/company/bauen-jetzt/
H
hanghaus202313 Mar 2023 15:11Here is another layout option. Dimensions are 10.5 x 8.5 m (34.4 x 27.9 ft).
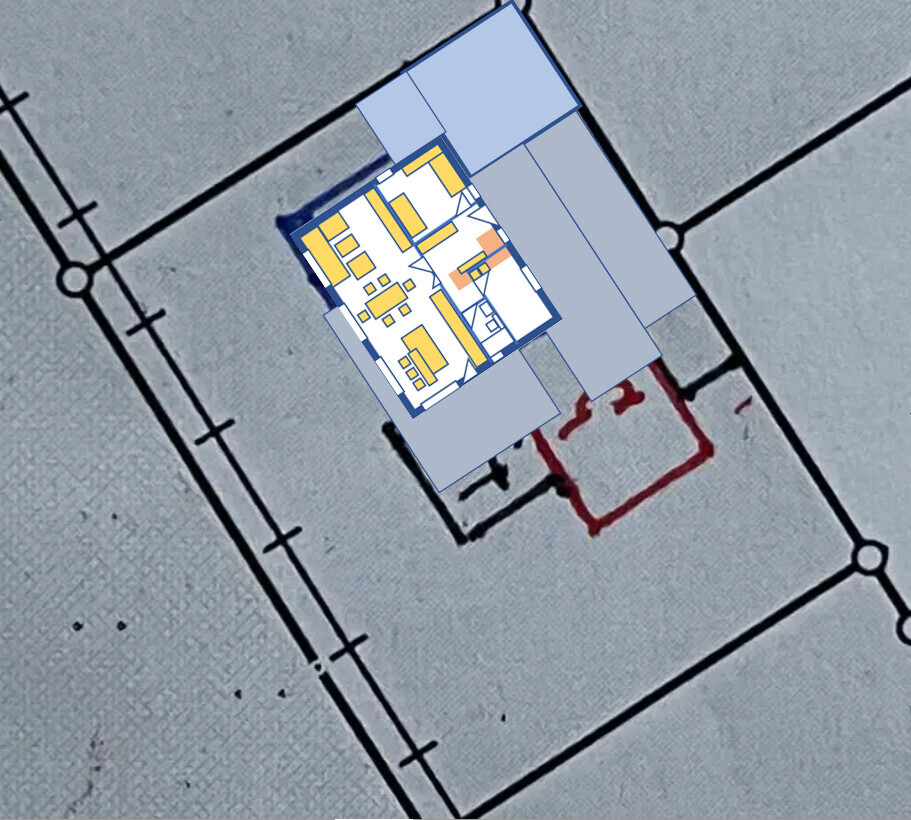
Washing machine and dryer located under the stairs in the utility/storage room.
The upper floor should work as well. Bathroom at the top right, bedroom at the bottom left.

Washing machine and dryer located under the stairs in the utility/storage room.
The upper floor should work as well. Bathroom at the top right, bedroom at the bottom left.
I
icarus12314 Mar 2023 10:02Hello everyone,
I would like to sincerely thank you again for all the contributions, tips, advice, and the designs. You are a great community!
I have redrawn the plan and incorporated many of your suggestions and ideas from your drawings.
Maybe you have some ideas for this design or can point out any mistakes I might have made.
Best regards
I would like to sincerely thank you again for all the contributions, tips, advice, and the designs. You are a great community!
I have redrawn the plan and incorporated many of your suggestions and ideas from your drawings.
Maybe you have some ideas for this design or can point out any mistakes I might have made.
Best regards

H
hanghaus202314 Mar 2023 11:36Nida35a schrieb:
I would swap my bedroom with the children's room in the northeast, as it would be too warm for me in summer.
I would also design the kitchen differently; if a drawer is left open, no one can pass by the island anymore. Both children's rooms are actually on the south side.
Similar topics