
Hello dear forum members.
I have been quietly following for some time and would now like to take the opportunity to gather some tips and advice. We are currently planning our house and would like to share our initial drafts with you.
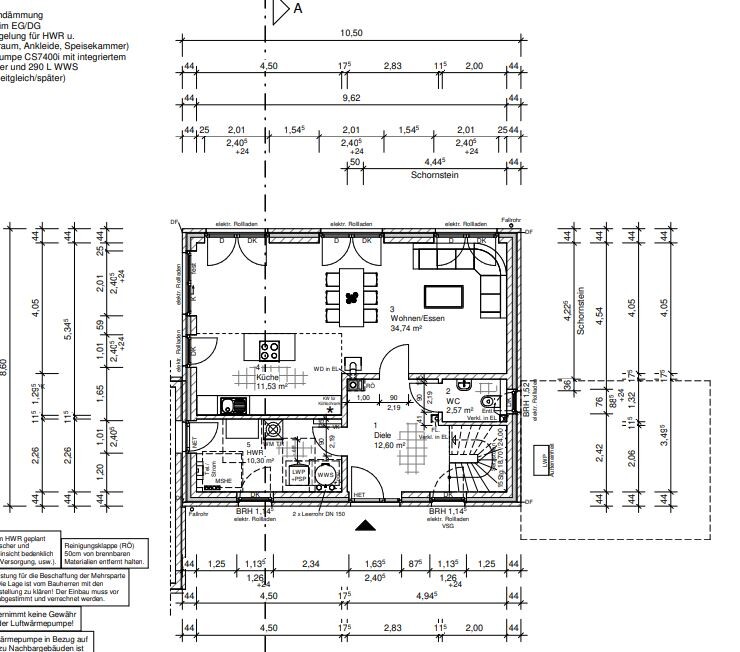
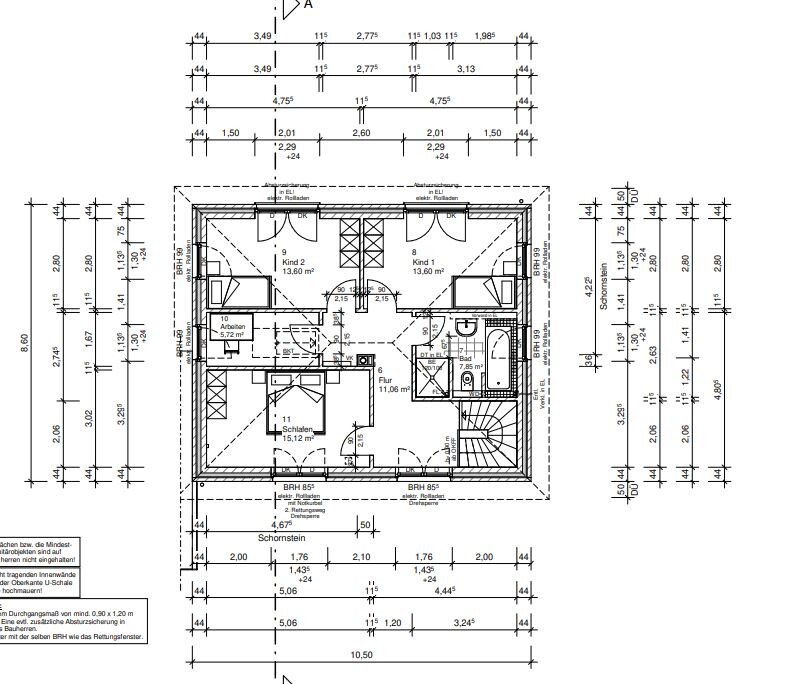
We are completely flexible in the planning and want a functional home for 4 people. Important features for us are a kitchen island, fireplace, and walk-in shower on the ground floor.
We would appreciate any tips and suggestions, as we have never planned or built a house before.
Thank you very much in advance.
Development plan / restrictions
Plot size 774 m² (8,328 sq ft)
Slope no
Floor area ratio 0.25
Site coverage ratio
Building envelope, building line and boundary 12 m wide (39 ft)
Edge building: no
Number of parking spaces: 2
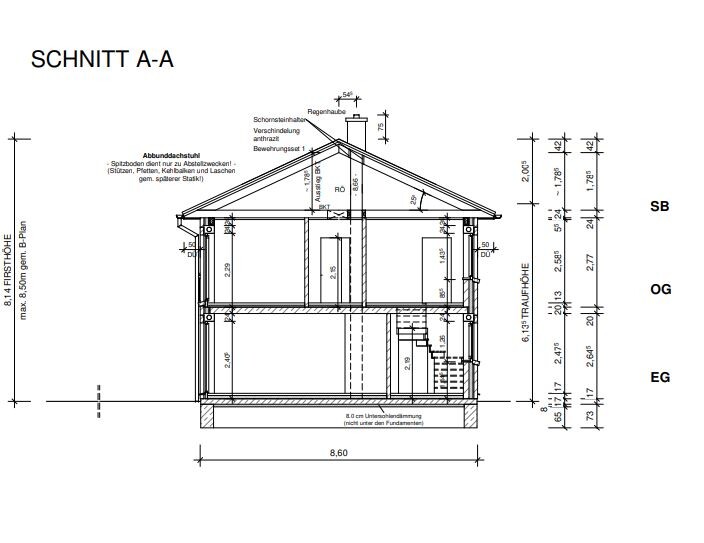
Number of floors: 2
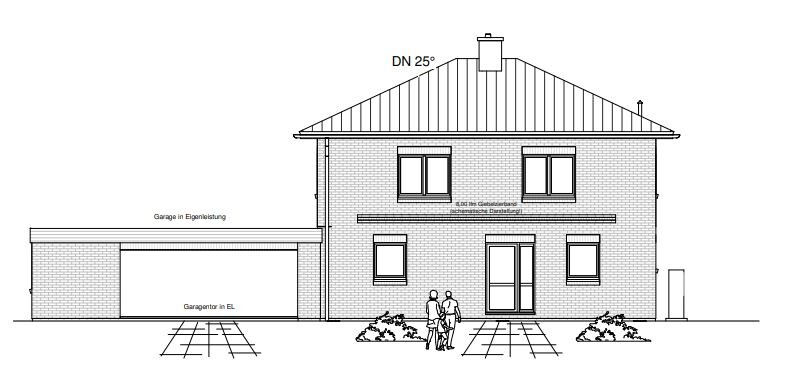
Roof type: hip roof
Style: urban villa
Orientation: garden terrace south/west
Maximum heights / limits 8.5 m ridge (28 ft)
Bend protection strip including bend 6.8 m (22 ft)
Client requirements
Style, roof shape, building type: Mediterranean
Urban villa, 2 full floors
Number of residents, ages: 4 persons, 28, 32, 3, 1
Room requirements on ground floor and upper floor:
Office: partial home office
Open kitchen, kitchen island yes
Number of dining seats: 6
Fireplace: yes
Garage: yes
House design
Who designed it: general contractor (GC)
What do you like most? Why?
What do you dislike? Upstairs bathroom not finalized yet, drainage pipe is annoying.
Personal budget limit for the house including fittings: fixed price with buffer available
Preferred heating technology: air-to-water heat pump
If you have to give something up, which details/extras
- can give up: many things except those below
- cannot give up: fireplace, kitchen island, walk-in shower
Why did the design turn out the way it is?
Design by GC planner based on sketch.
I have been quietly following for some time and would now like to take the opportunity to gather some tips and advice. We are currently planning our house and would like to share our initial drafts with you.
We are completely flexible in the planning and want a functional home for 4 people. Important features for us are a kitchen island, fireplace, and walk-in shower on the ground floor.
We would appreciate any tips and suggestions, as we have never planned or built a house before.
Thank you very much in advance.
Development plan / restrictions
Plot size 774 m² (8,328 sq ft)
Slope no
Floor area ratio 0.25
Site coverage ratio
Building envelope, building line and boundary 12 m wide (39 ft)
Edge building: no
Number of parking spaces: 2
Number of floors: 2
Roof type: hip roof
Style: urban villa
Orientation: garden terrace south/west
Maximum heights / limits 8.5 m ridge (28 ft)
Bend protection strip including bend 6.8 m (22 ft)
Client requirements
Style, roof shape, building type: Mediterranean
Urban villa, 2 full floors
Number of residents, ages: 4 persons, 28, 32, 3, 1
Room requirements on ground floor and upper floor:
Office: partial home office
Open kitchen, kitchen island yes
Number of dining seats: 6
Fireplace: yes
Garage: yes
House design
Who designed it: general contractor (GC)
What do you like most? Why?
What do you dislike? Upstairs bathroom not finalized yet, drainage pipe is annoying.
Personal budget limit for the house including fittings: fixed price with buffer available
Preferred heating technology: air-to-water heat pump
If you have to give something up, which details/extras
- can give up: many things except those below
- cannot give up: fireplace, kitchen island, walk-in shower
Why did the design turn out the way it is?
Design by GC planner based on sketch.
M
motorradsilke12 Mar 2023 06:4511ant schrieb:
As a general rule, hip roofs are more complex than gable roofs, except when there are different constructions involved. A hip roof with trusses can be cheaper to build than a gable roof with purlin/rafter construction. With the same "construction method" (and the same supplier), I have never heard of a hip roof being cheaper than a gable roof—could you please share those quotes with me?
Unfortunately, that’s not possible, as these were only verbal statements. For us, the gable roof was fixed; we don’t like hip roofs because they look too squat to us. You may well be right about the difference in construction methods. We were just surprised by those differing opinions back then. Regardless, I have discarded all quotes that did not meet our criteria.

I believe that to make a decision here, the original poster first needs to determine the location of the carport/garage.
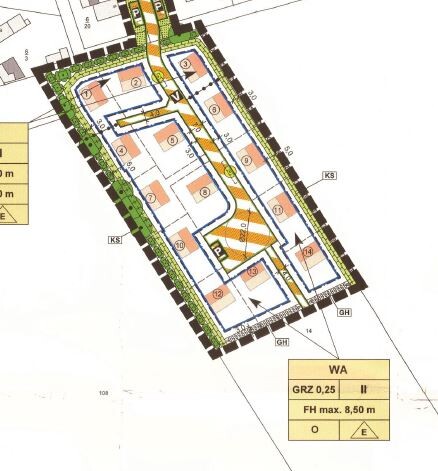
For the northeast corner, I can imagine something like this:

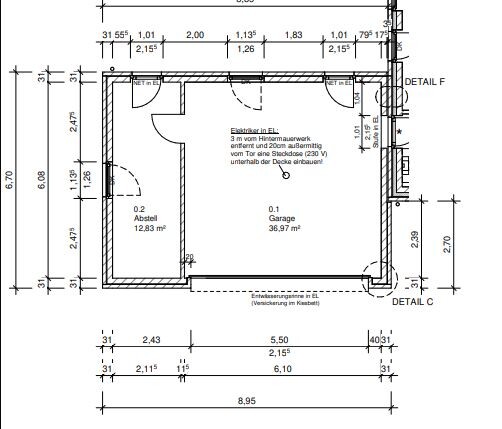
This would result in a floor area ratio (FAR) of about 240 sqm (2,583 sq ft). With the original lot size of 774 sqm (8,331 sq ft), this is not a problem. But if everything really has to be squeezed onto 560 sqm (6,028 sq ft), this would exceed the limit by about 30 sqm (323 sq ft). So it would need to be checked whether that would be approved.
A suitable standard floor plan might look something like this; similar variants have already been shared by Yvonne:


Positioning the carport directly in front of the driveway naturally saves a lot of paved area. In this case, I would rotate the house and choose a layout similar to Kerstin’s option. https://www.hausbau-forum.de/threads/grundrissplanung-stadtvilla-145.45137/post-622090
Both options have pros and cons. I tend to prefer Kerstin’s layout if you really want to build a nice carport that adds visual appeal; otherwise, it would need to go in the corner. 😉
For the northeast corner, I can imagine something like this:
This would result in a floor area ratio (FAR) of about 240 sqm (2,583 sq ft). With the original lot size of 774 sqm (8,331 sq ft), this is not a problem. But if everything really has to be squeezed onto 560 sqm (6,028 sq ft), this would exceed the limit by about 30 sqm (323 sq ft). So it would need to be checked whether that would be approved.
A suitable standard floor plan might look something like this; similar variants have already been shared by Yvonne:
Positioning the carport directly in front of the driveway naturally saves a lot of paved area. In this case, I would rotate the house and choose a layout similar to Kerstin’s option. https://www.hausbau-forum.de/threads/grundrissplanung-stadtvilla-145.45137/post-622090
Both options have pros and cons. I tend to prefer Kerstin’s layout if you really want to build a nice carport that adds visual appeal; otherwise, it would need to go in the corner. 😉

motorradsilke schrieb:
Unfortunately, that’s not possible, those were only verbal statements. For us, a gable roof was set, we don’t like hip roofs; they look too squat to us.Still, thanks for your response, and I appreciate every case where someone doesn’t automatically assume a hip roof must be put on a bungalow.https://www.instagram.com/11antgmxde/
https://www.linkedin.com/company/bauen-jetzt/
I
icarus12312 Mar 2023 19:10K a t j a schrieb:
I think to make a decision here, the original poster first needs to determine the location of the carport/garage.
For the northeast corner, I could imagine something like this:
[ATTACH alt="simple-lage.jpg"]78934[/ATTACH]
That would result in a plot ratio II of about 240sqm (2583 sq ft). With the original plot size of 774sqm (8330 sq ft) that’s not an issue. But if it really gets squeezed down to 560sqm (6028 sq ft), that would be 30sqm (323 sq ft) over. So you would have to see if they would approve that.
A suitable standard floor plan might look something like this, similar versions have already been suggested by Yvonne:
[ATTACH alt="simple-eg.jpg"]78933[/ATTACH]
[ATTACH alt="simple-og.jpg"]78932[/ATTACH]
Placing the carport directly in front of the driveway obviously saves a lot of paved area. In that case, I would rotate the house and choose a layout like the one Kerstin proposed. https://www.hausbau-forum.de/threads/grundrissplanung-stadtvilla-145.45137/post-622090
Both options have pros and cons. I tend to prefer Kerstin’s version if you really build an attractive carport that adds visual value. Otherwise, it has to go into the corner. 😉 The garage would be ideal there, but the heat pump would be better placed near the utility room/freezer room. Could you possibly swap the dimensions of the entrance and utility room?
240sqm (2583 sq ft) including the terrace? According to the development plan, 210sqm (2260 sq ft) is allowed, plus an extra 30sqm (323 sq ft) for the terrace.
If you look closely, the heat pump is located at the utility room (HAR). Typically, the outdoor unit is placed facing the street, and that’s how it is positioned here. Where did you want to put it? Towards the neighbor? I’m sure they wouldn’t be too happy about that.
The excess is already calculated without including the terrace. So, I have already excluded that, and it's still 30 square meters too much. Where exactly is this subsequent change located? @11ant had also expressed doubts about its legality. This would probably end up as some sort of compromise.
However, it might be possible to save a few square meters if the driveway isn’t made 6m (20 feet) wide over its full length. That should still be achievable.
The excess is already calculated without including the terrace. So, I have already excluded that, and it's still 30 square meters too much. Where exactly is this subsequent change located? @11ant had also expressed doubts about its legality. This would probably end up as some sort of compromise.
However, it might be possible to save a few square meters if the driveway isn’t made 6m (20 feet) wide over its full length. That should still be achievable.
I
icarus12312 Mar 2023 21:53K a t j a schrieb:
If you look closely, the heat pump is located at the utility room. Generally, the outdoor unit is placed facing the street, and that is how it is positioned here. Where did you want to put it? Near the neighbor? I'm sure they wouldn't be too happy about that.
The exceedance is already without the terrace. So, I have already excluded the terrace, and it is still 30 square meters too much. Where exactly is this later change located? @11ant had also expressed doubts about its legality. This would probably end up being a negotiation.
However, you could probably save a few square meters by not making the driveway 6m (20 feet) wide along the entire length. That should still be manageable. Oh, okay, I had mistaken it—I thought it was the box behind the equipment room at the garage, sorry.
I don’t think we will make a big deal about the floor area ratio, but maybe we can still bring it up again with the planning authority. We would just like the entrance area to be within the driveway zone and not so far back. But we really like the layout as it is, and the garage will definitely be on the north side for us now!
Similar topics