
Hello dear forum members.
I have been quietly following for some time and would now like to take the opportunity to gather some tips and advice. We are currently planning our house and would like to share our initial drafts with you.
We are completely flexible in the planning and want a functional home for 4 people. Important features for us are a kitchen island, fireplace, and walk-in shower on the ground floor.
We would appreciate any tips and suggestions, as we have never planned or built a house before.
Thank you very much in advance.
Development plan / restrictions
Plot size 774 m² (8,328 sq ft)
Slope no
Floor area ratio 0.25
Site coverage ratio
Building envelope, building line and boundary 12 m wide (39 ft)
Edge building: no
Number of parking spaces: 2
Number of floors: 2
Roof type: hip roof
Style: urban villa
Orientation: garden terrace south/west
Maximum heights / limits 8.5 m ridge (28 ft)
Bend protection strip including bend 6.8 m (22 ft)
Client requirements
Style, roof shape, building type: Mediterranean
Urban villa, 2 full floors
Number of residents, ages: 4 persons, 28, 32, 3, 1
Room requirements on ground floor and upper floor:
Office: partial home office
Open kitchen, kitchen island yes
Number of dining seats: 6
Fireplace: yes
Garage: yes
House design
Who designed it: general contractor (GC)
What do you like most? Why?
What do you dislike? Upstairs bathroom not finalized yet, drainage pipe is annoying.
Personal budget limit for the house including fittings: fixed price with buffer available
Preferred heating technology: air-to-water heat pump
If you have to give something up, which details/extras
- can give up: many things except those below
- cannot give up: fireplace, kitchen island, walk-in shower
Why did the design turn out the way it is?
Design by GC planner based on sketch.
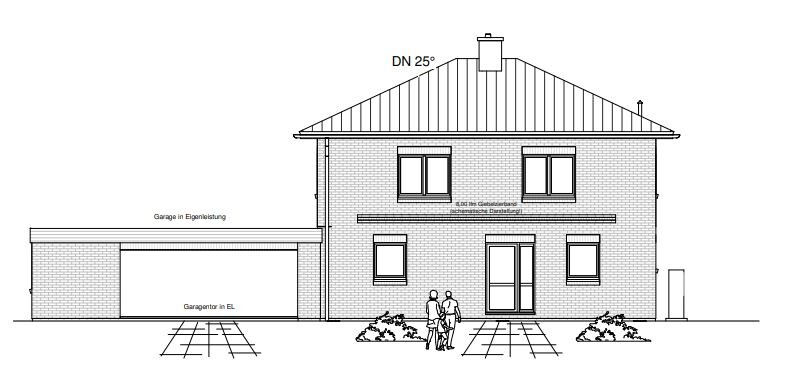
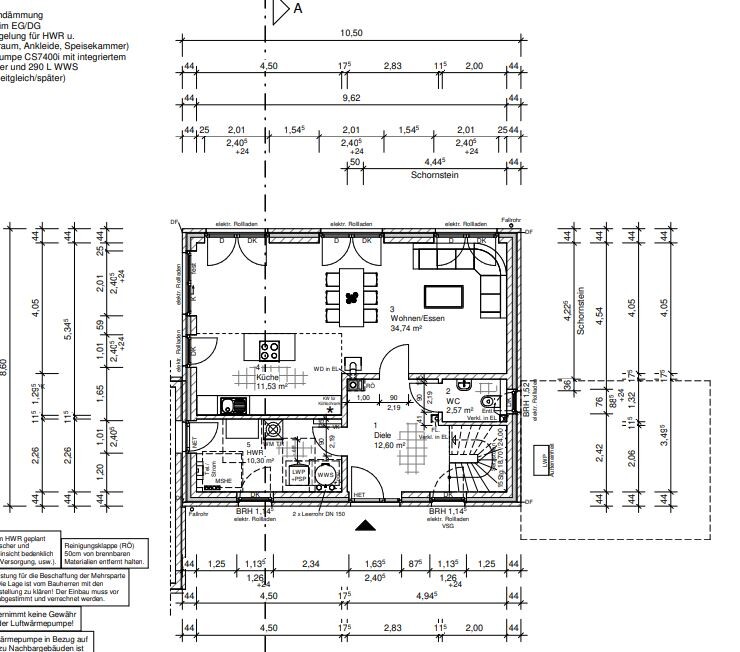
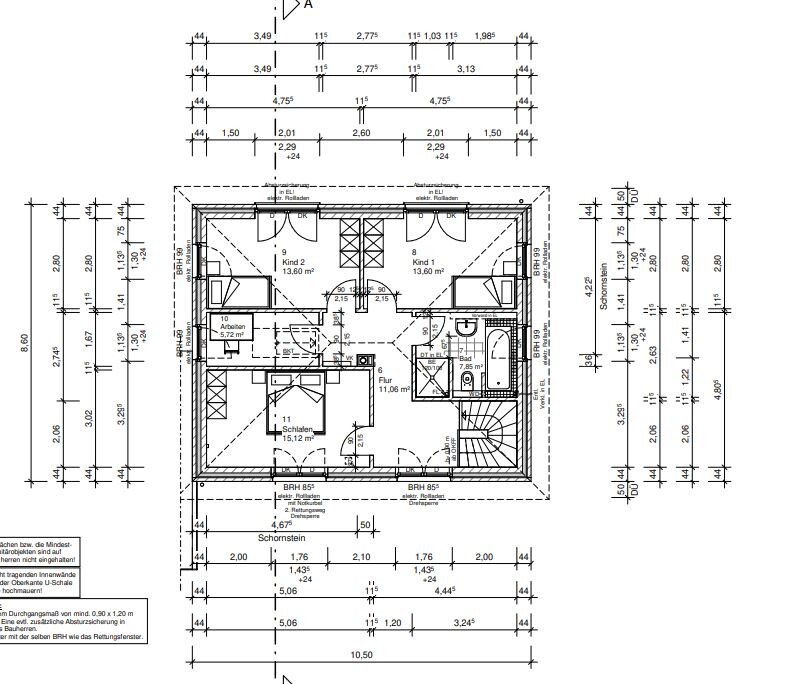
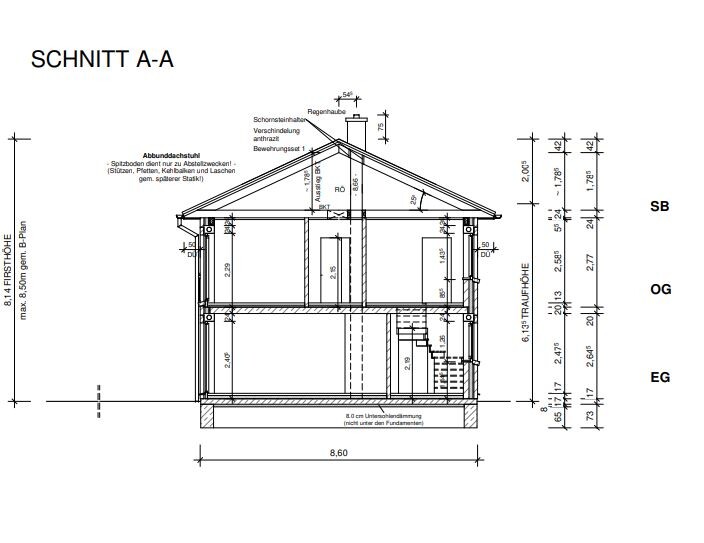
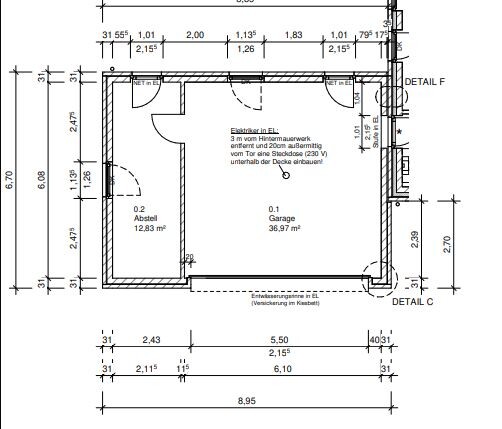
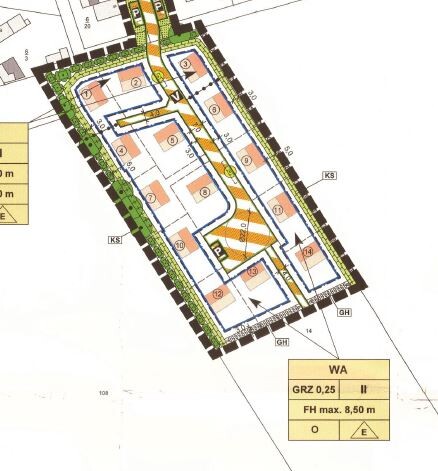
I have been quietly following for some time and would now like to take the opportunity to gather some tips and advice. We are currently planning our house and would like to share our initial drafts with you.
We are completely flexible in the planning and want a functional home for 4 people. Important features for us are a kitchen island, fireplace, and walk-in shower on the ground floor.
We would appreciate any tips and suggestions, as we have never planned or built a house before.
Thank you very much in advance.
Development plan / restrictions
Plot size 774 m² (8,328 sq ft)
Slope no
Floor area ratio 0.25
Site coverage ratio
Building envelope, building line and boundary 12 m wide (39 ft)
Edge building: no
Number of parking spaces: 2
Number of floors: 2
Roof type: hip roof
Style: urban villa
Orientation: garden terrace south/west
Maximum heights / limits 8.5 m ridge (28 ft)
Bend protection strip including bend 6.8 m (22 ft)
Client requirements
Style, roof shape, building type: Mediterranean
Urban villa, 2 full floors
Number of residents, ages: 4 persons, 28, 32, 3, 1
Room requirements on ground floor and upper floor:
Office: partial home office
Open kitchen, kitchen island yes
Number of dining seats: 6
Fireplace: yes
Garage: yes
House design
Who designed it: general contractor (GC)
What do you like most? Why?
What do you dislike? Upstairs bathroom not finalized yet, drainage pipe is annoying.
Personal budget limit for the house including fittings: fixed price with buffer available
Preferred heating technology: air-to-water heat pump
If you have to give something up, which details/extras
- can give up: many things except those below
- cannot give up: fireplace, kitchen island, walk-in shower
Why did the design turn out the way it is?
Design by GC planner based on sketch.
Your house looks completely crooked because of the offset door 😕
@SoL has already given a tip or rather found the big mistake in this floor plan that dominates many negative aspects, namely the location of the stairs.
Before I take a closer look at the drafts, could you please draw the house with the garage on a site plan?
And where is north, anyway?
icarus123 schrieb:
The hallway and stair area with the bathrooms are also causing us some headaches, but we don’t really know how to make any major changes here.
@SoL has already given a tip or rather found the big mistake in this floor plan that dominates many negative aspects, namely the location of the stairs.
Before I take a closer look at the drafts, could you please draw the house with the garage on a site plan?
And where is north, anyway?
I
icarus1238 Mar 2023 17:57Hello ypg,
Yes, we would also like to fix the error, but we are unsure how moving the staircase would affect the upper floor or how we should adjust the upper floor accordingly.
Oh, I completely forgot to mark the location of the house on the site plan. I am attaching the site plan with the house, garage, and terrace drawn in.
We would appreciate it if you could take a closer look at our design. If needed, I can try to provide any additional information required.
Best regards
Yes, we would also like to fix the error, but we are unsure how moving the staircase would affect the upper floor or how we should adjust the upper floor accordingly.
Oh, I completely forgot to mark the location of the house on the site plan. I am attaching the site plan with the house, garage, and terrace drawn in.
We would appreciate it if you could take a closer look at our design. If needed, I can try to provide any additional information required.
Best regards

icarus123 schrieb:
What don't you like? Upper floor bathroom not final yet, soil stack is annoying. [...] Design by general contractor’s planner based on sketch. If your planning is quite open and you don’t have many special requirements, why not choose a catalog design?
As a layperson, going to a general contractor whose draftsman apparently just copies your amateur sketch is pure money waste. Here you have been offered 145 sqm (1,564 sq ft), of which 130 sqm (1,399 sq ft) is living space and 15 sqm (161 sq ft) is frustratingly wasted. With an architect, you’d get 140 sqm (1,507 sq ft) minus 0, so 140 sqm (1,507 sq ft) plus detailed planning instead of dry construction oddities. The saved 5 sqm (54 sq ft) already covers the architect’s fee, since the draftsman’s work is not free either, just not invoiced separately. The common misconception confuses the entire architect’s fee with the additional cost. Effectively, an architect is a largely self-sustaining investment. And if you hire an architect to revise a catalog design, that’s even better. Doesn’t the general contractor have a suitable catalog design to offer? (After all, you are clients without special requests).
https://www.instagram.com/11antgmxde/
https://www.linkedin.com/company/bauen-jetzt/
I
icarus1238 Mar 2023 18:49Hello 11ant,
Thank you for the feedback.
We chose a general contractor mainly because of the fixed-price guarantee. Working with an architect seemed too risky for us. We couldn’t find a standard floor plan that fit our lot well, especially with the open living/dining/kitchen area facing southwest.
We also thought our floor plan would basically work, except for the issue with the bathroom upstairs and the staircase/hallway on the ground and upper floors.
Hmm, planning a floor plan like this is really something people tend to underestimate...
Thank you for the feedback.
We chose a general contractor mainly because of the fixed-price guarantee. Working with an architect seemed too risky for us. We couldn’t find a standard floor plan that fit our lot well, especially with the open living/dining/kitchen area facing southwest.
We also thought our floor plan would basically work, except for the issue with the bathroom upstairs and the staircase/hallway on the ground and upper floors.
Hmm, planning a floor plan like this is really something people tend to underestimate...
Ahem, as a planner, the misalignment is really painful to look at. Also, it’s unfortunate and a waste to lose so much living space to the hallway. While reviewing the plans, considering the desire for a garage pass-through, orientation...
- First, I see the garage positioned on the southern edge, allowing for a valuable west-facing garden.
- Regardless, there is a lot of open space in front of the kitchen, but the 180cm (71 inches) table—with six seats being a tight fit—is too close to the fireplace!
To accommodate all these aspects properly, the house shape would likely need to be different. Then a standard floor plan would also suffice and make better use of the square meters.
- First, I see the garage positioned on the southern edge, allowing for a valuable west-facing garden.
- Regardless, there is a lot of open space in front of the kitchen, but the 180cm (71 inches) table—with six seats being a tight fit—is too close to the fireplace!
To accommodate all these aspects properly, the house shape would likely need to be different. Then a standard floor plan would also suffice and make better use of the square meters.
Similar topics