
Hello dear forum members.
I have been quietly following for some time and would now like to take the opportunity to gather some tips and advice. We are currently planning our house and would like to share our initial drafts with you.
We are completely flexible in the planning and want a functional home for 4 people. Important features for us are a kitchen island, fireplace, and walk-in shower on the ground floor.
We would appreciate any tips and suggestions, as we have never planned or built a house before.
Thank you very much in advance.
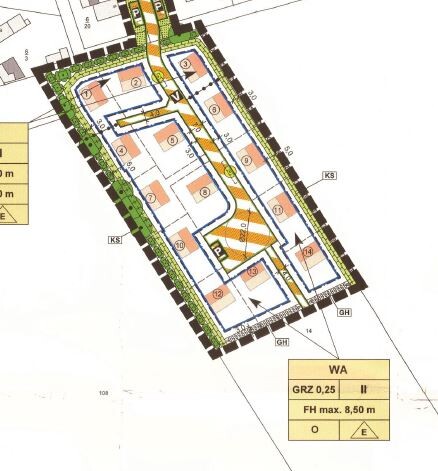
Development plan / restrictions
Plot size 774 m² (8,328 sq ft)
Slope no
Floor area ratio 0.25
Site coverage ratio
Building envelope, building line and boundary 12 m wide (39 ft)
Edge building: no
Number of parking spaces: 2
Number of floors: 2
Roof type: hip roof
Style: urban villa
Orientation: garden terrace south/west
Maximum heights / limits 8.5 m ridge (28 ft)
Bend protection strip including bend 6.8 m (22 ft)
Client requirements
Style, roof shape, building type: Mediterranean
Urban villa, 2 full floors
Number of residents, ages: 4 persons, 28, 32, 3, 1
Room requirements on ground floor and upper floor:
Office: partial home office
Open kitchen, kitchen island yes
Number of dining seats: 6
Fireplace: yes
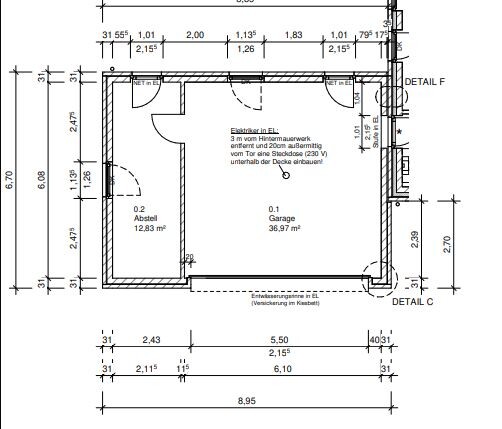
Garage: yes
House design
Who designed it: general contractor (GC)
What do you like most? Why?
What do you dislike? Upstairs bathroom not finalized yet, drainage pipe is annoying.
Personal budget limit for the house including fittings: fixed price with buffer available
Preferred heating technology: air-to-water heat pump
If you have to give something up, which details/extras
- can give up: many things except those below
- cannot give up: fireplace, kitchen island, walk-in shower
Why did the design turn out the way it is?
Design by GC planner based on sketch.
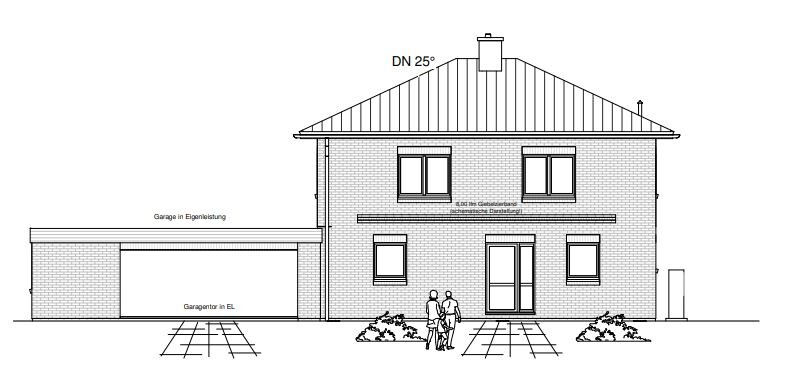
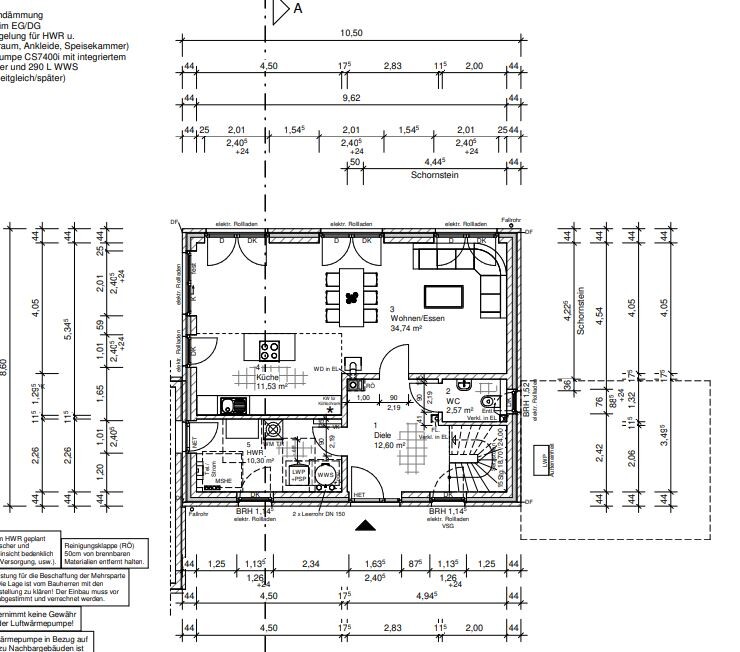
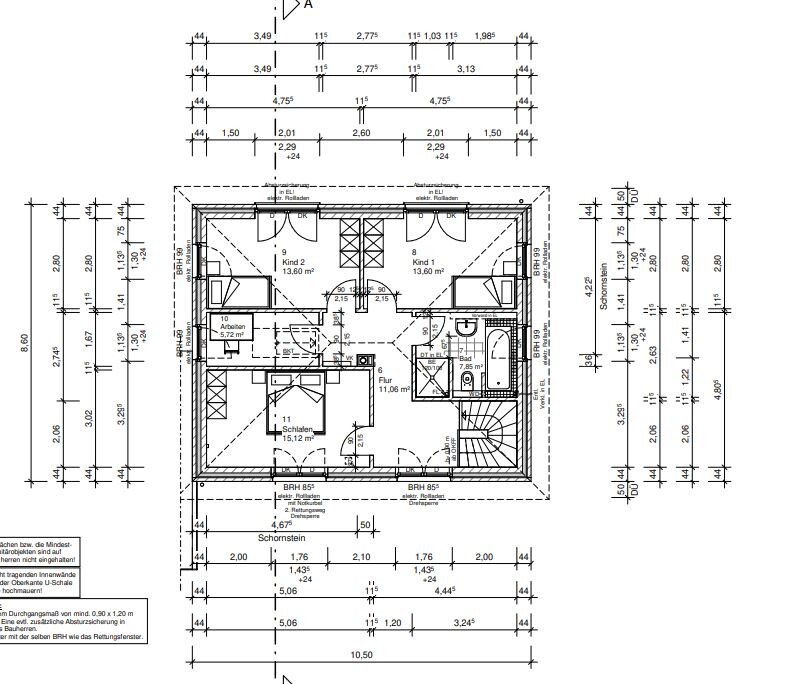
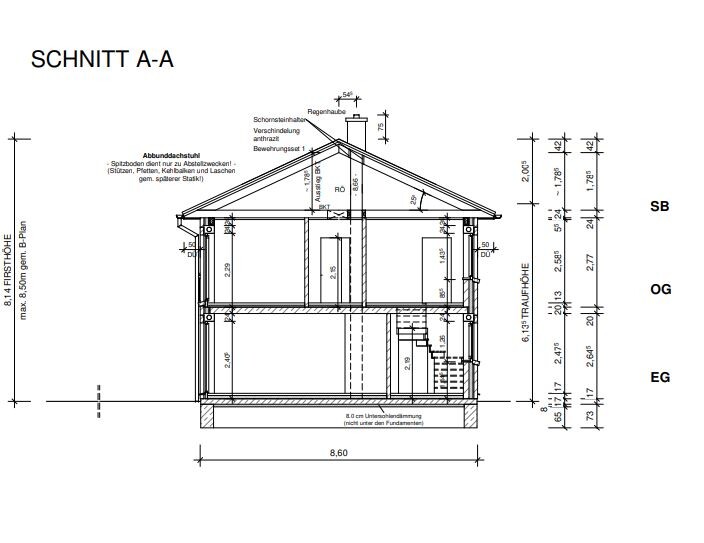
I have been quietly following for some time and would now like to take the opportunity to gather some tips and advice. We are currently planning our house and would like to share our initial drafts with you.
We are completely flexible in the planning and want a functional home for 4 people. Important features for us are a kitchen island, fireplace, and walk-in shower on the ground floor.
We would appreciate any tips and suggestions, as we have never planned or built a house before.
Thank you very much in advance.
Development plan / restrictions
Plot size 774 m² (8,328 sq ft)
Slope no
Floor area ratio 0.25
Site coverage ratio
Building envelope, building line and boundary 12 m wide (39 ft)
Edge building: no
Number of parking spaces: 2
Number of floors: 2
Roof type: hip roof
Style: urban villa
Orientation: garden terrace south/west
Maximum heights / limits 8.5 m ridge (28 ft)
Bend protection strip including bend 6.8 m (22 ft)
Client requirements
Style, roof shape, building type: Mediterranean
Urban villa, 2 full floors
Number of residents, ages: 4 persons, 28, 32, 3, 1
Room requirements on ground floor and upper floor:
Office: partial home office
Open kitchen, kitchen island yes
Number of dining seats: 6
Fireplace: yes
Garage: yes
House design
Who designed it: general contractor (GC)
What do you like most? Why?
What do you dislike? Upstairs bathroom not finalized yet, drainage pipe is annoying.
Personal budget limit for the house including fittings: fixed price with buffer available
Preferred heating technology: air-to-water heat pump
If you have to give something up, which details/extras
- can give up: many things except those below
- cannot give up: fireplace, kitchen island, walk-in shower
Why did the design turn out the way it is?
Design by GC planner based on sketch.
11ant schrieb:
The door connecting the garage and the house isn’t a traditional feature but more of a trendy design choice (not really valuable, if you ask me). That feature does have value, but not in our climate zones. If you look at places like Minnesota, where typical temperatures are around -20°C ( -4°F) with occasional drops to -30°C or -40°C (-22°F to -40°F), it makes sense to go from the warm house to the warm car, then into the city, and from the warm garage into the warm office. You simply don’t spend time outdoors in these conditions.
However, directly copying this kind of solution 1:1 isn’t practical or advisable.

icarus123 schrieb:
Here I can see the problem with the chimney again. We already struggled with that in the original design. I think the double door to the living room would become a single door, and the chimney would be placed near the laundry room and bathroom.
icarus123 schrieb:
Does that flat-roofed room on the property boundary serve a specific purpose? That is a bike and equipment shed. I’m somewhat reluctant to attach it to the carport since the carport is located very centrally on the property and already blocks and darkens a lot. I had also considered moving the carport completely to the northeast corner so the center of the property remains free.
I
icarus1239 Mar 2023 11:39K a t j a schrieb:
I think the double door to the living room would become a single door, and the dining area would be placed near the laundry room and bathroom.
That’s a bike and storage shed. I’m a bit reluctant to attach it to the carport since it’s very central on the property and already blocks and shadows a lot. I had also considered moving the carport completely to the northeast corner so the center of the property stays free. Thanks for the suggestion.
I’ve incorporated quite a few of the ideas shared here and tried to draw them out… please don’t be too harsh, but what do you think of this approach? The utility room is now next to the air-to-water heat pump, and the garage is in the northeast corner. I’ve made the hallway areas smaller, and the garden would now be free on the southwest side…
How much space do I need in front of the kitchen island for a dining table that seats six?
(Of course, it doesn’t look as good as your drawings)

SoL schrieb:
This concept has value, but not in our climate zones. If you look at Minnesota, where typical temperatures are around -20°C ( -4°F) with extremes reaching -30°C (-22°F) and -40°C (-40°F), it makes sense to move from the warm house to the warm car, then into the city, the warm garage, and finally the warm office. People don’t spend much time outdoors under those conditions.
Copying this solution exactly doesn’t really make sense.That’s why: better a piano from Massachusetts than an interior door from Minnesota – Mom, we thank you!https://www.instagram.com/11antgmxde/
https://www.linkedin.com/company/bauen-jetzt/
icarus123 schrieb:
How much space do I need in front of a kitchen island for a table seating six? Typically, about 3 meters (10 feet) is recommended: one meter (3 feet) for the table width and one meter (3 feet) clearance on each side. Regarding the room depth in that area, consider 60 cm (24 inches) for the cabinetry, 110–120 cm (43–47 inches) for the aisle between units, 95–120 cm (37–47 inches) for the island depth, and 300 cm (10 feet) for the dining table. For the tall cabinet wall, try to stick to increments of 60 cm (24 inches) if possible—say around 420 cm (14 feet) wide, plus a 2–3 cm (1 inch) buffer. This wasn’t possible in our case, but it would have been practical.
icarus123 schrieb:
I have incorporated a lot of the advice given here and tried to draw it out… please don’t be too harsh, but what do you think of this approach?
[...] (Of course, it doesn’t look as good as your drawings)Actually, it looks very good: EVERY hand drawing is valuable. It helps develop and train your own understanding of the project, its dimensions, and relationships. You also erased in it, so the learning process is not only applied but also reinforced didactically. Practice makes the expert-in-training! You reduced the hallway space a bit too much, but you seem to have grasped the essential basics, especially that the best location for the stair exit is near the center, where the distribution hub radiates.
What I don’t see from the drawing is whether you wisely planned the upper floor before the ground floor.
https://www.instagram.com/11antgmxde/
https://www.linkedin.com/company/bauen-jetzt/
Similar topics