
ᐅ Optimize the ground floor layout for functional use within a limited space
Created on: 15 Dec 2022 17:06
F
fyaylmf
Hello everyone,
We are about to receive a building permit for our small plot. Overall, we are quite satisfied with our floor plan, but I’m still unsure if the layout of the ground floor is optimal. Essentially, our project can be described as an apartment within our own house. Since our building directly borders a public space and we won’t have a basement, the ground floor will be used purely as a functional space. The first floor will contain the children’s rooms and bedrooms, and the attic will have the kitchen, dining, living area, and gallery. We also plan to install a small goods lift in the stairwell.
Before finalizing the detailed construction plans, I want to review the floor plan carefully and make any necessary adjustments, provided these do not affect the building permit. The house can be accessed from the front via a walkway and at the back through an inner courtyard. One parking space will be relinquished, and one parking space needs to be included within the building.
Do you have any suggestions for the ground floor? I’ve attached a plan. The furniture shown is only a rough guide and won’t be the final layout, but the intended use should be clear. Here are the requirements I have for the ground floor, and I’m currently considering which layout suits these best. I’m also uncertain about the 16cm (6 inch) raised floor slab. I would prefer to avoid this and instead use that height in the attic. I also find step-free access more comfortable.
Ground Floor Requirements:
Entrance with cloakroom
Back entrance
Bicycle parking space
1 car parking space
Waste bins
Laundry
Utility room (house connection)
Meter box
Guest room/office (not a home office)
Storage space to replace a basement
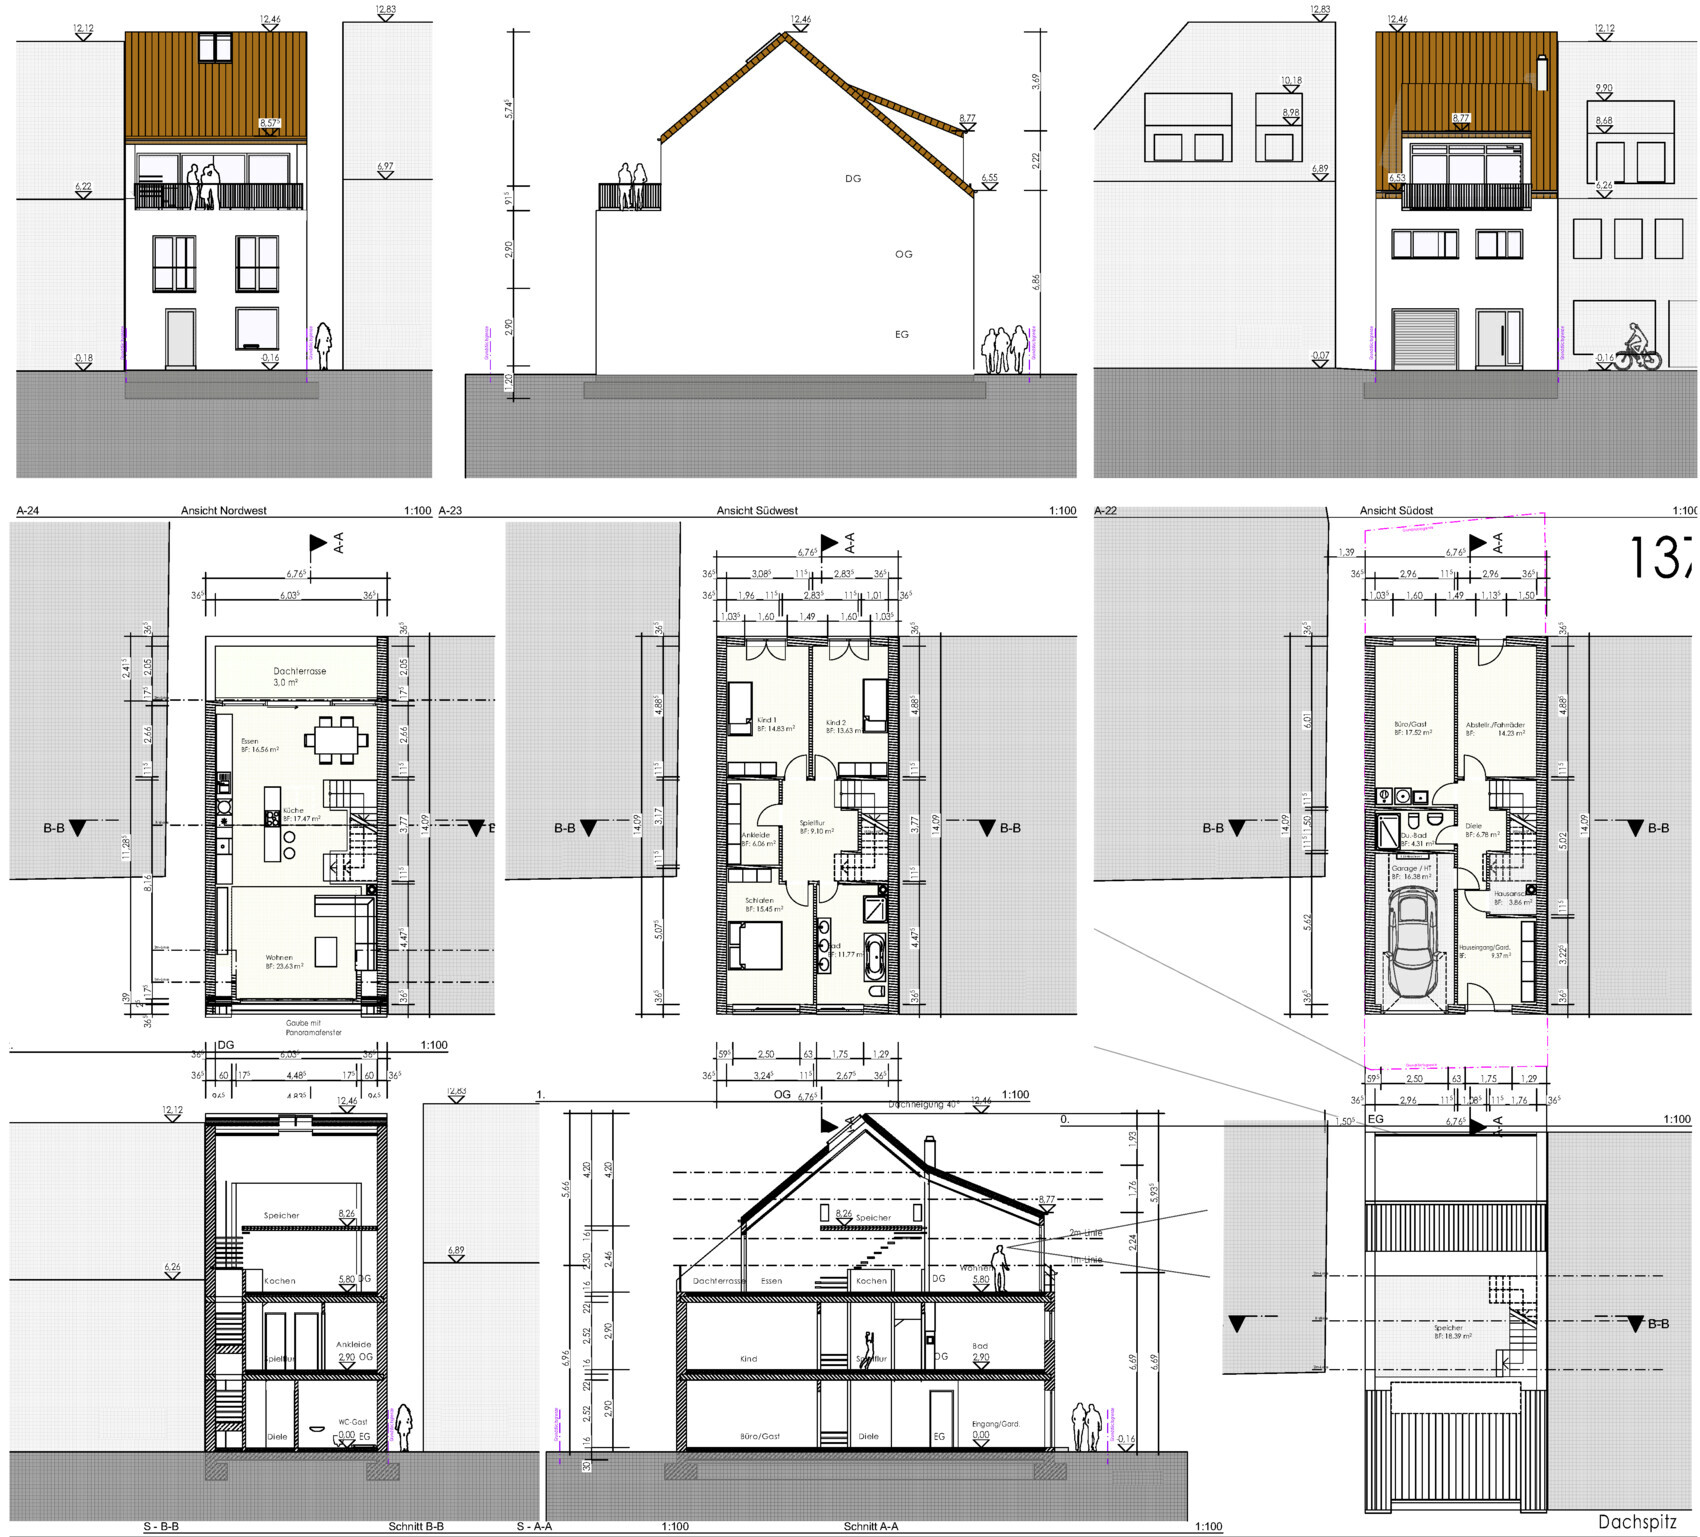
Best regards, Martin
We are about to receive a building permit for our small plot. Overall, we are quite satisfied with our floor plan, but I’m still unsure if the layout of the ground floor is optimal. Essentially, our project can be described as an apartment within our own house. Since our building directly borders a public space and we won’t have a basement, the ground floor will be used purely as a functional space. The first floor will contain the children’s rooms and bedrooms, and the attic will have the kitchen, dining, living area, and gallery. We also plan to install a small goods lift in the stairwell.
Before finalizing the detailed construction plans, I want to review the floor plan carefully and make any necessary adjustments, provided these do not affect the building permit. The house can be accessed from the front via a walkway and at the back through an inner courtyard. One parking space will be relinquished, and one parking space needs to be included within the building.
Do you have any suggestions for the ground floor? I’ve attached a plan. The furniture shown is only a rough guide and won’t be the final layout, but the intended use should be clear. Here are the requirements I have for the ground floor, and I’m currently considering which layout suits these best. I’m also uncertain about the 16cm (6 inch) raised floor slab. I would prefer to avoid this and instead use that height in the attic. I also find step-free access more comfortable.
Ground Floor Requirements:
Entrance with cloakroom
Back entrance
Bicycle parking space
1 car parking space
Waste bins
Laundry
Utility room (house connection)
Meter box
Guest room/office (not a home office)
Storage space to replace a basement
Best regards, Martin
ypg schrieb:
It’s probably time now to link the previous discussion here, fyaylmf schrieb:
I really don’t understand why you’re so uptight… At the moment, you’re the only one who’s uptight.
We pretty much don’t care what you’re building, quapitche? 😉
That was the plan... I was just curious... https://www.hausbau-forum.de/threads/grundriss-mit-einschraenkungen-fuer-stadthaus-rmh-fuer-familie.42312/
And there, @ypg already mentioned something that I also noticed again regarding the plans for the living room and terrace. According to the height lines, the wall with access to the terrace is only about 2 m (6.6 ft) high. That would mean quite low terrace doors, which means you’d have to duck your head. Furthermore, Yvonne had actually come up with a rather good layout there in the end.
And there, @ypg already mentioned something that I also noticed again regarding the plans for the living room and terrace. According to the height lines, the wall with access to the terrace is only about 2 m (6.6 ft) high. That would mean quite low terrace doors, which means you’d have to duck your head. Furthermore, Yvonne had actually come up with a rather good layout there in the end.
H
hanghaus202317 Dec 2022 09:05fyaylmf schrieb:
I don’t know why you’re so unsettled…She definitely isn’t. But opening new threads repeatedly with the same project is confusing. At least a link to the history should be provided.
Alright. Now that the link is available, I believe everything has basically been said. The concerns I had were confirmed here, and I will continue to address them. Otherwise, some topics—like the garage—are being discussed controversially. Which is fine, everyone can do what they think is best.
As I have mentioned several times, there will still be about a 20cm (8 inches) buffer above the 2m (6 ft 7 inches) line, since I will save some height below.
What surprises me, even when just reading along in this forum, is how quickly some people become rude.
My original question referred to the ground floor. No background story is needed for that. I’m not even sure if I should post anything further, if everything will be dissected so unconstructively right away. I also thought the ongoing discussion might interest at least some people, since that’s what makes a forum valuable.
Anyway, never mind. Thanks to everyone nonetheless.
Best regards to all.
As I have mentioned several times, there will still be about a 20cm (8 inches) buffer above the 2m (6 ft 7 inches) line, since I will save some height below.
What surprises me, even when just reading along in this forum, is how quickly some people become rude.
My original question referred to the ground floor. No background story is needed for that. I’m not even sure if I should post anything further, if everything will be dissected so unconstructively right away. I also thought the ongoing discussion might interest at least some people, since that’s what makes a forum valuable.
Anyway, never mind. Thanks to everyone nonetheless.
Best regards to all.
H
hanghaus202317 Dec 2022 15:54fyaylmf schrieb:
My question originally referred to the ground floor. There is no need for any background information for that.But you actually do need that background. It is simply incorrect to assume that you can or should evaluate a single floor on its own.
You will also get used to the fact that the communication on construction sites can sometimes be a bit rough.
In this case, the background doesn’t help at all. There was a kitchen on the ground floor according to ypg.
Man, what does this have to do with a construction site? And I already know how things work on construction sites. I also know what happens when work on site comes to a halt because everyone thinks they have to act like a construction site foreman.
Here we go again with these unprofessional lectures.
Man, what does this have to do with a construction site? And I already know how things work on construction sites. I also know what happens when work on site comes to a halt because everyone thinks they have to act like a construction site foreman.
Here we go again with these unprofessional lectures.
Similar topics