
ᐅ Optimize the ground floor layout for functional use within a limited space
Created on: 15 Dec 2022 17:06
F
fyaylmf
Hello everyone,
We are about to receive a building permit for our small plot. Overall, we are quite satisfied with our floor plan, but I’m still unsure if the layout of the ground floor is optimal. Essentially, our project can be described as an apartment within our own house. Since our building directly borders a public space and we won’t have a basement, the ground floor will be used purely as a functional space. The first floor will contain the children’s rooms and bedrooms, and the attic will have the kitchen, dining, living area, and gallery. We also plan to install a small goods lift in the stairwell.
Before finalizing the detailed construction plans, I want to review the floor plan carefully and make any necessary adjustments, provided these do not affect the building permit. The house can be accessed from the front via a walkway and at the back through an inner courtyard. One parking space will be relinquished, and one parking space needs to be included within the building.
Do you have any suggestions for the ground floor? I’ve attached a plan. The furniture shown is only a rough guide and won’t be the final layout, but the intended use should be clear. Here are the requirements I have for the ground floor, and I’m currently considering which layout suits these best. I’m also uncertain about the 16cm (6 inch) raised floor slab. I would prefer to avoid this and instead use that height in the attic. I also find step-free access more comfortable.
Ground Floor Requirements:
Entrance with cloakroom
Back entrance
Bicycle parking space
1 car parking space
Waste bins
Laundry
Utility room (house connection)
Meter box
Guest room/office (not a home office)
Storage space to replace a basement
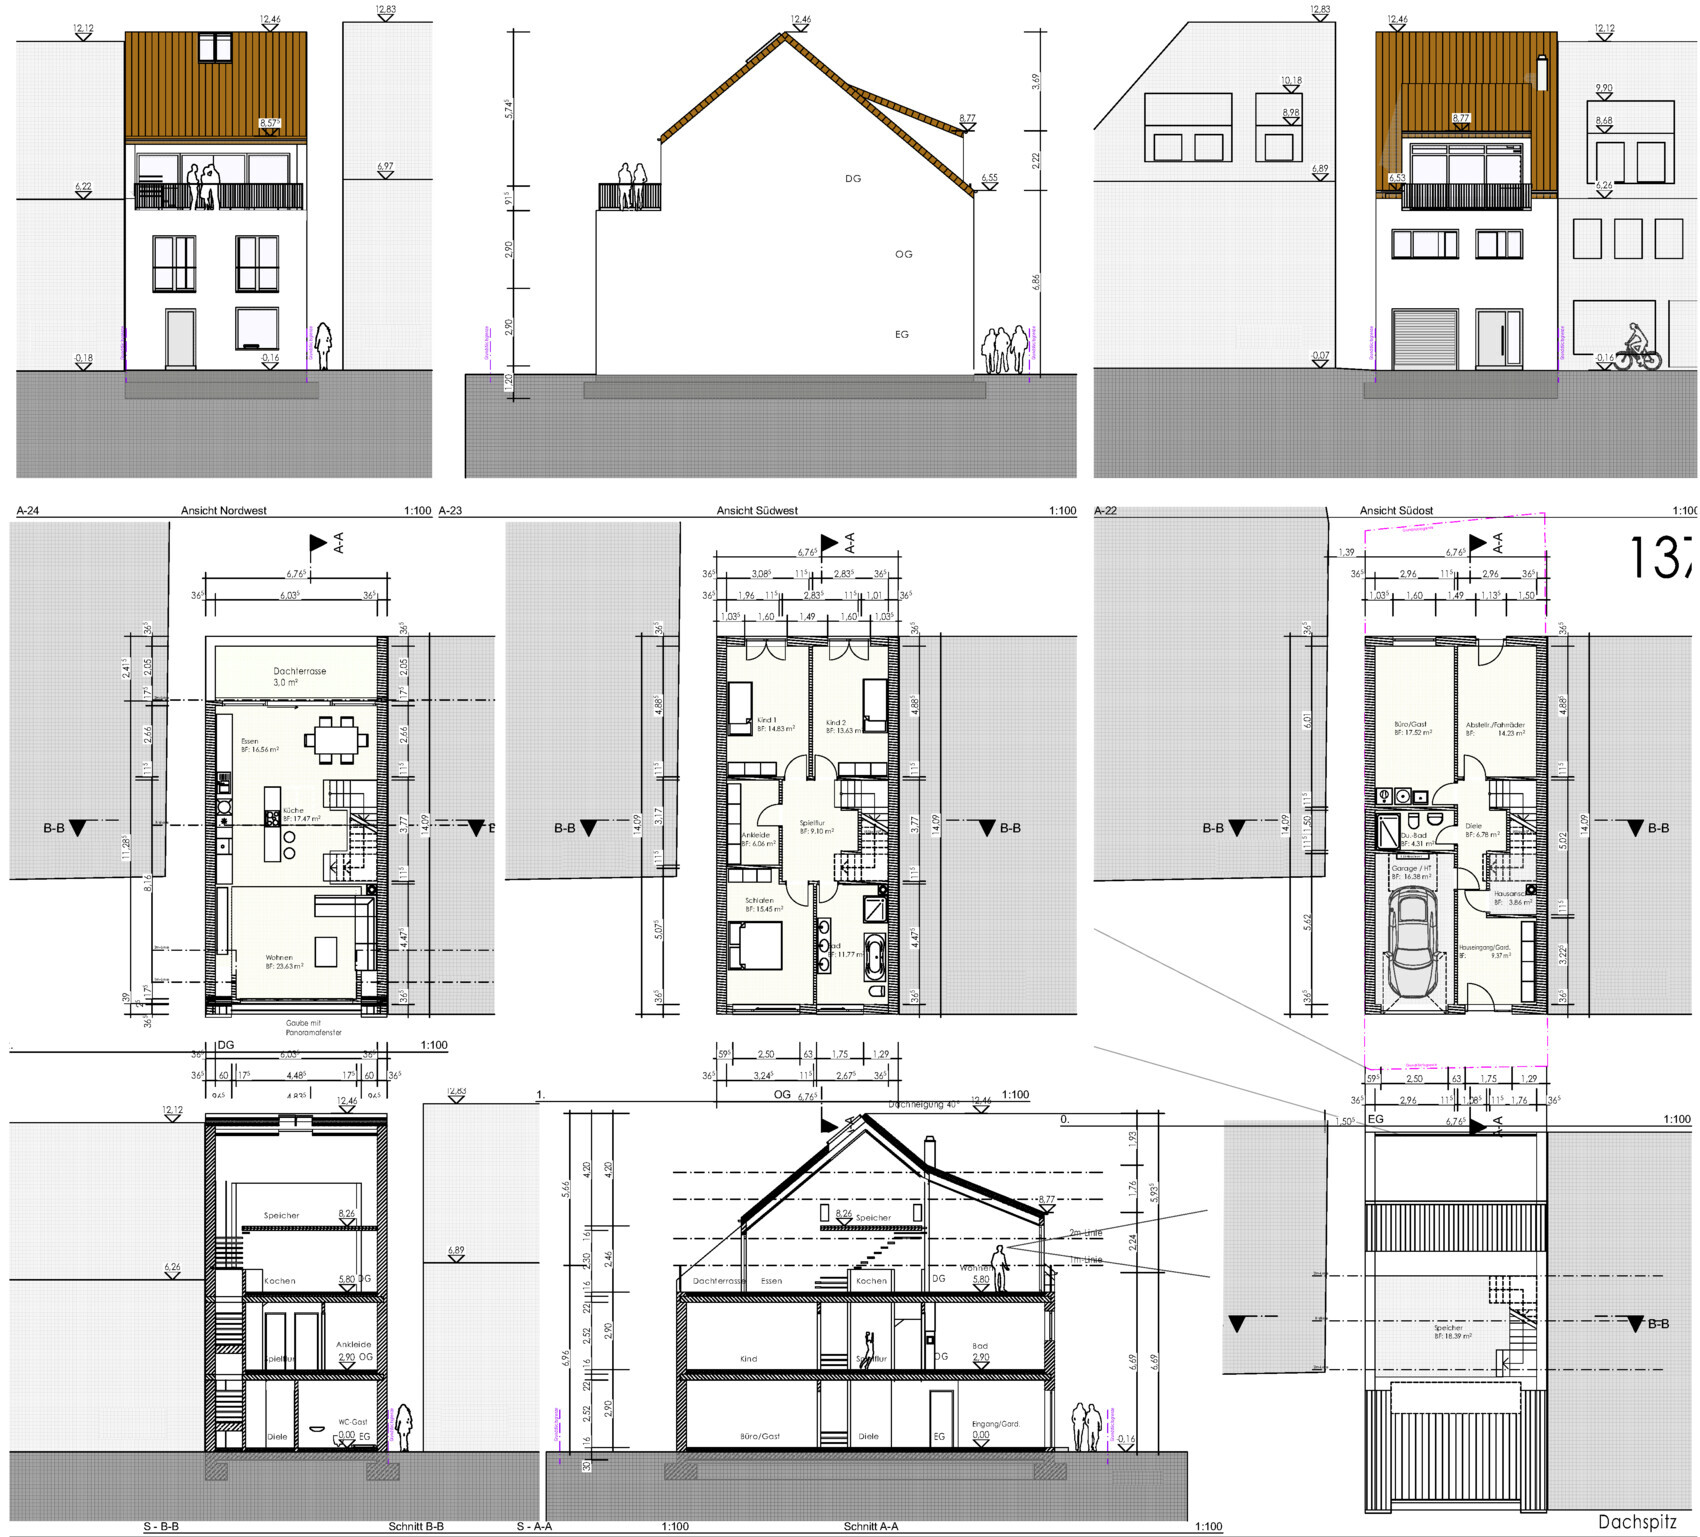
Best regards, Martin
We are about to receive a building permit for our small plot. Overall, we are quite satisfied with our floor plan, but I’m still unsure if the layout of the ground floor is optimal. Essentially, our project can be described as an apartment within our own house. Since our building directly borders a public space and we won’t have a basement, the ground floor will be used purely as a functional space. The first floor will contain the children’s rooms and bedrooms, and the attic will have the kitchen, dining, living area, and gallery. We also plan to install a small goods lift in the stairwell.
Before finalizing the detailed construction plans, I want to review the floor plan carefully and make any necessary adjustments, provided these do not affect the building permit. The house can be accessed from the front via a walkway and at the back through an inner courtyard. One parking space will be relinquished, and one parking space needs to be included within the building.
Do you have any suggestions for the ground floor? I’ve attached a plan. The furniture shown is only a rough guide and won’t be the final layout, but the intended use should be clear. Here are the requirements I have for the ground floor, and I’m currently considering which layout suits these best. I’m also uncertain about the 16cm (6 inch) raised floor slab. I would prefer to avoid this and instead use that height in the attic. I also find step-free access more comfortable.
Ground Floor Requirements:
Entrance with cloakroom
Back entrance
Bicycle parking space
1 car parking space
Waste bins
Laundry
Utility room (house connection)
Meter box
Guest room/office (not a home office)
Storage space to replace a basement
Best regards, Martin
M
Myrna_Loy16 Dec 2022 09:19I wouldn’t do that. 2.52 meters (8.3 feet) is already not very spacious, and then to reduce it significantly on the ground floor even more?
X
xMisterDx16 Dec 2022 12:52I don’t understand this obsession with 5x6m (16x20 ft) garages either. A classic garage is 3m (10 ft) wide, and that has been sufficient for decades.
Why give up valuable living and usable space just for a metal box?
People don’t constantly run through the play corridor like at a train station. Guardrails prevent falls, and generations of children have safely used stairs in homes. I wouldn’t mind having guests sleep next to the laundry area, and I wouldn’t have a problem setting up a home office there either.
I’m not running a hotel, and for the few days a year when guests stay over after a party because they’re too drunk to go home, a fold-out bed next to the laundry is enough. If that doesn’t suit someone, there are affordable hotels nearby.
The car rarely sits in the garage anyway; you’ll probably only park it there during the coldest time of the year, and then you don’t need daily access to the bikes anyway. When it’s warm outside, the car stays in front of the garage and the bikes are easy to reach inside. That’s one reason why I generally consider garages unnecessary. A carport with a shed is sufficient.
By including a garage within the insulated building envelope, which makes it complex and expensive, you end up sacrificing almost 20m² (215 sq ft) of space. For a metal box that is designed and tested by the manufacturer to be outdoors 24/7 in deserts and northern Sweden...
Why give up valuable living and usable space just for a metal box?
People don’t constantly run through the play corridor like at a train station. Guardrails prevent falls, and generations of children have safely used stairs in homes. I wouldn’t mind having guests sleep next to the laundry area, and I wouldn’t have a problem setting up a home office there either.
I’m not running a hotel, and for the few days a year when guests stay over after a party because they’re too drunk to go home, a fold-out bed next to the laundry is enough. If that doesn’t suit someone, there are affordable hotels nearby.
The car rarely sits in the garage anyway; you’ll probably only park it there during the coldest time of the year, and then you don’t need daily access to the bikes anyway. When it’s warm outside, the car stays in front of the garage and the bikes are easy to reach inside. That’s one reason why I generally consider garages unnecessary. A carport with a shed is sufficient.
By including a garage within the insulated building envelope, which makes it complex and expensive, you end up sacrificing almost 20m² (215 sq ft) of space. For a metal box that is designed and tested by the manufacturer to be outdoors 24/7 in deserts and northern Sweden...
S
Sunshine38716 Dec 2022 14:20Especially now at -10 degrees Celsius (14°F), I wouldn’t want to miss having a garage. I often watch my neighbors in the morning who have filled their garages and then have to scrape ice off their cars for several minutes. That’s no fun.
Regarding the 16cm (6 inches) above ground level: is that technically necessary? If not, I would definitely avoid it. Not only because you end up with a bump to drive over at the garage entrance (which the tires don’t like), but also because it creates a tripping hazard, especially for children. Plus, you could use that height to improve the currently rather low ceiling heights. A ceiling height of 2.52m (8 ft 3 in) is already the minimum to create a pleasant spatial feeling. Except for the garage floor, where I would plan 2.3m (7 ft 7 in) like the attic floor. This way, you would have the following ceiling heights: ground floor 2.3m (7 ft 7 in), upper floor 2.52m (8 ft 3 in), and attic 2.68m (8 ft 10 in). Having only 2.3m (7 ft 7 in) ceiling height in a living area with such a large room would completely ruin the sense of space. You would almost feel like you always have to duck. It’s puzzling that an architect would plan a house like this. Just walk through a subway underpass (which should also be about 2.3m (7 ft 7 in) high and 12m x 6m (39 ft x 20 ft)) — it feels so oppressive that you definitely wouldn’t want to live like that at home.
As for my garage, I always park facing forward. It works perfectly and if you have two cars inside, it makes it easy to unload the trunk. That’s not possible when parked in reverse. I hardly know anyone who backs into their garage. Your garage size is definitely sufficient.
Regarding the 16cm (6 inches) above ground level: is that technically necessary? If not, I would definitely avoid it. Not only because you end up with a bump to drive over at the garage entrance (which the tires don’t like), but also because it creates a tripping hazard, especially for children. Plus, you could use that height to improve the currently rather low ceiling heights. A ceiling height of 2.52m (8 ft 3 in) is already the minimum to create a pleasant spatial feeling. Except for the garage floor, where I would plan 2.3m (7 ft 7 in) like the attic floor. This way, you would have the following ceiling heights: ground floor 2.3m (7 ft 7 in), upper floor 2.52m (8 ft 3 in), and attic 2.68m (8 ft 10 in). Having only 2.3m (7 ft 7 in) ceiling height in a living area with such a large room would completely ruin the sense of space. You would almost feel like you always have to duck. It’s puzzling that an architect would plan a house like this. Just walk through a subway underpass (which should also be about 2.3m (7 ft 7 in) high and 12m x 6m (39 ft x 20 ft)) — it feels so oppressive that you definitely wouldn’t want to live like that at home.
As for my garage, I always park facing forward. It works perfectly and if you have two cars inside, it makes it easy to unload the trunk. That’s not possible when parked in reverse. I hardly know anyone who backs into their garage. Your garage size is definitely sufficient.
W
WilderSueden16 Dec 2022 14:41You park by reversing in so you can drive out forwards. This is important if there is a sidewalk directly in front of the garage (if I understood the original poster correctly, this is the case here). That also rules out building a carport in front of the house. Also, the fact that the door is on the right side means that if you reverse park and keep to the far right, you can easily get out and walk to the door. Doing this parked forwards is less convenient.
Regarding ceiling height, don’t let it stress you. Millions of people live happily with heights between 2.30 and 2.40 meters (7 ft 7 in to 7 ft 10 in). Just avoid putting wooden paneling on the ceiling.
Regarding ceiling height, don’t let it stress you. Millions of people live happily with heights between 2.30 and 2.40 meters (7 ft 7 in to 7 ft 10 in). Just avoid putting wooden paneling on the ceiling.
S
Sunshine38716 Dec 2022 16:14I would point out that a room measuring 3x4m (10x13 feet) with a ceiling height of 2.3m (7.5 feet) feels very different from a room measuring 6x12m (20x40 feet). In such a large room, it can feel overwhelming when standing at one end and looking all the way to the other. In smaller rooms, ceiling heights of 2.3 to 2.4m (7.5 to 7.9 feet) are usually not an issue. After all, millions of people live comfortably in their newly built apartments with these ceiling heights.
M
motorradsilke16 Dec 2022 16:43In our old house, the ceiling height was 2.30 m (7 ft 7 in), which I already found quite oppressive. Now we have 2.49 m (8 ft 2 in), which is acceptable.
As for the floor plan: I wouldn’t want a living floor without a toilet. Usually, there is a guest toilet there that can also be used by the residents. But having to go up and down the stairs for every bathroom visit?
As for the floor plan: I wouldn’t want a living floor without a toilet. Usually, there is a guest toilet there that can also be used by the residents. But having to go up and down the stairs for every bathroom visit?
Similar topics