
ᐅ Optimize the ground floor layout for functional use within a limited space
Created on: 15 Dec 2022 17:06
F
fyaylmf
Hello everyone,
We are about to receive a building permit for our small plot. Overall, we are quite satisfied with our floor plan, but I’m still unsure if the layout of the ground floor is optimal. Essentially, our project can be described as an apartment within our own house. Since our building directly borders a public space and we won’t have a basement, the ground floor will be used purely as a functional space. The first floor will contain the children’s rooms and bedrooms, and the attic will have the kitchen, dining, living area, and gallery. We also plan to install a small goods lift in the stairwell.
Before finalizing the detailed construction plans, I want to review the floor plan carefully and make any necessary adjustments, provided these do not affect the building permit. The house can be accessed from the front via a walkway and at the back through an inner courtyard. One parking space will be relinquished, and one parking space needs to be included within the building.
Do you have any suggestions for the ground floor? I’ve attached a plan. The furniture shown is only a rough guide and won’t be the final layout, but the intended use should be clear. Here are the requirements I have for the ground floor, and I’m currently considering which layout suits these best. I’m also uncertain about the 16cm (6 inch) raised floor slab. I would prefer to avoid this and instead use that height in the attic. I also find step-free access more comfortable.
Ground Floor Requirements:
Entrance with cloakroom
Back entrance
Bicycle parking space
1 car parking space
Waste bins
Laundry
Utility room (house connection)
Meter box
Guest room/office (not a home office)
Storage space to replace a basement
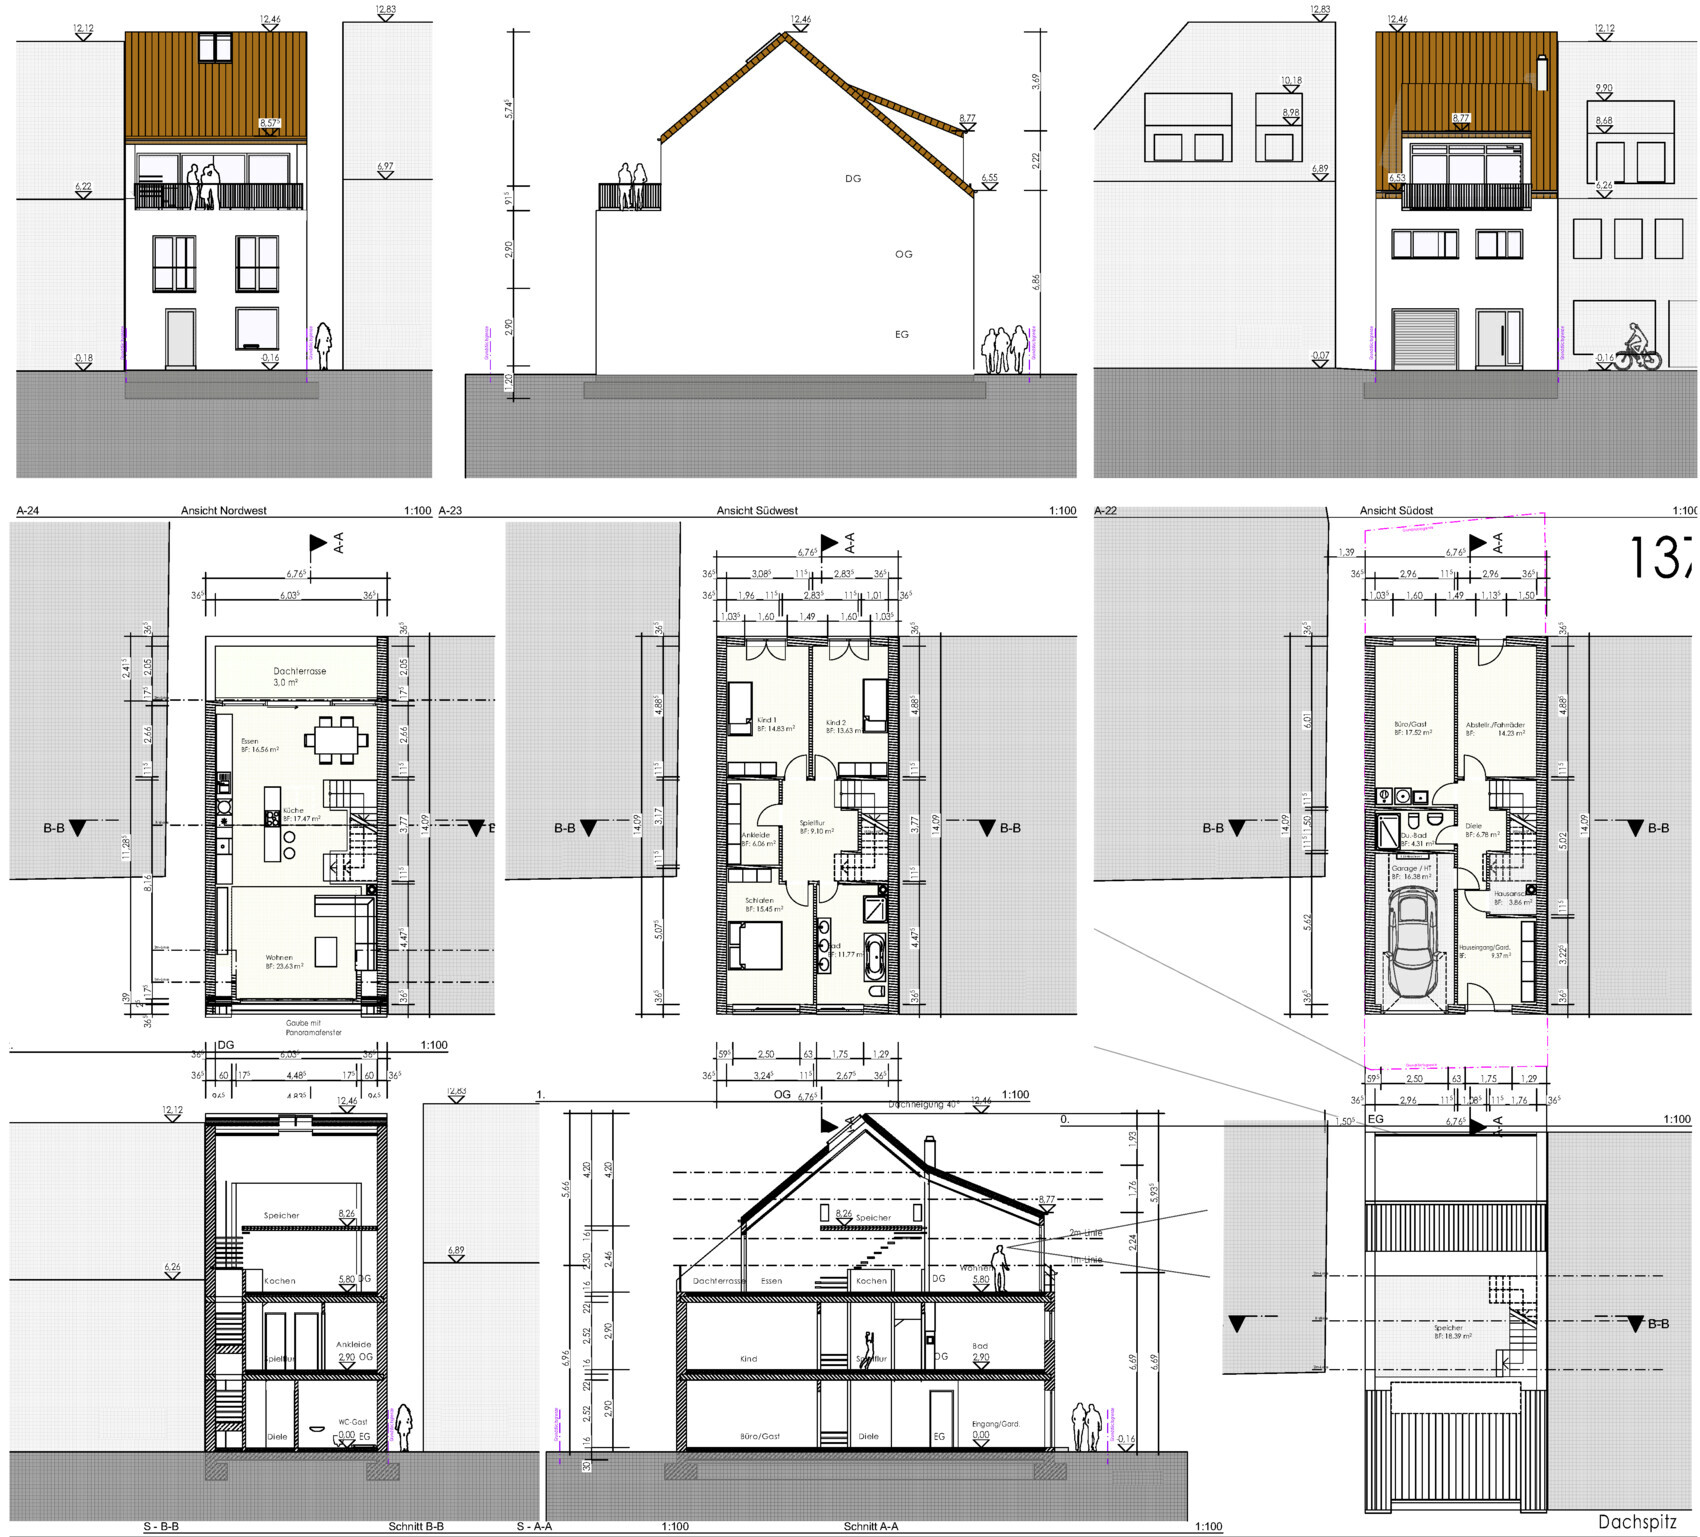
Best regards, Martin
We are about to receive a building permit for our small plot. Overall, we are quite satisfied with our floor plan, but I’m still unsure if the layout of the ground floor is optimal. Essentially, our project can be described as an apartment within our own house. Since our building directly borders a public space and we won’t have a basement, the ground floor will be used purely as a functional space. The first floor will contain the children’s rooms and bedrooms, and the attic will have the kitchen, dining, living area, and gallery. We also plan to install a small goods lift in the stairwell.
Before finalizing the detailed construction plans, I want to review the floor plan carefully and make any necessary adjustments, provided these do not affect the building permit. The house can be accessed from the front via a walkway and at the back through an inner courtyard. One parking space will be relinquished, and one parking space needs to be included within the building.
Do you have any suggestions for the ground floor? I’ve attached a plan. The furniture shown is only a rough guide and won’t be the final layout, but the intended use should be clear. Here are the requirements I have for the ground floor, and I’m currently considering which layout suits these best. I’m also uncertain about the 16cm (6 inch) raised floor slab. I would prefer to avoid this and instead use that height in the attic. I also find step-free access more comfortable.
Ground Floor Requirements:
Entrance with cloakroom
Back entrance
Bicycle parking space
1 car parking space
Waste bins
Laundry
Utility room (house connection)
Meter box
Guest room/office (not a home office)
Storage space to replace a basement
Best regards, Martin

fyaylmf schrieb:
...when everything is immediately dissected so unprofessionally. The tone usually gets harsher when important tips and advice are ignored because the client refuses to accept them. When I read about patio doors with a rough opening measurement of 2 meters (6.6 feet), I don’t bother considering anything else because that’s a dealbreaker. If this keeps being brought up repeatedly, it feels like you’re being fooled. Maybe it should also be mentioned that your draftsman couldn’t care less whether you crawl on all fours onto your roof terrace or climb your stairs using mountaineering equipment. They build exactly what you sign off on – as long as you pay. We are here to prevent that. Why are you here?It would have been better if you had read the rest. I have mentioned more than once that we will still increase the knee wall height and that we will reconsider the staircase.
So I am not ignoring you drama queens... it’s rather the other way around 🙁
And your exaggerated statement just makes me picture you in my mind. Not very flattering, especially imagining you crawling through a 2m (6 ft 7 in) door and already talking about mountains when facing a 19.5cm (7.7 inches) high step 😉
You can read why I’m here in my first post. And now, reading the discussion and seeing where this has led with you, I’m also asking myself why I’m even here.
So I am not ignoring you drama queens... it’s rather the other way around 🙁
And your exaggerated statement just makes me picture you in my mind. Not very flattering, especially imagining you crawling through a 2m (6 ft 7 in) door and already talking about mountains when facing a 19.5cm (7.7 inches) high step 😉
You can read why I’m here in my first post. And now, reading the discussion and seeing where this has led with you, I’m also asking myself why I’m even here.
Good question 😉 ... but YOU have shared plans that show these dimensions. And there are always people who don’t know how to interpret these measurements. That’s why this explanation is provided here.
You want an easy-to-walk staircase with landings, but you accept riser heights and, above all, tread depths that don’t really fit the idea of "comfortable." Personally, I find the 25cm (10 inches) tread depth even worse than the 19.5cm (7.7 inches) riser height.
Also, patio doors should generally have a rough opening size of about 230 to 250cm (7 ft 7 in to 8 ft 2 in), depending on how a roller shutter or external blind installation is planned. This is simply so that the glass surface ends at around 2m (6 ft 7 in) in height.
And regarding the original question... I know very few houses, actually I can’t think of any, that don’t have at least this small step at the main entrance. This is probably due to the thickness of the floor construction itself.
You want an easy-to-walk staircase with landings, but you accept riser heights and, above all, tread depths that don’t really fit the idea of "comfortable." Personally, I find the 25cm (10 inches) tread depth even worse than the 19.5cm (7.7 inches) riser height.
Also, patio doors should generally have a rough opening size of about 230 to 250cm (7 ft 7 in to 8 ft 2 in), depending on how a roller shutter or external blind installation is planned. This is simply so that the glass surface ends at around 2m (6 ft 7 in) in height.
And regarding the original question... I know very few houses, actually I can’t think of any, that don’t have at least this small step at the main entrance. This is probably due to the thickness of the floor construction itself.
fyaylmf schrieb:
It would have been better if you had read the rest.I did read it:fyaylmf schrieb:
We will need to take another look at the stairs. However, we don’t really need any more living space right now, and somehow I don’t like spiral stairs very much. Visually, I also prefer the staircase with landings. And if someone falls, I think having two landings won’t do any harm. Sounds to me like: We’ll definitely keep the landings, but someone will have to work some magic with the ceiling heights or else they’ll just stay as they are.fyaylmf schrieb:
You could keep the first floor with 2.52m (8 ft 3 in) ceiling height, but the 2.30m (7 ft 7 in) under the gallery won’t be built like that. That would be too low for me upstairs. If I remove the 16cm (6 inches) thickness of the floor slab, the heights should work out. We didn’t want to adjust that in the building permit / planning permission just yet. Because we already had difficulty getting approval for it being 35cm (14 inches) higher than the neighboring house.You already submitted the building permit / planning permission application and are now starting to optimize the heights. As far as I know, the heights are part of the application. If you change all these now, you’d probably have to submit a new application. So you have to admit that we are a little skeptical here. Besides, it’s not even certain that you can still gain enough height for the doors.fyaylmf schrieb:
And your exaggerated statement ...I tend to exaggerate when the message has trouble getting through.fyaylmf schrieb:
actually just causes me to picture you in my mind. Although it’s not very flattering when I imagine you crawling through a 2m (6 ft 7 in) doorway and already talking about mountains when you see a 19.5cm (7.7 inches) high step in front of you 😉.It doesn’t help you at all to create personal “defamation images” of me. You’ll still have a bad night’s sleep as long as the problems remain. As for me, I sleep like a baby, this isn’t my house, and such insults aren’t even worth the letters I’m typing here.Just to be clear again: we are on your side here. We are relentlessly pointing out the weak spots. If you want to climb up and down a staircase with 19.5cm (7.7 inches) rise and 25cm (10 inches) run many times every day – you probably won’t die from it. This staircase still meets DIN standards, but especially going down it’s slowly becoming dangerous.
kbt09 schrieb:
I actually find the 25cm (10 inches) tread depth worse than the 19.5cm (7.7 inches) riser height.I think it’s the combination that matters. 😉Here’s the usual recommendation: measure a staircase that’s available to you (at home, work, or friends), test walking on it, and compare.
Ok, then I will reconsider the stairs and the patio door and discuss it with my architect. Thanks for the tips.
In the preliminary design phase—which is what we have here—floor plans or ceiling heights can be changed without updating the structural plans.
These details will be finalized during the construction documentation phase.
In the preliminary design phase—which is what we have here—floor plans or ceiling heights can be changed without updating the structural plans.
These details will be finalized during the construction documentation phase.
Just a quick note about the 16cm (6.3 inches) slab thickness: Especially if you are building more or less without a front garden right next to a sealed road, it is advisable to have a step at the front door to prevent floodwaters from entering your living room directly during heavy rain.
Similar topics