
ᐅ Optimize the ground floor layout for functional use within a limited space
Created on: 15 Dec 2022 17:06
F
fyaylmfHello everyone,
We are about to receive a building permit for our small plot. Overall, we are quite satisfied with our floor plan, but I’m still unsure if the layout of the ground floor is optimal. Essentially, our project can be described as an apartment within our own house. Since our building directly borders a public space and we won’t have a basement, the ground floor will be used purely as a functional space. The first floor will contain the children’s rooms and bedrooms, and the attic will have the kitchen, dining, living area, and gallery. We also plan to install a small goods lift in the stairwell.
Before finalizing the detailed construction plans, I want to review the floor plan carefully and make any necessary adjustments, provided these do not affect the building permit. The house can be accessed from the front via a walkway and at the back through an inner courtyard. One parking space will be relinquished, and one parking space needs to be included within the building.
Do you have any suggestions for the ground floor? I’ve attached a plan. The furniture shown is only a rough guide and won’t be the final layout, but the intended use should be clear. Here are the requirements I have for the ground floor, and I’m currently considering which layout suits these best. I’m also uncertain about the 16cm (6 inch) raised floor slab. I would prefer to avoid this and instead use that height in the attic. I also find step-free access more comfortable.
Ground Floor Requirements:
Entrance with cloakroom
Back entrance
Bicycle parking space
1 car parking space
Waste bins
Laundry
Utility room (house connection)
Meter box
Guest room/office (not a home office)
Storage space to replace a basement
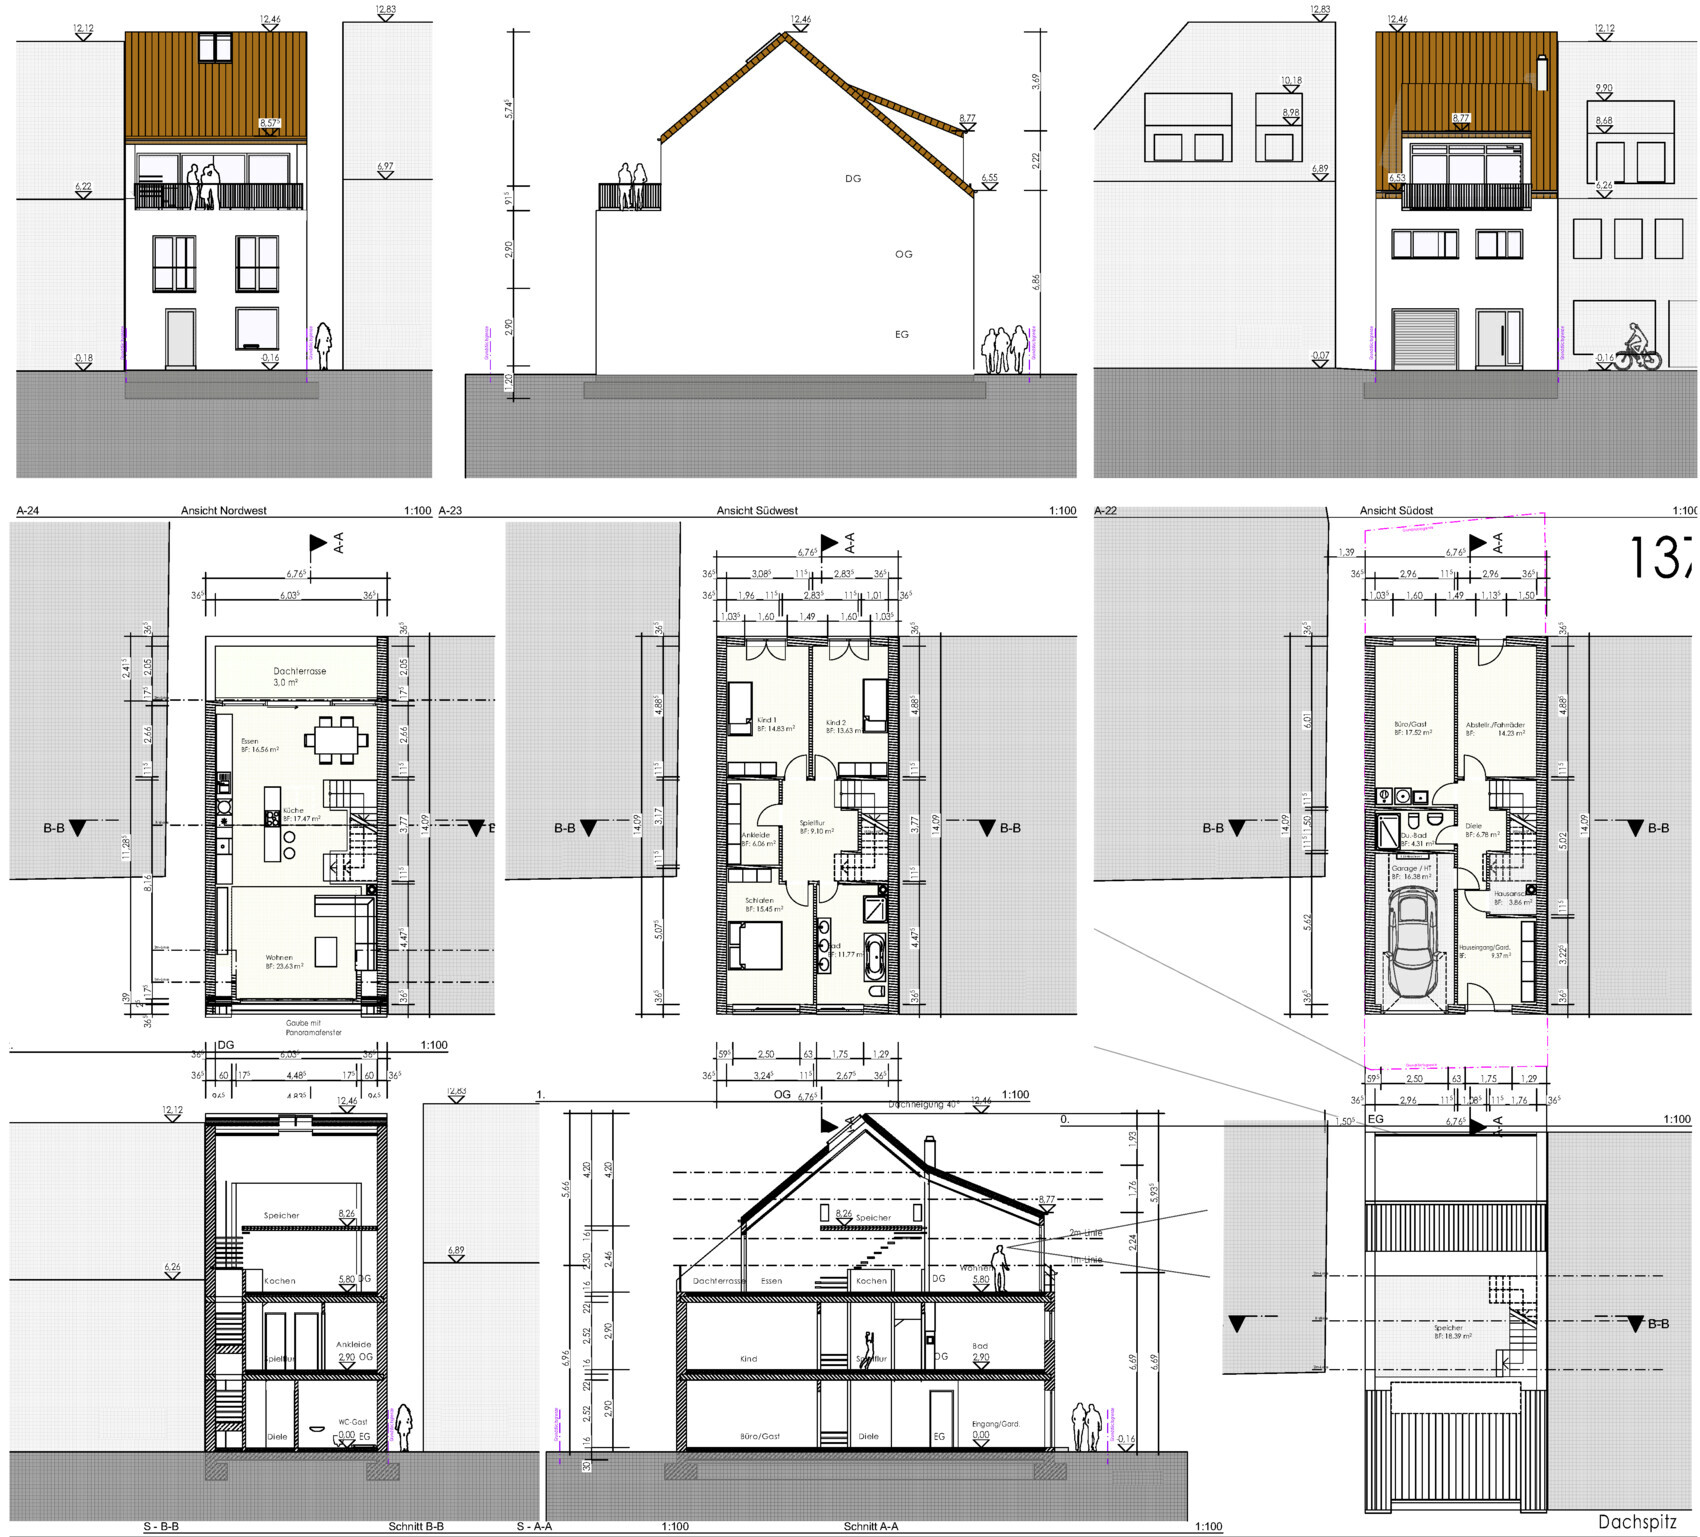
Best regards, Martin
We are about to receive a building permit for our small plot. Overall, we are quite satisfied with our floor plan, but I’m still unsure if the layout of the ground floor is optimal. Essentially, our project can be described as an apartment within our own house. Since our building directly borders a public space and we won’t have a basement, the ground floor will be used purely as a functional space. The first floor will contain the children’s rooms and bedrooms, and the attic will have the kitchen, dining, living area, and gallery. We also plan to install a small goods lift in the stairwell.
Before finalizing the detailed construction plans, I want to review the floor plan carefully and make any necessary adjustments, provided these do not affect the building permit. The house can be accessed from the front via a walkway and at the back through an inner courtyard. One parking space will be relinquished, and one parking space needs to be included within the building.
Do you have any suggestions for the ground floor? I’ve attached a plan. The furniture shown is only a rough guide and won’t be the final layout, but the intended use should be clear. Here are the requirements I have for the ground floor, and I’m currently considering which layout suits these best. I’m also uncertain about the 16cm (6 inch) raised floor slab. I would prefer to avoid this and instead use that height in the attic. I also find step-free access more comfortable.
Ground Floor Requirements:
Entrance with cloakroom
Back entrance
Bicycle parking space
1 car parking space
Waste bins
Laundry
Utility room (house connection)
Meter box
Guest room/office (not a home office)
Storage space to replace a basement
Best regards, Martin
H
hanghaus202315 Dec 2022 18:58You probably wouldn't have been able to get the 1.39 m (4.56 ft) strip, right?
It's a shame you didn't consider the designs from @ypg.
Now it’s clear that no architect was able to contribute any ideas. Unfortunately, the builder’s ideas always seem to be the best. 🙄
It's a shame you didn't consider the designs from @ypg.
Now it’s clear that no architect was able to contribute any ideas. Unfortunately, the builder’s ideas always seem to be the best. 🙄
S
Sunshine38715 Dec 2022 19:11I really like your floor plan. It makes good use of the plot and, in my opinion, makes a lot of sense for an urban property (including the garage on the ground floor). The only thing I’m not quite sure about is the play corridor, especially since it might not be entirely safe for toddlers.

2 Remarks as a non-expert regarding floor plans
Garage: Either a significantly smaller car or accepting numerous damaged mirrors and dents. This is unrealistic!
Playroom corridor: This is workable. Children take whatever they can get. Fall protection is overrated but can be implemented optionally.
Garage: Either a significantly smaller car or accepting numerous damaged mirrors and dents. This is unrealistic!
Playroom corridor: This is workable. Children take whatever they can get. Fall protection is overrated but can be implemented optionally.
S
Sunshine38715 Dec 2022 20:33The garage has a width of 3m (10 feet). The length of 5.6m (18 feet) also comfortably fits a typical mid-sized car. The only limitation is the garage door width of 2.5m (8 feet), which is not very generous, but in many underground parking garages, you often have even less space to park between two pillars. This is manageable. You quickly get used to it after a few days in the new house. Many prefabricated garages are not larger either. Although I agree that bigger is always nicer, this garage size works well.
Sorry, but the unlit "play hallway" with 5 doors and stairs going up and down is not practical.
A play hallway is called that because you can play in it. So either you can run around (which is not possible here due to the small size and risk of falling) or leave toys there (which also doesn’t work because they would always be right in front of a door or the stairs).
Please be realistic enough to simply call this area of the house a hallway.
A play hallway is called that because you can play in it. So either you can run around (which is not possible here due to the small size and risk of falling) or leave toys there (which also doesn’t work because they would always be right in front of a door or the stairs).
Please be realistic enough to simply call this area of the house a hallway.
Similar topics