
ᐅ Optimize the ground floor layout for functional use within a limited space
Created on: 15 Dec 2022 17:06
F
fyaylmf
Hello everyone,
We are about to receive a building permit for our small plot. Overall, we are quite satisfied with our floor plan, but I’m still unsure if the layout of the ground floor is optimal. Essentially, our project can be described as an apartment within our own house. Since our building directly borders a public space and we won’t have a basement, the ground floor will be used purely as a functional space. The first floor will contain the children’s rooms and bedrooms, and the attic will have the kitchen, dining, living area, and gallery. We also plan to install a small goods lift in the stairwell.
Before finalizing the detailed construction plans, I want to review the floor plan carefully and make any necessary adjustments, provided these do not affect the building permit. The house can be accessed from the front via a walkway and at the back through an inner courtyard. One parking space will be relinquished, and one parking space needs to be included within the building.
Do you have any suggestions for the ground floor? I’ve attached a plan. The furniture shown is only a rough guide and won’t be the final layout, but the intended use should be clear. Here are the requirements I have for the ground floor, and I’m currently considering which layout suits these best. I’m also uncertain about the 16cm (6 inch) raised floor slab. I would prefer to avoid this and instead use that height in the attic. I also find step-free access more comfortable.
Ground Floor Requirements:
Entrance with cloakroom
Back entrance
Bicycle parking space
1 car parking space
Waste bins
Laundry
Utility room (house connection)
Meter box
Guest room/office (not a home office)
Storage space to replace a basement
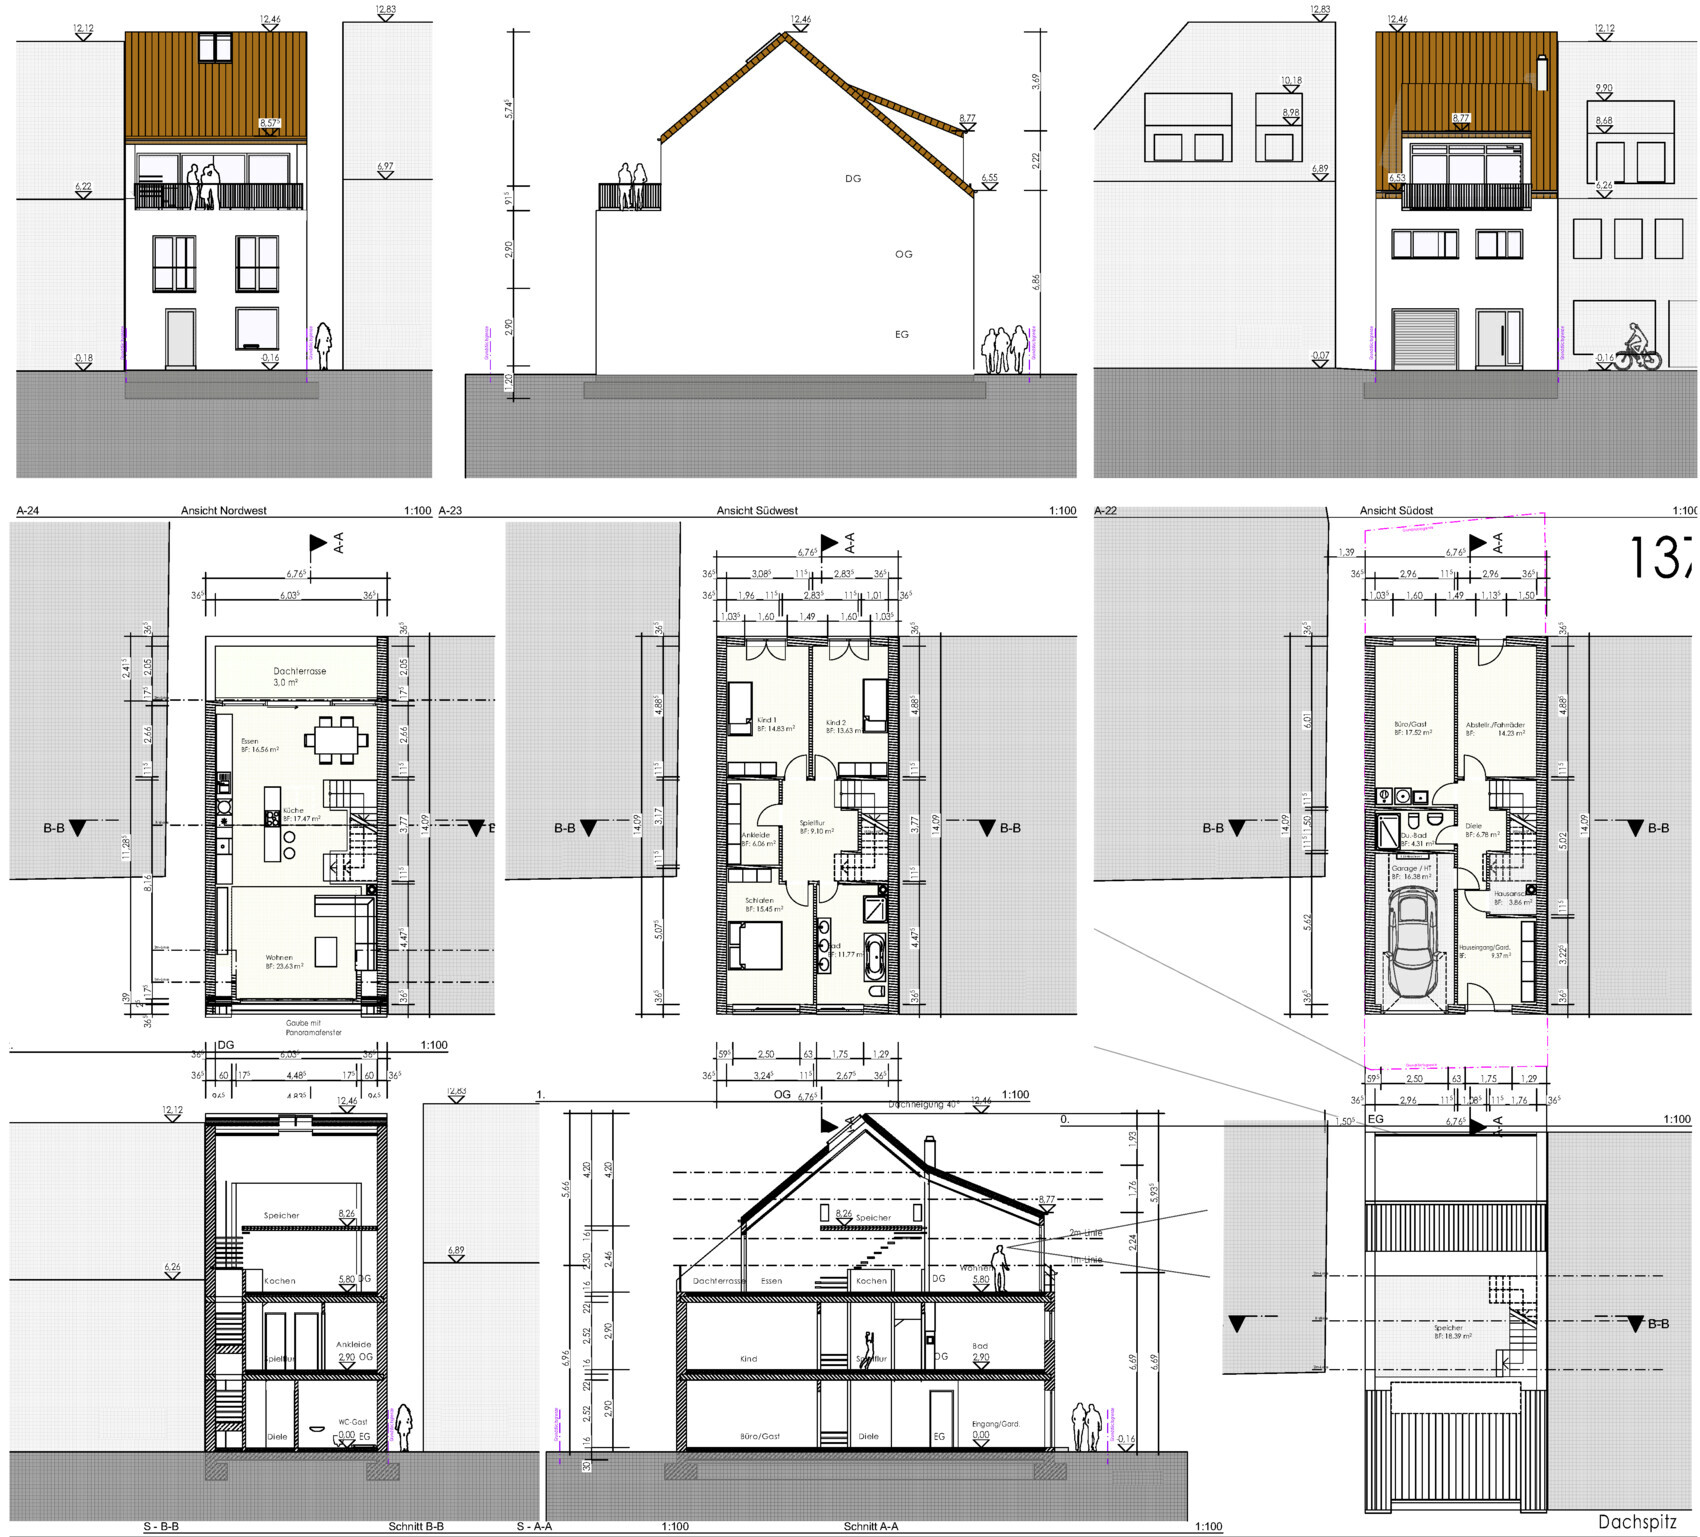
Best regards, Martin
We are about to receive a building permit for our small plot. Overall, we are quite satisfied with our floor plan, but I’m still unsure if the layout of the ground floor is optimal. Essentially, our project can be described as an apartment within our own house. Since our building directly borders a public space and we won’t have a basement, the ground floor will be used purely as a functional space. The first floor will contain the children’s rooms and bedrooms, and the attic will have the kitchen, dining, living area, and gallery. We also plan to install a small goods lift in the stairwell.
Before finalizing the detailed construction plans, I want to review the floor plan carefully and make any necessary adjustments, provided these do not affect the building permit. The house can be accessed from the front via a walkway and at the back through an inner courtyard. One parking space will be relinquished, and one parking space needs to be included within the building.
Do you have any suggestions for the ground floor? I’ve attached a plan. The furniture shown is only a rough guide and won’t be the final layout, but the intended use should be clear. Here are the requirements I have for the ground floor, and I’m currently considering which layout suits these best. I’m also uncertain about the 16cm (6 inch) raised floor slab. I would prefer to avoid this and instead use that height in the attic. I also find step-free access more comfortable.
Ground Floor Requirements:
Entrance with cloakroom
Back entrance
Bicycle parking space
1 car parking space
Waste bins
Laundry
Utility room (house connection)
Meter box
Guest room/office (not a home office)
Storage space to replace a basement
Best regards, Martin

K a t j a schrieb:
If you want to run up and down a staircase every day with a 19.5° rise and a 25cm (10 inch) tread – you probably won’t die from it. This staircase still meets DIN standards, but especially going down it slowly becomes dangerous. That’s how it is. Going up will only give you strong calves like a soccer player, but going down is like winning a medal in a national competition for barrier-rich building. At the slightest joint ache, you’d rather die than change floors, or you lease a 1.39m (4 feet 7 inches) wide strip from your neighbor for an external elevator ;-)
Two steps on every landing, and the problem is solved.
https://www.instagram.com/11antgmxde/
https://www.linkedin.com/company/bauen-jetzt/
So, back to the staircase. I think the architect hasn’t fully updated the staircase design or the labeling to reflect the current status. The ceiling used to be at 25 cm (10 inches). If I calculate: 290/15 = 19.33 and when the ceiling was still 25 cm (10 inches): 293/15 = 19.53.
And if I count the steps on the plan now, I get 16 steps.
Possible ceiling height on the 1st floor with 250 cm (98 inches): 288/16 = 18.0
Possible ceiling height on the ground floor with 240 cm (94 inches): 278/16 = 17.4
As I said, I need to discuss the staircase again with the architect.
What do you think would be the appropriate step height at the house entrance? For those rare weather events, is a 16 cm (6 inch) step necessary? Or would 5 cm (2 inch) be enough? Or would that become a tripping hazard? Both entrances (front and back) do not face the side exposed to the weather. And as mentioned, the living room or similar is not on the ground floor, in case there ever is a 100-year weather event...
Are there any further comments on the original question and the room layout on the ground floor?
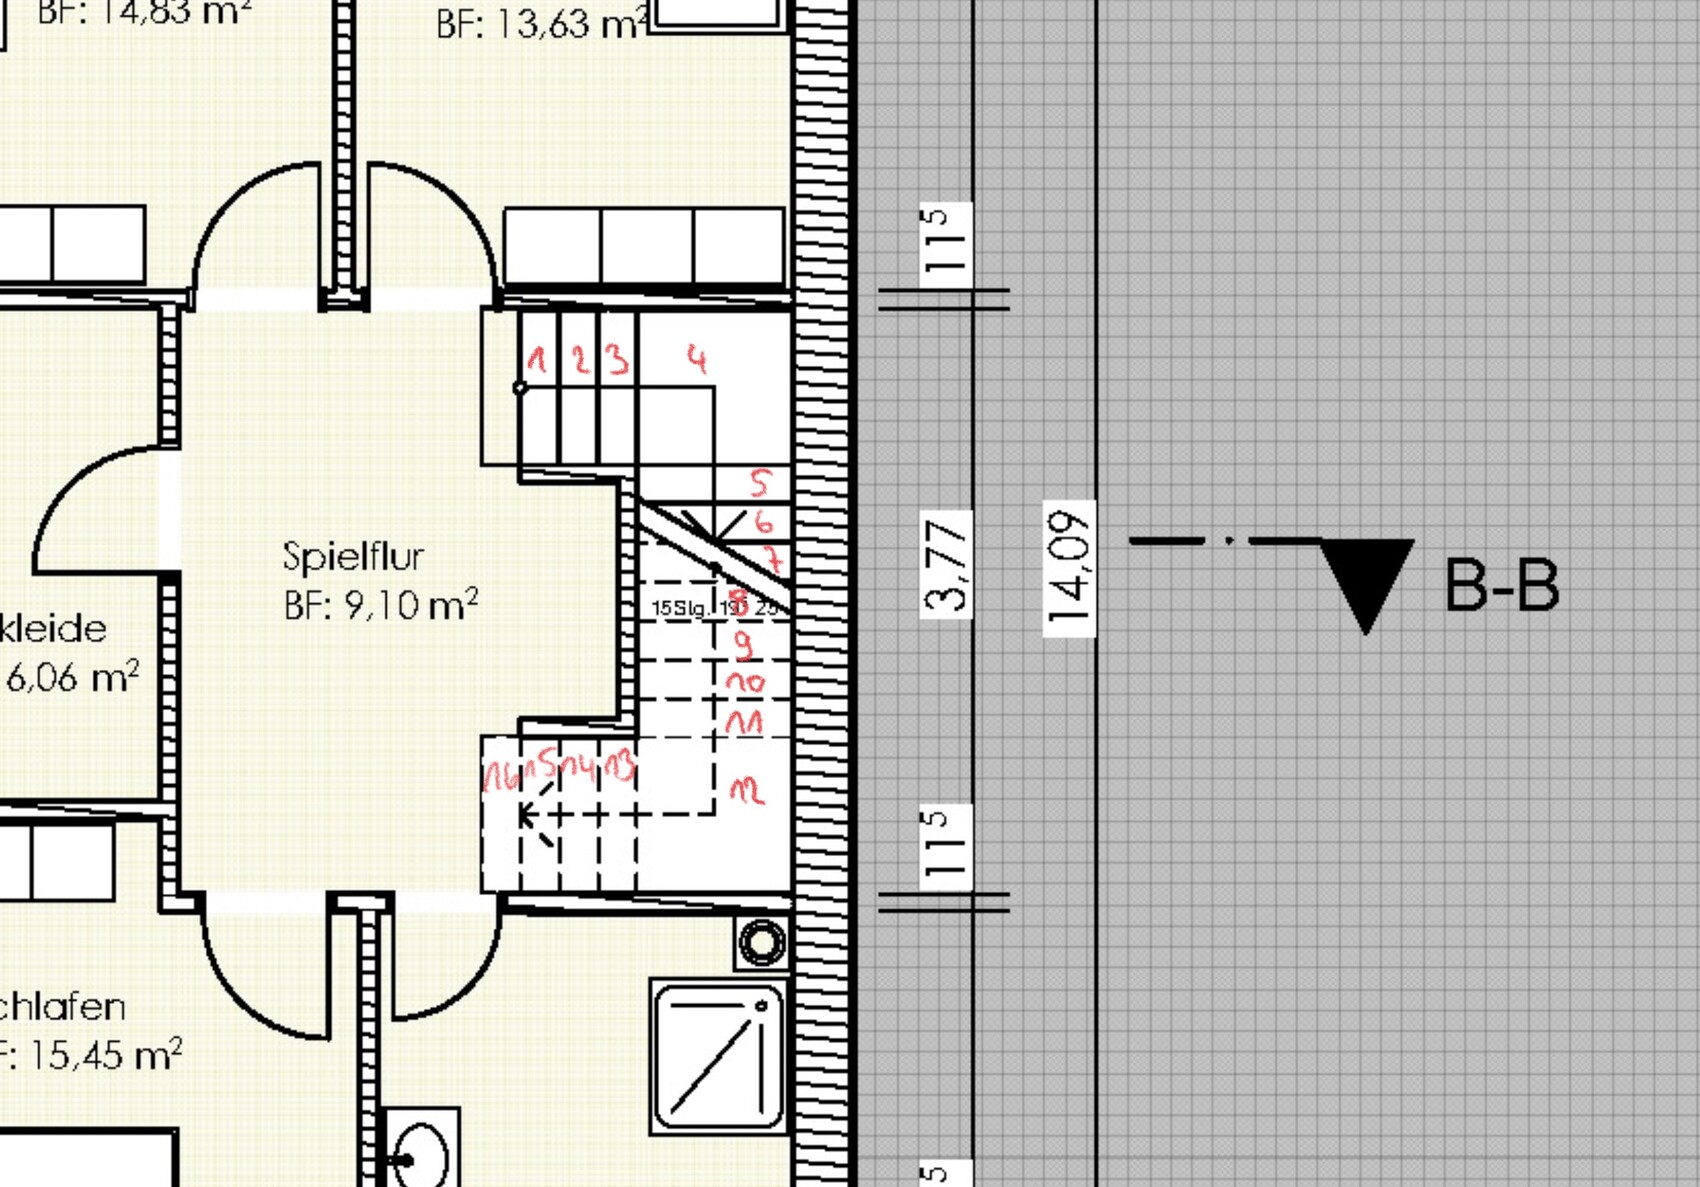
And if I count the steps on the plan now, I get 16 steps.
Possible ceiling height on the 1st floor with 250 cm (98 inches): 288/16 = 18.0
Possible ceiling height on the ground floor with 240 cm (94 inches): 278/16 = 17.4
As I said, I need to discuss the staircase again with the architect.
What do you think would be the appropriate step height at the house entrance? For those rare weather events, is a 16 cm (6 inch) step necessary? Or would 5 cm (2 inch) be enough? Or would that become a tripping hazard? Both entrances (front and back) do not face the side exposed to the weather. And as mentioned, the living room or similar is not on the ground floor, in case there ever is a 100-year weather event...
Are there any further comments on the original question and the room layout on the ground floor?

To calculate the staircase, you better not rely on the sketches shown. Apparently, they are outdated or not very reliable anyway. Use the room dimensions it occupies and calculate based on the space you allocate for it. For sketches, I usually work with a rise of 18.5cm (7.3 inches) and a going of at least 26cm (10.2 inches) — just for comparison. If you have larger feet, you should consider a going of around 27cm (10.6 inches).
And it should be noted that if the floors have different ceiling heights, the rise per step will change on each floor even if the stairwell opening remains the same size.
The middle floor could be critical, as the doors are already very close to the stairwell and not very wide.
The middle floor could be critical, as the doors are already very close to the stairwell and not very wide.
5cm (2 inches) steps are actually tripping hazards. It’s better not to build them. For such low thresholds, a ramp would probably be more appropriate.
By the way, I think it’s acceptable to have a ceiling height of only 2.40m (7 feet 10 inches) on each floor. Especially in residential areas where you are building next to existing older buildings on both sides, certain regulations are naturally part of living together.
By the way, I think it’s acceptable to have a ceiling height of only 2.40m (7 feet 10 inches) on each floor. Especially in residential areas where you are building next to existing older buildings on both sides, certain regulations are naturally part of living together.
H
hanghaus202318 Dec 2022 09:38The minimum ceiling height for living spaces is 2.4 m (7 ft 10 in). I don’t understand why the living room is planned with only 2.3 m (7 ft 7 in).
Similar topics