
ᐅ Optimize the ground floor layout for functional use within a limited space
Created on: 15 Dec 2022 17:06
F
fyaylmf
Hello everyone,
We are about to receive a building permit for our small plot. Overall, we are quite satisfied with our floor plan, but I’m still unsure if the layout of the ground floor is optimal. Essentially, our project can be described as an apartment within our own house. Since our building directly borders a public space and we won’t have a basement, the ground floor will be used purely as a functional space. The first floor will contain the children’s rooms and bedrooms, and the attic will have the kitchen, dining, living area, and gallery. We also plan to install a small goods lift in the stairwell.
Before finalizing the detailed construction plans, I want to review the floor plan carefully and make any necessary adjustments, provided these do not affect the building permit. The house can be accessed from the front via a walkway and at the back through an inner courtyard. One parking space will be relinquished, and one parking space needs to be included within the building.
Do you have any suggestions for the ground floor? I’ve attached a plan. The furniture shown is only a rough guide and won’t be the final layout, but the intended use should be clear. Here are the requirements I have for the ground floor, and I’m currently considering which layout suits these best. I’m also uncertain about the 16cm (6 inch) raised floor slab. I would prefer to avoid this and instead use that height in the attic. I also find step-free access more comfortable.
Ground Floor Requirements:
Entrance with cloakroom
Back entrance
Bicycle parking space
1 car parking space
Waste bins
Laundry
Utility room (house connection)
Meter box
Guest room/office (not a home office)
Storage space to replace a basement
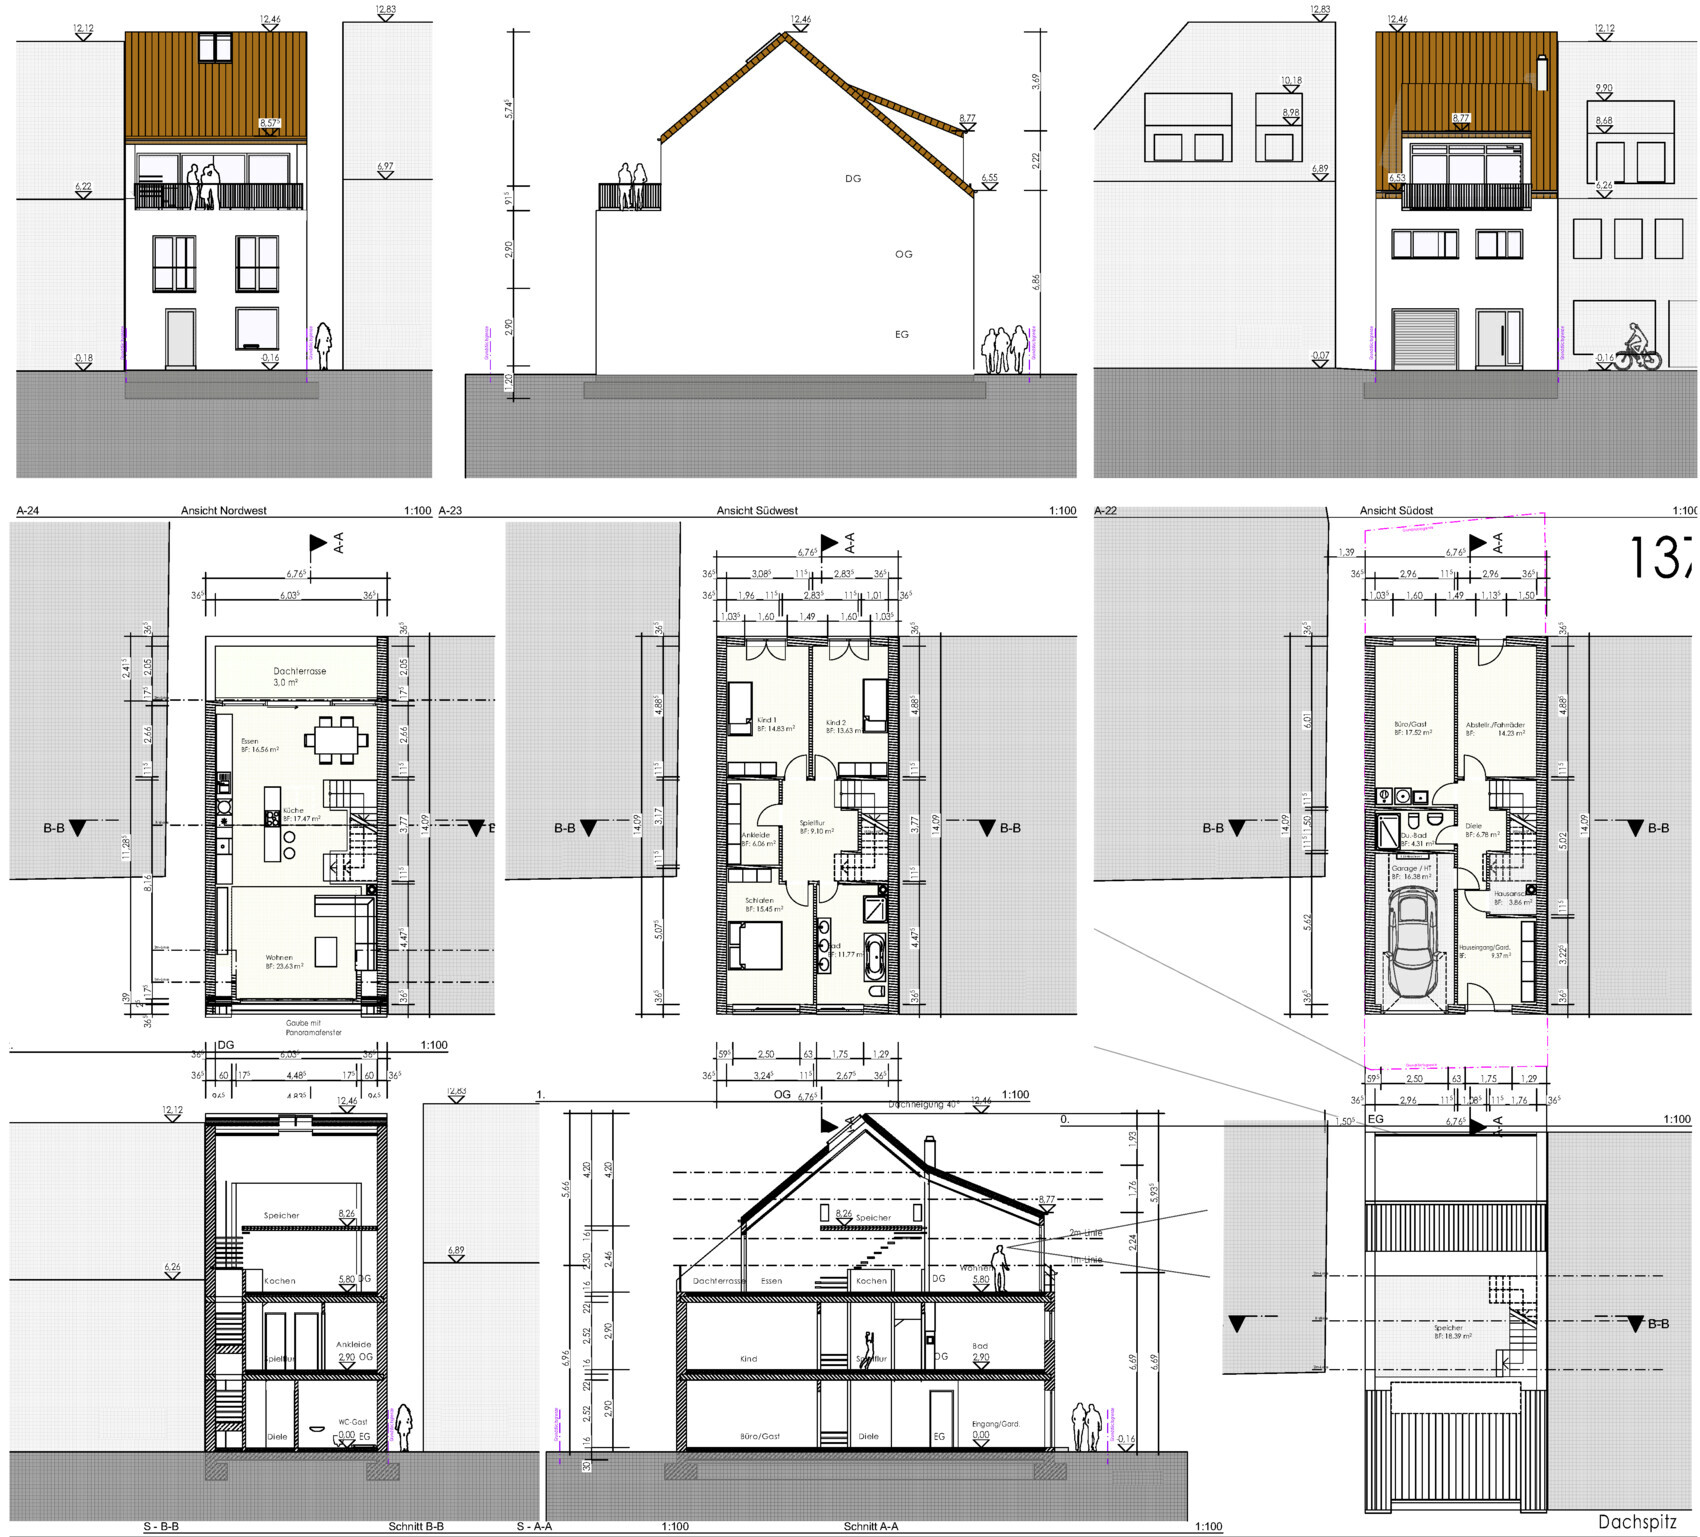
Best regards, Martin
We are about to receive a building permit for our small plot. Overall, we are quite satisfied with our floor plan, but I’m still unsure if the layout of the ground floor is optimal. Essentially, our project can be described as an apartment within our own house. Since our building directly borders a public space and we won’t have a basement, the ground floor will be used purely as a functional space. The first floor will contain the children’s rooms and bedrooms, and the attic will have the kitchen, dining, living area, and gallery. We also plan to install a small goods lift in the stairwell.
Before finalizing the detailed construction plans, I want to review the floor plan carefully and make any necessary adjustments, provided these do not affect the building permit. The house can be accessed from the front via a walkway and at the back through an inner courtyard. One parking space will be relinquished, and one parking space needs to be included within the building.
Do you have any suggestions for the ground floor? I’ve attached a plan. The furniture shown is only a rough guide and won’t be the final layout, but the intended use should be clear. Here are the requirements I have for the ground floor, and I’m currently considering which layout suits these best. I’m also uncertain about the 16cm (6 inch) raised floor slab. I would prefer to avoid this and instead use that height in the attic. I also find step-free access more comfortable.
Ground Floor Requirements:
Entrance with cloakroom
Back entrance
Bicycle parking space
1 car parking space
Waste bins
Laundry
Utility room (house connection)
Meter box
Guest room/office (not a home office)
Storage space to replace a basement
Best regards, Martin
Hello everyone,
I wanted to give an update in case anyone is interested in my next steps. I also have a question at the end.
I have now received notification that the building permit / planning permission will arrive in the next few days. Once that happens, I will discuss it with the architect and start the execution and detailed planning. I will also take the following points from the forum to discuss with him:
Not everyone here likes the layout of the living/dining/kitchen area on the top floor. Despite the counterarguments and alternative suggestions, which I have read, considered, and noted carefully and for which I am very grateful, I want to stick with this version. I also want to emphasize that this is not a fallback solution for us; we can very well imagine this layout in everyday life and remain convinced of it. Since this version also includes a small goods lift in the stairwell, we are currently reviewing offers for home lifts. Possibly, a small home lift could be installed, primarily used as a goods lift but also capable of transporting a person in emergencies. However, the initial Google searches were not very convincing or suitable. If nothing suitable turns up, we are happy to stick with the pure goods lift.
I would like to discuss the following ceiling heights with the architect: ground floor 2.4 m (7 ft 10 in), first floor 2.5 m (8 ft 2 in), top floor (under gallery) 2.5 m (8 ft 2 in). I am most uncertain about the 2.5 m (8 ft 2 in) under the gallery—perhaps 2.4 m (7 ft 10 in) would be sufficient here. The top floor is otherwise quite high and airy under the slopes.
I want to reduce the step in front of the house from 16 cm (6 inches) to 5 cm (2 inches) and compensate with a slope, eliminating the step.
This results in an increase of the knee wall height on the top floor by 25 cm (10 inches).
Regarding the stairs, I understood that I should enlarge the stairwell by 7 cm (3 inches) on the long side and by 3 cm (1 inch) on the short side. This would lead to the following rise/run ratio: ground floor 17.4/26 and first floor/top floor 18/26.
So far, so good. Now we are reconsidering whether to mirror the entire floor plan for all floors—meaning the stairs on the left side and the garage on the right side. Our thought was that this would place fewer living rooms on the exterior wall. It might also be more favorable considering the sun’s path. Moreover, we think we would more likely drive into the garage forwards. That way, getting out and entering the house would be easier, and we wouldn’t have to walk around the car inside the relatively small garage.
What do you think?
Best regards,
Martin
I wanted to give an update in case anyone is interested in my next steps. I also have a question at the end.
I have now received notification that the building permit / planning permission will arrive in the next few days. Once that happens, I will discuss it with the architect and start the execution and detailed planning. I will also take the following points from the forum to discuss with him:
Not everyone here likes the layout of the living/dining/kitchen area on the top floor. Despite the counterarguments and alternative suggestions, which I have read, considered, and noted carefully and for which I am very grateful, I want to stick with this version. I also want to emphasize that this is not a fallback solution for us; we can very well imagine this layout in everyday life and remain convinced of it. Since this version also includes a small goods lift in the stairwell, we are currently reviewing offers for home lifts. Possibly, a small home lift could be installed, primarily used as a goods lift but also capable of transporting a person in emergencies. However, the initial Google searches were not very convincing or suitable. If nothing suitable turns up, we are happy to stick with the pure goods lift.
I would like to discuss the following ceiling heights with the architect: ground floor 2.4 m (7 ft 10 in), first floor 2.5 m (8 ft 2 in), top floor (under gallery) 2.5 m (8 ft 2 in). I am most uncertain about the 2.5 m (8 ft 2 in) under the gallery—perhaps 2.4 m (7 ft 10 in) would be sufficient here. The top floor is otherwise quite high and airy under the slopes.
I want to reduce the step in front of the house from 16 cm (6 inches) to 5 cm (2 inches) and compensate with a slope, eliminating the step.
This results in an increase of the knee wall height on the top floor by 25 cm (10 inches).
Regarding the stairs, I understood that I should enlarge the stairwell by 7 cm (3 inches) on the long side and by 3 cm (1 inch) on the short side. This would lead to the following rise/run ratio: ground floor 17.4/26 and first floor/top floor 18/26.
So far, so good. Now we are reconsidering whether to mirror the entire floor plan for all floors—meaning the stairs on the left side and the garage on the right side. Our thought was that this would place fewer living rooms on the exterior wall. It might also be more favorable considering the sun’s path. Moreover, we think we would more likely drive into the garage forwards. That way, getting out and entering the house would be easier, and we wouldn’t have to walk around the car inside the relatively small garage.
What do you think?
Best regards,
Martin
M
Myrna_Loy12 Jan 2023 12:59What is the street situation like right outside your front door? What bothers me about our step-free entrance is that every bit of dirt and every leaf ends up in the hallway as soon as you open the door. We have also had water in the hallway during heavy rainstorms.
S
Sunshine38712 Jan 2023 13:56As long as there are no windows planned on the exterior wall, mirroring doesn’t really make sense from a lighting perspective. But if you prefer to drive forward into the garage, that is of course practical, as you mentioned, because it’s easier to get out. However, I would recommend parking in reverse since otherwise you might accidentally hit a pedestrian on the sidewalk when driving out if you don’t have a rearview camera.
There is a sidewalk about 5m (16 feet) wide in front of the house up to the curb. Then there is a street with a 30 km/h (20 mph) speed limit zone. Without a step, there will probably be a bit more dirt inside. However, since we will also have bicycles and such on the ground floor, I think a slight slope would be better than a step.
We have basically always had a rearview camera, but I’m afraid the most practical solution will likely only become clear once it’s actually built. The real-world experience will probably show that.
We have basically always had a rearview camera, but I’m afraid the most practical solution will likely only become clear once it’s actually built. The real-world experience will probably show that.
W
WilderSueden12 Jan 2023 15:53Plan from the beginning to park in reverse; otherwise, sooner or later you’ll end up hitting either someone quickly darting behind the car or a distracted person using a smartphone. Camera or no camera.
Similar topics