
ᐅ Optimize the ground floor layout for functional use within a limited space
Created on: 15 Dec 2022 17:06
F
fyaylmf
Hello everyone,
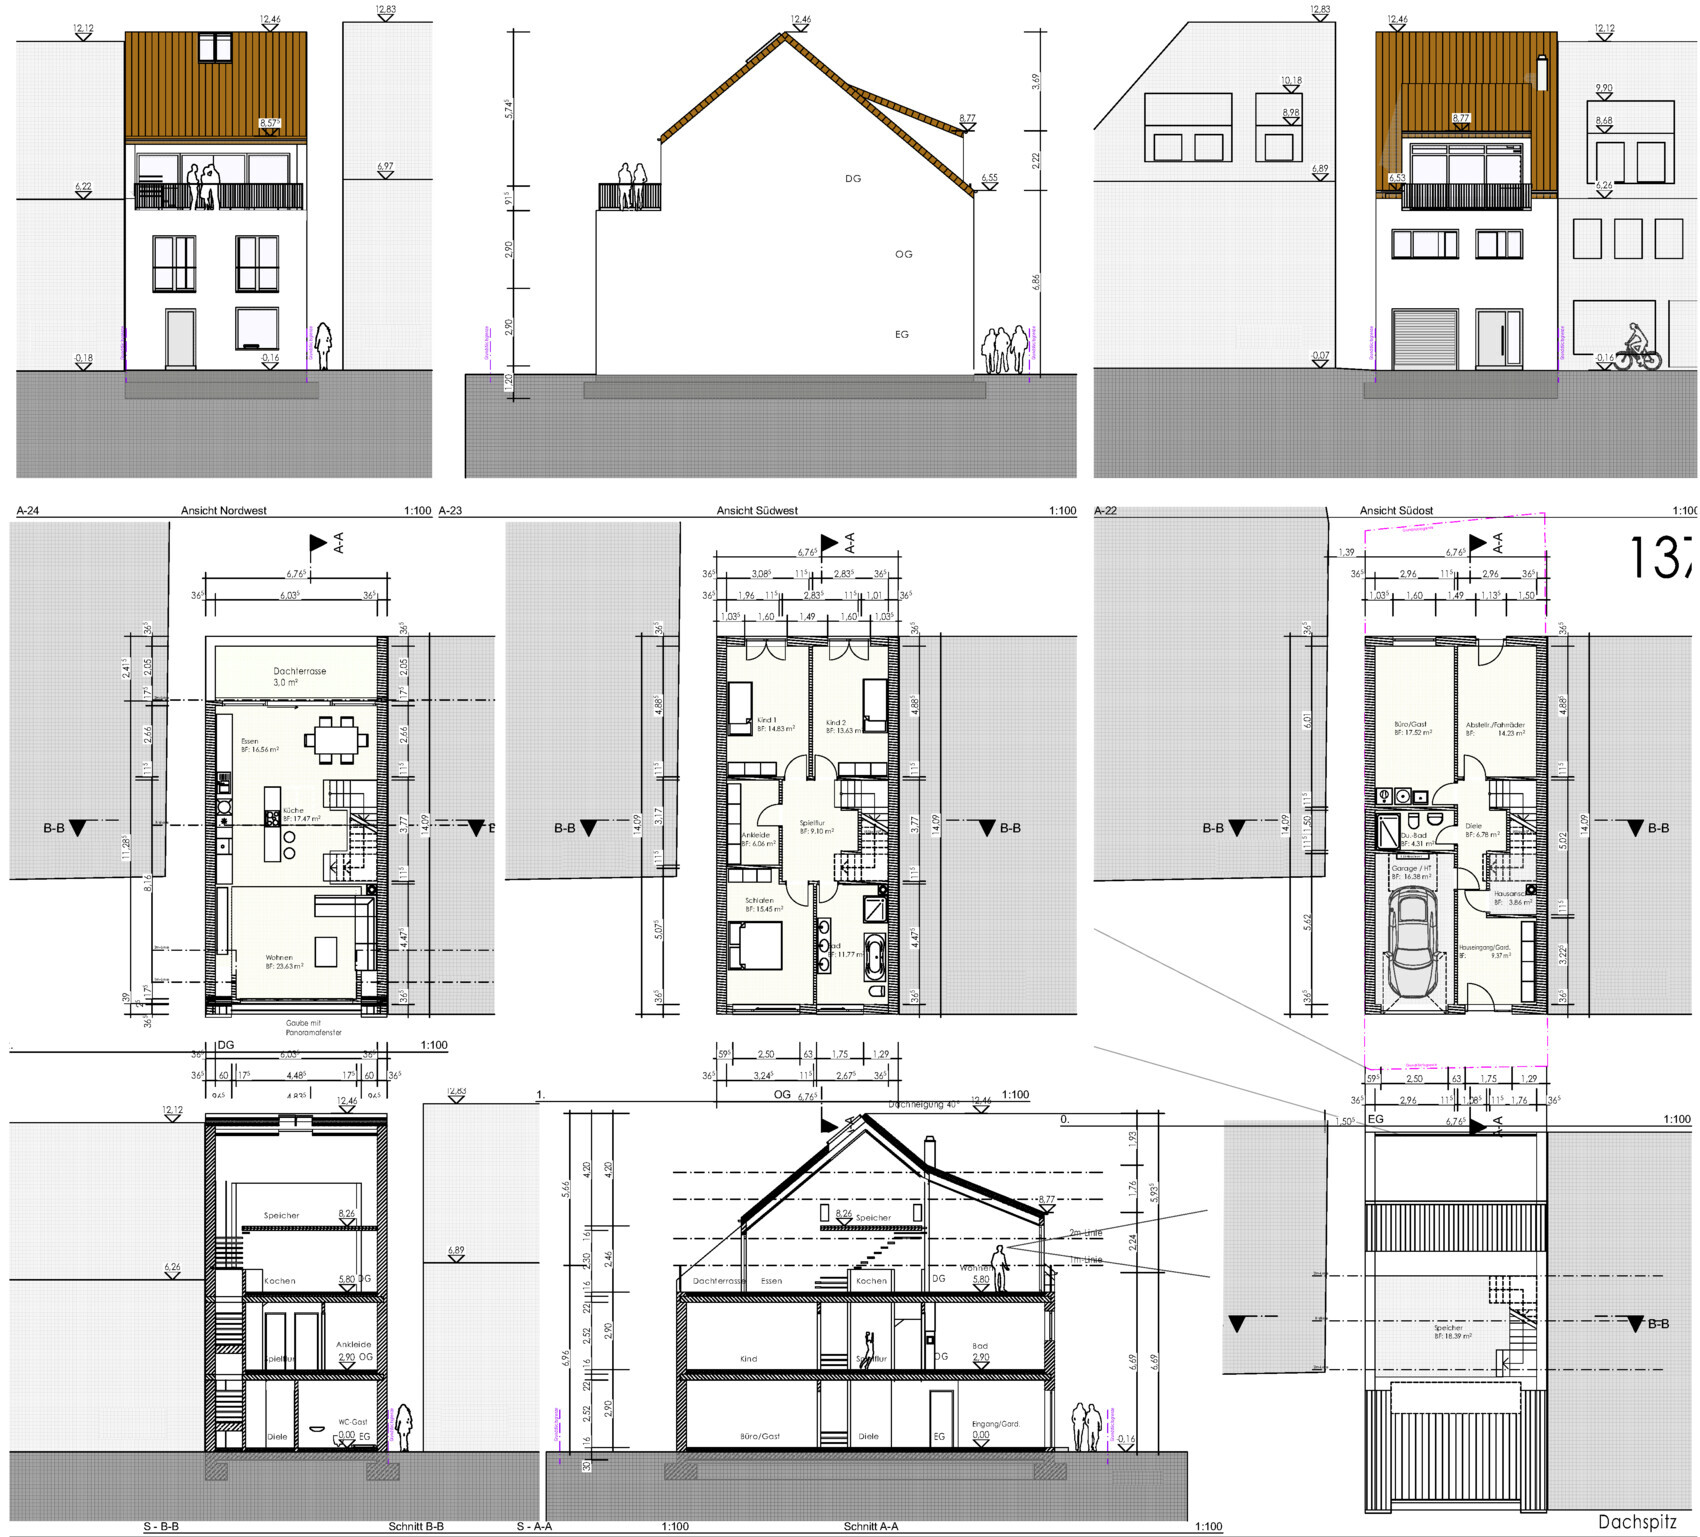
We are about to receive a building permit for our small plot. Overall, we are quite satisfied with our floor plan, but I’m still unsure if the layout of the ground floor is optimal. Essentially, our project can be described as an apartment within our own house. Since our building directly borders a public space and we won’t have a basement, the ground floor will be used purely as a functional space. The first floor will contain the children’s rooms and bedrooms, and the attic will have the kitchen, dining, living area, and gallery. We also plan to install a small goods lift in the stairwell.
Before finalizing the detailed construction plans, I want to review the floor plan carefully and make any necessary adjustments, provided these do not affect the building permit. The house can be accessed from the front via a walkway and at the back through an inner courtyard. One parking space will be relinquished, and one parking space needs to be included within the building.
Do you have any suggestions for the ground floor? I’ve attached a plan. The furniture shown is only a rough guide and won’t be the final layout, but the intended use should be clear. Here are the requirements I have for the ground floor, and I’m currently considering which layout suits these best. I’m also uncertain about the 16cm (6 inch) raised floor slab. I would prefer to avoid this and instead use that height in the attic. I also find step-free access more comfortable.
Ground Floor Requirements:
Entrance with cloakroom
Back entrance
Bicycle parking space
1 car parking space
Waste bins
Laundry
Utility room (house connection)
Meter box
Guest room/office (not a home office)
Storage space to replace a basement
Best regards, Martin
We are about to receive a building permit for our small plot. Overall, we are quite satisfied with our floor plan, but I’m still unsure if the layout of the ground floor is optimal. Essentially, our project can be described as an apartment within our own house. Since our building directly borders a public space and we won’t have a basement, the ground floor will be used purely as a functional space. The first floor will contain the children’s rooms and bedrooms, and the attic will have the kitchen, dining, living area, and gallery. We also plan to install a small goods lift in the stairwell.
Before finalizing the detailed construction plans, I want to review the floor plan carefully and make any necessary adjustments, provided these do not affect the building permit. The house can be accessed from the front via a walkway and at the back through an inner courtyard. One parking space will be relinquished, and one parking space needs to be included within the building.
Do you have any suggestions for the ground floor? I’ve attached a plan. The furniture shown is only a rough guide and won’t be the final layout, but the intended use should be clear. Here are the requirements I have for the ground floor, and I’m currently considering which layout suits these best. I’m also uncertain about the 16cm (6 inch) raised floor slab. I would prefer to avoid this and instead use that height in the attic. I also find step-free access more comfortable.
Ground Floor Requirements:
Entrance with cloakroom
Back entrance
Bicycle parking space
1 car parking space
Waste bins
Laundry
Utility room (house connection)
Meter box
Guest room/office (not a home office)
Storage space to replace a basement
Best regards, Martin
kbt09 schrieb:
Exactly... just went through that this summer, almost 11 weeks with a foot in a cast that couldn’t be put under any weight. Based on Sunshine’s life experience, you would have had to move into assisted living for that period 😉
S
Sunshine38720 Dec 2022 22:48In my experience, every house should have an elevator. That way, you’re on the safe side 😉
Sunshine387 schrieb:
If someone is no longer able to walk up a floor, they should not live in a single-family house but rather in assisted living. Sunshine387 schrieb:
In my experience, every house should have an elevator. That way, you’re on the safe side 😉 Both sound like a lot of life experience 😉
S
Sunshine38720 Dec 2022 23:37Exactly. And of course, you also need a garage for the golf cart. Otherwise, how else would you get from the house to the guest house?

Sunshine387 schrieb:
In my experience, every house should include an elevator.Ah, sounds like Sunshine has some initial doubts. Apparently, city apartments under the roof without an elevator aren’t as popular after all. 😉I’m wondering why the original poster isn’t planning a basement. Given the prices and the type of construction, I would have expected that.
S
Sunshine38721 Dec 2022 09:14K a t j a schrieb:
Ah, sounds like Sunshine is having some initial doubts. Apparently, city apartments under the roof without an elevator aren’t as popular after all. 😉 Exactly. The elevator that goes up to the penthouse should definitely be included. But the second floor is still manageable to reach by stairs. I mean, when the land value per square meter is in the four figures, such details can be overlooked.