
ᐅ Optimize the ground floor layout for functional use within a limited space
Created on: 15 Dec 2022 17:06
F
fyaylmf
Hello everyone,
We are about to receive a building permit for our small plot. Overall, we are quite satisfied with our floor plan, but I’m still unsure if the layout of the ground floor is optimal. Essentially, our project can be described as an apartment within our own house. Since our building directly borders a public space and we won’t have a basement, the ground floor will be used purely as a functional space. The first floor will contain the children’s rooms and bedrooms, and the attic will have the kitchen, dining, living area, and gallery. We also plan to install a small goods lift in the stairwell.
Before finalizing the detailed construction plans, I want to review the floor plan carefully and make any necessary adjustments, provided these do not affect the building permit. The house can be accessed from the front via a walkway and at the back through an inner courtyard. One parking space will be relinquished, and one parking space needs to be included within the building.
Do you have any suggestions for the ground floor? I’ve attached a plan. The furniture shown is only a rough guide and won’t be the final layout, but the intended use should be clear. Here are the requirements I have for the ground floor, and I’m currently considering which layout suits these best. I’m also uncertain about the 16cm (6 inch) raised floor slab. I would prefer to avoid this and instead use that height in the attic. I also find step-free access more comfortable.
Ground Floor Requirements:
Entrance with cloakroom
Back entrance
Bicycle parking space
1 car parking space
Waste bins
Laundry
Utility room (house connection)
Meter box
Guest room/office (not a home office)
Storage space to replace a basement
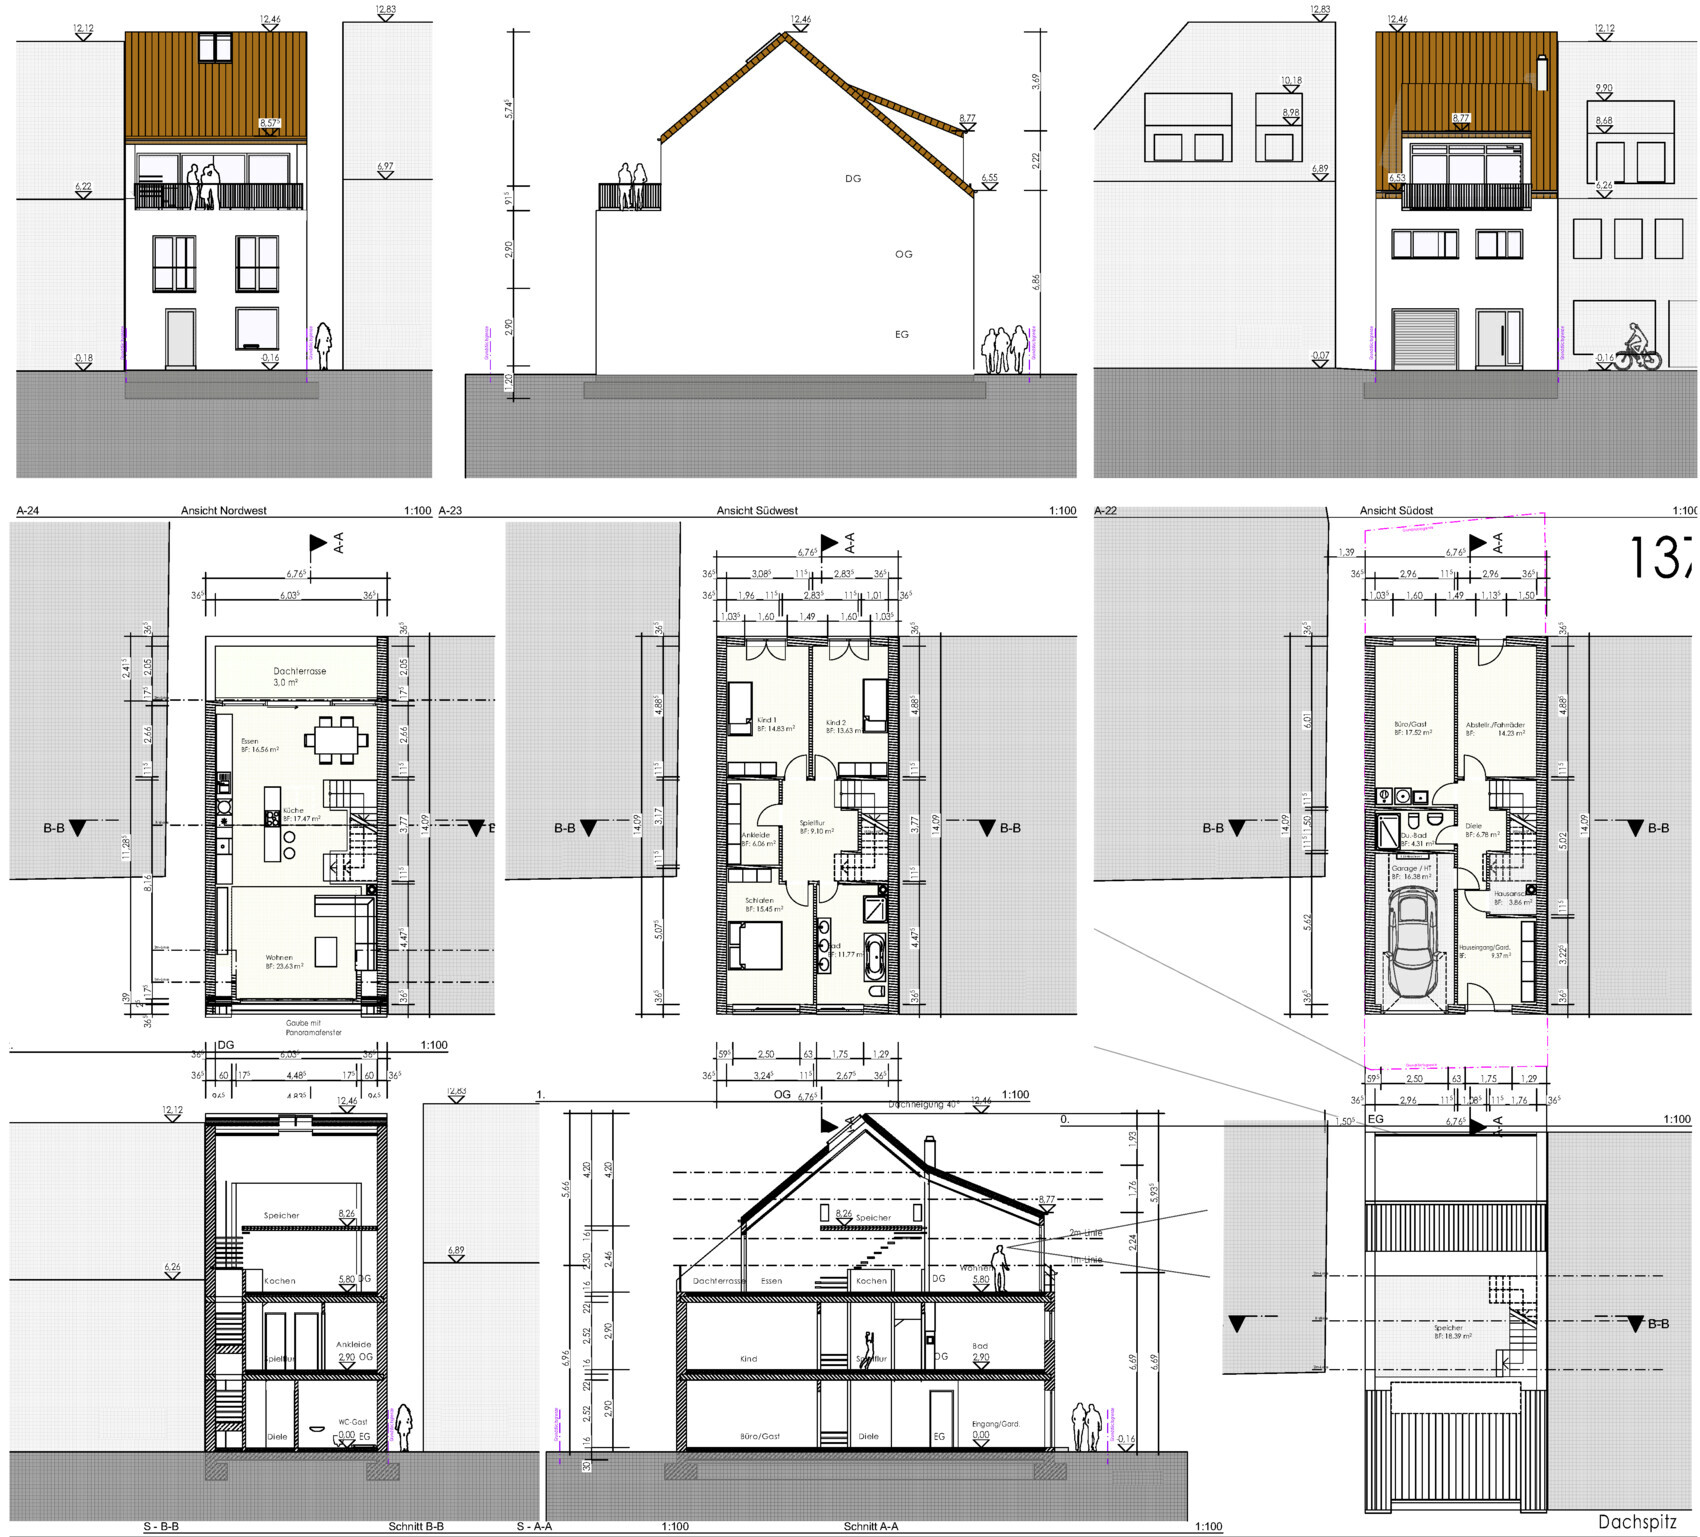
Best regards, Martin
We are about to receive a building permit for our small plot. Overall, we are quite satisfied with our floor plan, but I’m still unsure if the layout of the ground floor is optimal. Essentially, our project can be described as an apartment within our own house. Since our building directly borders a public space and we won’t have a basement, the ground floor will be used purely as a functional space. The first floor will contain the children’s rooms and bedrooms, and the attic will have the kitchen, dining, living area, and gallery. We also plan to install a small goods lift in the stairwell.
Before finalizing the detailed construction plans, I want to review the floor plan carefully and make any necessary adjustments, provided these do not affect the building permit. The house can be accessed from the front via a walkway and at the back through an inner courtyard. One parking space will be relinquished, and one parking space needs to be included within the building.
Do you have any suggestions for the ground floor? I’ve attached a plan. The furniture shown is only a rough guide and won’t be the final layout, but the intended use should be clear. Here are the requirements I have for the ground floor, and I’m currently considering which layout suits these best. I’m also uncertain about the 16cm (6 inch) raised floor slab. I would prefer to avoid this and instead use that height in the attic. I also find step-free access more comfortable.
Ground Floor Requirements:
Entrance with cloakroom
Back entrance
Bicycle parking space
1 car parking space
Waste bins
Laundry
Utility room (house connection)
Meter box
Guest room/office (not a home office)
Storage space to replace a basement
Best regards, Martin
fyaylmf schrieb:
But now I definitely know that it wouldn’t be yours.That’s not true. As I said before, I have different views than Katja. But I look at life with open eyes and don’t close them just because I currently don’t have the money. For example, I certainly don’t hate overseas cruises just because they’re too expensive for me. I share my opinion openly and honestly and don’t need to sugarcoat my life. fyaylmf schrieb:
Don’t be so hard on me now 😉I’m not, you’re not important here at all. Neither am I. You’re just one thread among many today that can be answered. Actually, you’re rather unnoticed today. And when I share my opinion with Sunshine or Katja, you’re welcome to read along and reflect on what you really want. You didn’t ask for this, but how a forum works, and why it’s so successful these days, doesn’t need explaining. While the discussion about your house was already wrapped up at the beginning of the year, we can have a little small talk now 😀W
WilderSueden19 Dec 2022 00:26ypg schrieb:
But I think the original poster would prefer to have both cars in the ground floor rather than any living space back there on the terrace| 😉 If I understand correctly, they don’t have much choice. The sidewalk runs directly in front of the house, and at least one parking space must be on the property. Which I actually think is fair, since there are too many cars parked on the streets. So the only option left is to integrate the garage into the house. Then you end up with a narrow space in the front and half a floor in the back. That doesn’t exactly invite moving the kitchen to the ground floor.
I’m also familiar with the concept of living upstairs and having the garden below from some hillside houses in Wallis. Once a few larger bushes grow downstairs, the view is blocked. But from the balcony, you can see over everything.

WilderSueden schrieb:
Having a roof terrace doesn’t exclude using the garden. It’s actually the other way around. Hardly anyone still uses the roof terrace if they have a proper terrace on the ground floor. You also have to keep in mind that the "roof terrace" is only 2m (6.5 feet) deep. So it’s more like a long balcony than a terrace. You can’t really sit there at a table with guests. Even for a family, it’s already difficult. And then you’re back in the courtyard, where you have to run up two floors for every bit of butter or chilled wine. What also feels a bit odd is that all guests have to pass by the bedroom to get to the living area. That can lead to interesting encounters, especially with the children’s friends.
S
Sunshine38719 Dec 2022 10:54You can really find something to complain about everything here. One thing is clear: in the city, attic apartments are by far the most popular. Is there something everyone else sees that you don’t, Katja? Who would want to sit in a dark courtyard behind building fronts and 2 meters (6.5 feet) high privacy walls? And with a 2-meter (6.5 feet) wide roof terrace, you can definitely fit a table for 6 people or even a long beer garden bench set. That’s no problem at all.
W
WilderSueden19 Dec 2022 11:22Maybe a few pictures of the surroundings and a complete site plan would save us a large part of the discussion.

WilderSueden schrieb:
Having a rooftop terrace doesn’t mean you can’t use the garden. You eat upstairs, then go down with the kids to the sandbox. And then you just keep the beer fridge in the “office” or some storage room on the ground floor. But having the beer fridge on the ground floor is inconvenient when it’s raining and the guys have to run up to the top-floor living room to watch football, then go a floor down to use the bathroom, and then another floor down to get more drinks... Once the kids are older and the stairs get steep, I’d probably go somewhere else, at least if I’m not the designated driver 😀
(Sorry for going off-topic 😉)
PS: The same applies to parents or grandparents at Christmas dinner, when junior has broken a leg and the “I’ll carry you up and down the stairs, dude” offer has been exhausted after the first slipped disc... Then you’d naturally end up temporarily using the guest bed in the utility room between the laundry and the beer fridge right next to the garage on the ground floor (if I remember the thread correctly…)
I wouldn’t find that ideal. But that’s just my opinion – no offense intended, dear original poster!
Similar topics