
ᐅ Optimize the ground floor layout for functional use within a limited space
Created on: 15 Dec 2022 17:06
F
fyaylmf
Hello everyone,
We are about to receive a building permit for our small plot. Overall, we are quite satisfied with our floor plan, but I’m still unsure if the layout of the ground floor is optimal. Essentially, our project can be described as an apartment within our own house. Since our building directly borders a public space and we won’t have a basement, the ground floor will be used purely as a functional space. The first floor will contain the children’s rooms and bedrooms, and the attic will have the kitchen, dining, living area, and gallery. We also plan to install a small goods lift in the stairwell.
Before finalizing the detailed construction plans, I want to review the floor plan carefully and make any necessary adjustments, provided these do not affect the building permit. The house can be accessed from the front via a walkway and at the back through an inner courtyard. One parking space will be relinquished, and one parking space needs to be included within the building.
Do you have any suggestions for the ground floor? I’ve attached a plan. The furniture shown is only a rough guide and won’t be the final layout, but the intended use should be clear. Here are the requirements I have for the ground floor, and I’m currently considering which layout suits these best. I’m also uncertain about the 16cm (6 inch) raised floor slab. I would prefer to avoid this and instead use that height in the attic. I also find step-free access more comfortable.
Ground Floor Requirements:
Entrance with cloakroom
Back entrance
Bicycle parking space
1 car parking space
Waste bins
Laundry
Utility room (house connection)
Meter box
Guest room/office (not a home office)
Storage space to replace a basement
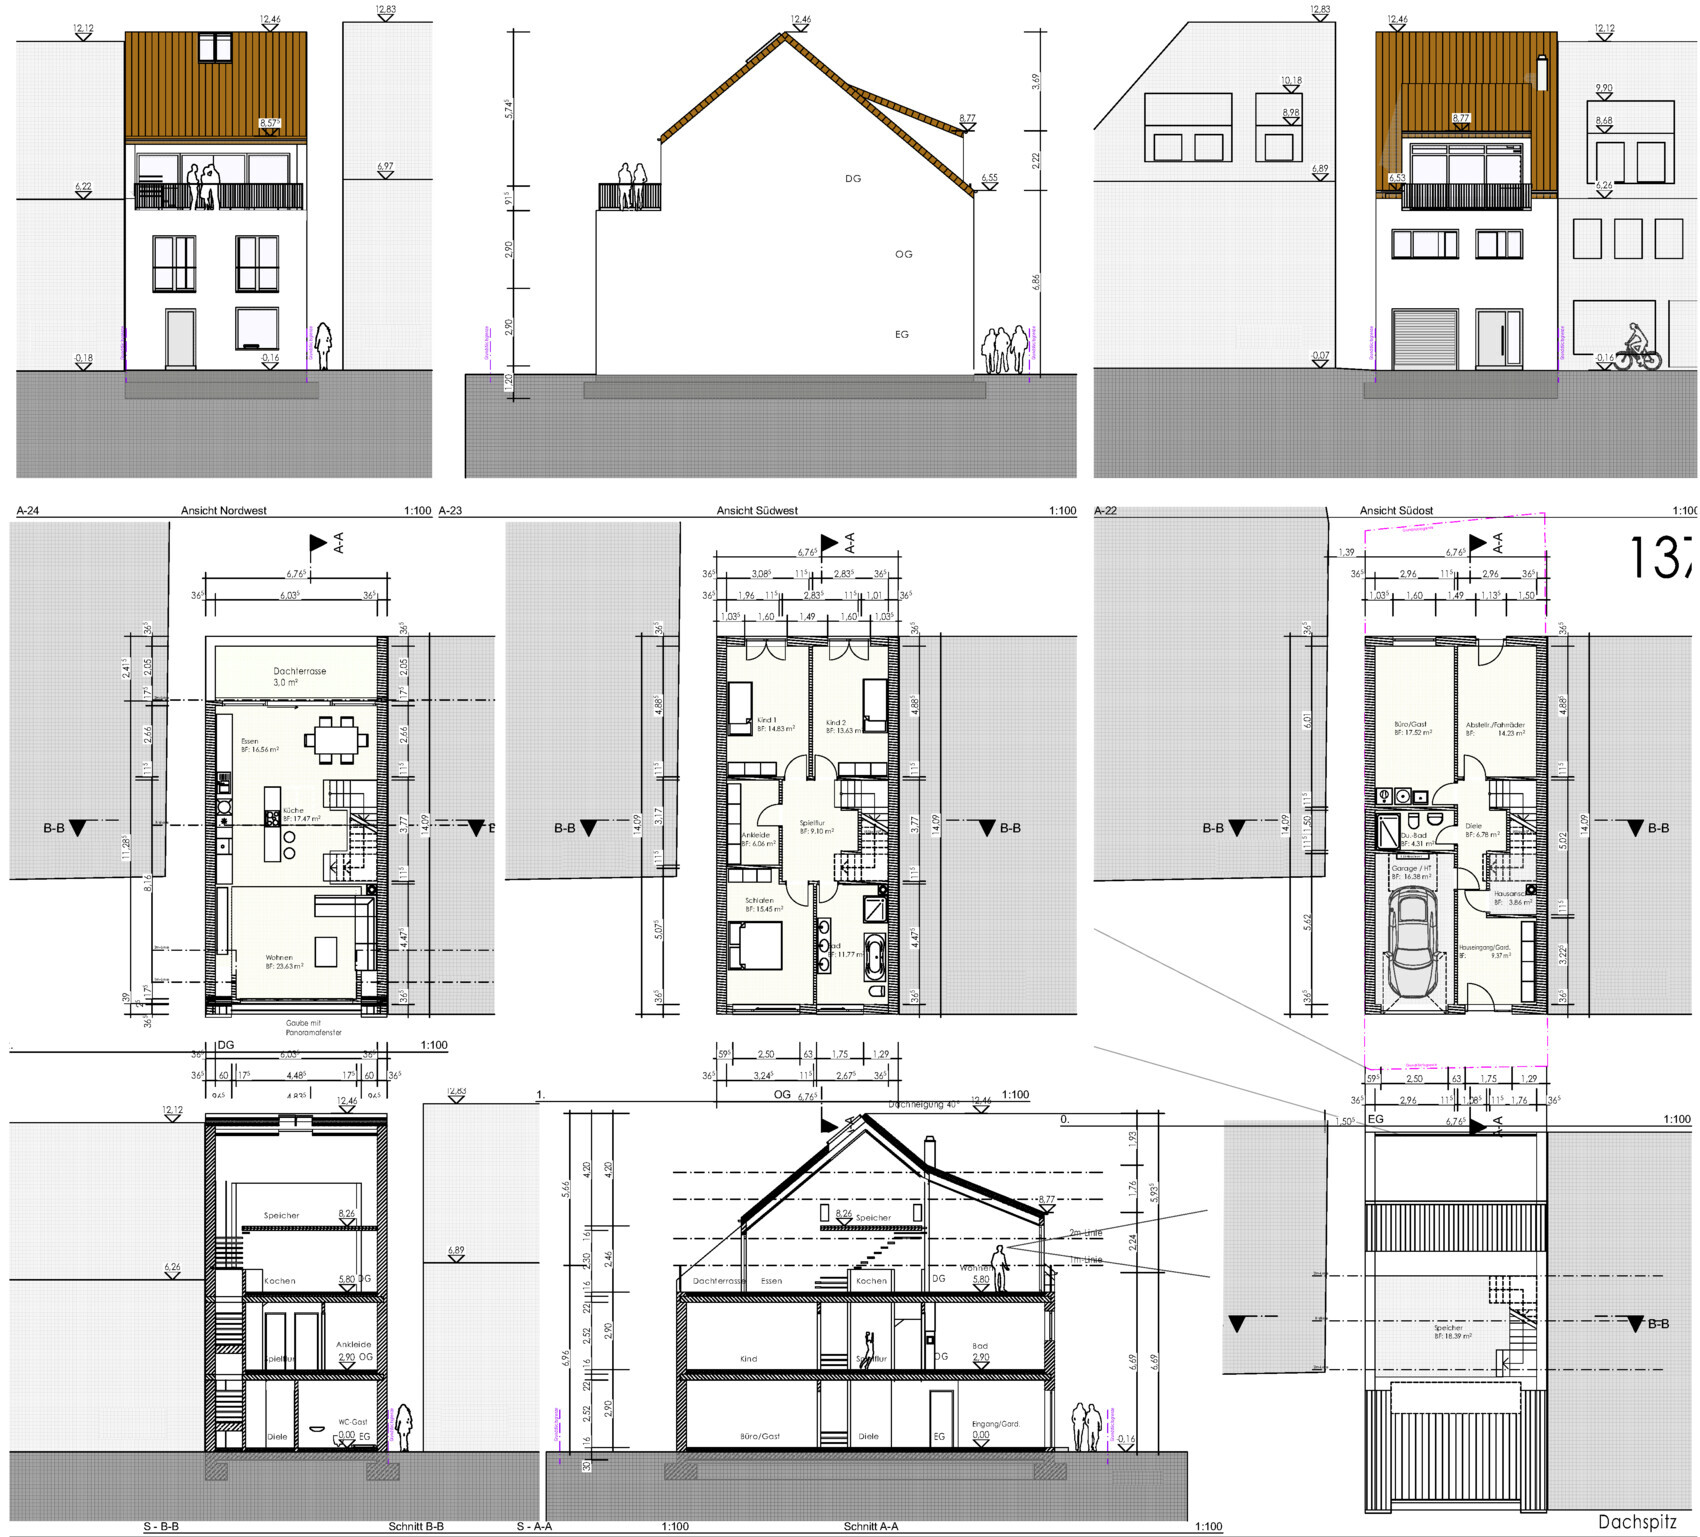
Best regards, Martin
We are about to receive a building permit for our small plot. Overall, we are quite satisfied with our floor plan, but I’m still unsure if the layout of the ground floor is optimal. Essentially, our project can be described as an apartment within our own house. Since our building directly borders a public space and we won’t have a basement, the ground floor will be used purely as a functional space. The first floor will contain the children’s rooms and bedrooms, and the attic will have the kitchen, dining, living area, and gallery. We also plan to install a small goods lift in the stairwell.
Before finalizing the detailed construction plans, I want to review the floor plan carefully and make any necessary adjustments, provided these do not affect the building permit. The house can be accessed from the front via a walkway and at the back through an inner courtyard. One parking space will be relinquished, and one parking space needs to be included within the building.
Do you have any suggestions for the ground floor? I’ve attached a plan. The furniture shown is only a rough guide and won’t be the final layout, but the intended use should be clear. Here are the requirements I have for the ground floor, and I’m currently considering which layout suits these best. I’m also uncertain about the 16cm (6 inch) raised floor slab. I would prefer to avoid this and instead use that height in the attic. I also find step-free access more comfortable.
Ground Floor Requirements:
Entrance with cloakroom
Back entrance
Bicycle parking space
1 car parking space
Waste bins
Laundry
Utility room (house connection)
Meter box
Guest room/office (not a home office)
Storage space to replace a basement
Best regards, Martin
motorradsilke schrieb:
We had a ceiling height of 2.30 m (7 ft 7 in) in our old house, which I already found quite oppressive. Now it’s 2.49 m (8 ft 2 in), which is okay.
What comes to mind about the floor plan: I wouldn’t want a living floor without a toilet. Usually, there is a guest toilet that can also be used by the residents. But having to go up and down stairs every time you need the bathroom? The advantage is that odors won’t travel to the upper floor if, for example, a child forgets to close the door. Otherwise, I completely agree with you, especially regarding ceiling height. Currently, our rooms have between 2.40 and 2.50 m (7 ft 10 in to 8 ft 2 in) depending on the room, and less than that definitely wouldn’t be acceptable. I would even prefer slightly higher ceilings in the rooms with around 2.40 m (7 ft 10 in).
H
hanghaus202316 Dec 2022 17:34Why choose a staircase with a landing? That means 6 m2 (65 sq ft) of lost living space. At 6 × 4000 euros, that’s 24,000 euros.
Ceilings under 2.5 m (8.2 ft) should be avoided unless absolutely necessary.
Stairs should have a maximum rise of 18 cm (7 inches) and a minimum tread depth of 27 cm (11 inches). Anything else is a poor compromise that isn’t needed here. Either omit the landings or split them into two steps.
Ceilings under 2.5 m (8.2 ft) should be avoided unless absolutely necessary.
Stairs should have a maximum rise of 18 cm (7 inches) and a minimum tread depth of 27 cm (11 inches). Anything else is a poor compromise that isn’t needed here. Either omit the landings or split them into two steps.

Sunshine387 schrieb:
The garage is 3 meters (10 feet) wide. The length of 5.6 meters (18.4 feet) easily fits a typical mid-size car. The only limitation is the garage door width of 2.5 meters (8.2 feet), which is on the narrower side. However, even in underground parking garages, space for parking between pillars is often limited. It’s definitely manageable and something you quickly get used to after a few days in a new house. Many prefabricated garages are no larger. While I agree that bigger is always nicer, the garage size here works fine. Sometimes I might express myself imprecisely, or even incompletely, so that everyone can follow the same logical conclusions as I do ;-)
Based on my comments about the garage being too small, I would conclude, like @xMisterDx, that a car doesn’t really require a luxury home and if it can only be built with such compromises, it might be better to leave it as is. The only factor I don’t fully understand is the possibly exclusively available options for parking spaces in total (2 required, meaning one must be inside the house?). That might make me accept a garage where you can only open the car door about 30° with some effort. People using forearm crutches, as well as those who are overweight or have limited mobility (due to rheumatism, arthritis, osteoarthritis) would have to get into the car from outside the garage.
We will need to take another look at the staircase. However, we don’t really need additional living space right now, and I’m not particularly fond of spiral staircases. Visually, I also prefer the staircase with a landing. And if someone were to fall, I think having two landings wouldn’t be a problem. A ceiling height of 2.4m (7 ft 10 in) on the ground floor seems unproblematic to me. The first floor could remain at 2.52m (8 ft 3 in), and the 2.30m (7 ft 7 in) height under the gallery will not be built like that. That would be too low up there for me. If I can gain 16cm (6 inches) from the base slab, the heights should work out. We didn’t want to adjust this in the building permit / planning permission yet, since we already had difficulties getting approval for 35cm (14 inches) higher than the neighboring house. Our argument was that the upper floor layout would not work if the roof were any lower (§34).
The garage is basically essential. We have to provide two parking spaces on the property but can buy one offsite for 9000,-. There is no other space for a parking spot.
The garage is basically essential. We have to provide two parking spaces on the property but can buy one offsite for 9000,-. There is no other space for a parking spot.
hanghaus2023 schrieb:
It's a pity you didn't address @ypg's designs. fyaylmf schrieb:
We already considered the option of having the living area on the ground floor. However, we decided against it for several reasons. Maybe it's easier to understand if you've been on site. I also don’t believe that the homeowners' ideas are always the best. Nor do I think I conveyed that to the architect. It’s really unfortunate that not even a link was provided to refer back to the previous discussion.
THIS DISCUSSION HAS A BACKGROUND AND WAS INTERRUPTED!
It would be appropriate now to link to the earlier conversation here, even if it wasn’t continued at the time.
If earlier posts are ignored, there is no point in further discussion… The key issue, of course, remains the ongoing building permit / planning permission application.
What exactly are you expecting here now, @fyaylmf? Should we really rehash and repeat everything all over again?
Similar topics