
Development Plan / Restrictions
Plot size: 1,237 m² (13,313 sq ft)
Slope: No
Site coverage ratio: 0.3
Floor area ratio: 0.6
Building setback, building line and boundary: 5 meters (16 feet) to the street, 3 meters (10 feet) to neighbors
Perimeter development
Number of parking spaces: 2
Number of floors: 2
Roof type: hip roof or pyramidal roof
Architectural style: modern
Maximum height/limits: maximum wall height 7 m (23 feet)
Homeowners' Requirements
Style, roof type, building type
Basement, floors: no basement
Number of occupants, age: 2 persons (22 and 25)
Office: family use or home office? 1 home office
Guest stays per year: 12 times per year
Open or closed architecture: open architecture
Conservative or modern construction: modern
Open kitchen, kitchen island: open
Number of dining seats: at least 6
Fireplace: yes
Music/stereo wall: no
Balcony, roof terrace: no
Garage, carport: garage
Utility garden, greenhouse: undecided
House Design
Who designed it:
- Do-it-Yourself
Price estimate according to architect/planner: not yet available
Personal budget for the house, including fittings: 380,000 €
Preferred heating system: geothermal (combined with solar)
Why is the design like it is now?
A mix of many examples from different magazines.
What do you think makes it particularly good or bad?
What is the most important/basic question about the floor plan, summarized in 130 characters?
This is our first self-created design. Have we forgotten anything? Is something impractical or uncomfortable as it is?
Thank you very much in advance for your advice!!
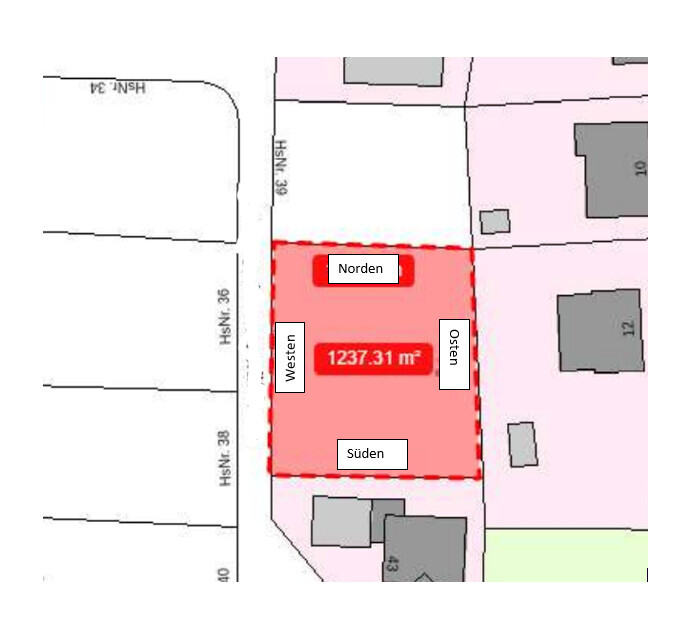
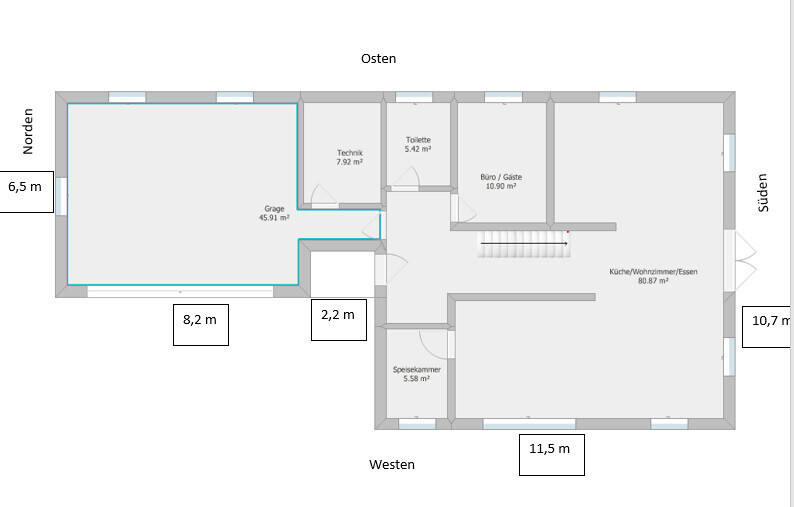
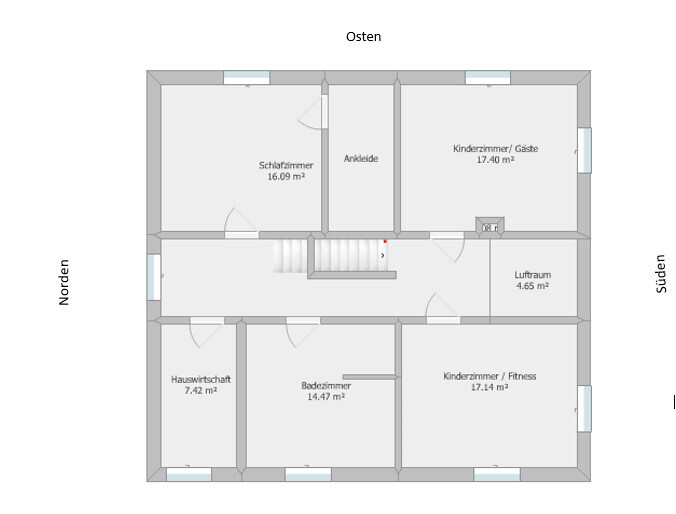
Plot size: 1,237 m² (13,313 sq ft)
Slope: No
Site coverage ratio: 0.3
Floor area ratio: 0.6
Building setback, building line and boundary: 5 meters (16 feet) to the street, 3 meters (10 feet) to neighbors
Perimeter development
Number of parking spaces: 2
Number of floors: 2
Roof type: hip roof or pyramidal roof
Architectural style: modern
Maximum height/limits: maximum wall height 7 m (23 feet)
Homeowners' Requirements
Style, roof type, building type
Basement, floors: no basement
Number of occupants, age: 2 persons (22 and 25)
Office: family use or home office? 1 home office
Guest stays per year: 12 times per year
Open or closed architecture: open architecture
Conservative or modern construction: modern
Open kitchen, kitchen island: open
Number of dining seats: at least 6
Fireplace: yes
Music/stereo wall: no
Balcony, roof terrace: no
Garage, carport: garage
Utility garden, greenhouse: undecided
House Design
Who designed it:
- Do-it-Yourself
Price estimate according to architect/planner: not yet available
Personal budget for the house, including fittings: 380,000 €
Preferred heating system: geothermal (combined with solar)
Why is the design like it is now?
A mix of many examples from different magazines.
What do you think makes it particularly good or bad?
What is the most important/basic question about the floor plan, summarized in 130 characters?
This is our first self-created design. Have we forgotten anything? Is something impractical or uncomfortable as it is?
Thank you very much in advance for your advice!!
A
Alessandro10 Mar 2021 12:41Once again, regarding the standard features:
This is a standard bathroom in a 120m² (1292 sq ft) apartment in Vienna costing 1.3 million euros.
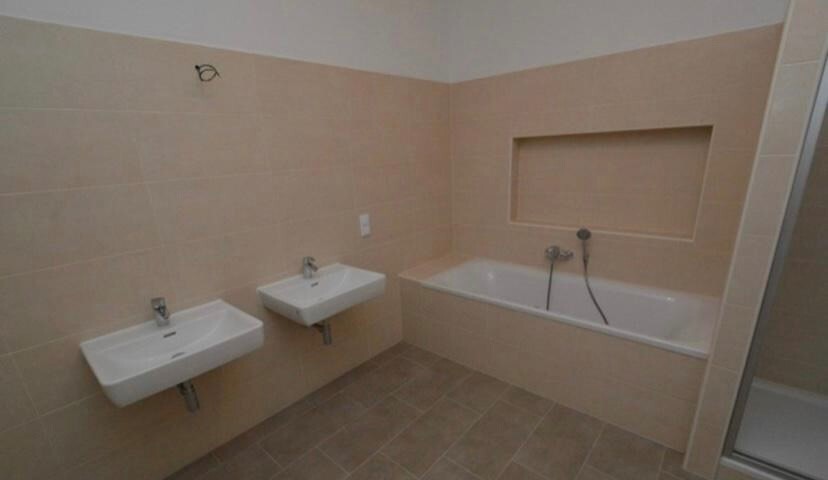
This is a standard bathroom in a 120m² (1292 sq ft) apartment in Vienna costing 1.3 million euros.
F
fabiano9510 Mar 2021 12:51icandoit schrieb:
In BY, garages are allowed on the property boundary. Does the development plan restrict this?No, not as far as we know. We simply hadn’t considered that this is permitted. However, we would like that because it would give us more space on the south side/garden. Thanks for the tip.Alessandro schrieb:
Regarding the standard equipment again:
This is a standard bathroom in a 120 sqm (1300 sq ft) apartment in Vienna costing 1.3 million euros.
A 1200 m2 (0.3 acre) plot and a budget of 350k does not reflect typical conditions in Vienna. The picture shows social housing from 20 years ago.
F
fabiano9510 Mar 2021 13:09icandoit schrieb:
Here is a suggestion:
[ATTACH alt="Grundstueck16.JPG"]58617[/ATTACH]
Garage at 6 x 6 m (20 x 20 ft), house reduced to 12 x 8 m (40 x 26 ft) due to budget. Probably still too large at 150 m2 (1,615 sq ft) of living space. Thanks for the suggestion. We might even prefer that over our original idea since we would have more garden space on the south side. Would you avoid a direct connection between the house and garage since the two buildings are separate in your design? So basically, is there any reason against it?
Regarding the living area… it should really be around 180 m2 (1,940 sq ft). We would have to increase our budget accordingly, but not all the way up to 600K, or are we off by that much?
Similar topics