
Development Plan / Restrictions
Plot size: 1,237 m² (13,313 sq ft)
Slope: No
Site coverage ratio: 0.3
Floor area ratio: 0.6
Building setback, building line and boundary: 5 meters (16 feet) to the street, 3 meters (10 feet) to neighbors
Perimeter development
Number of parking spaces: 2
Number of floors: 2
Roof type: hip roof or pyramidal roof
Architectural style: modern
Maximum height/limits: maximum wall height 7 m (23 feet)
Homeowners' Requirements
Style, roof type, building type
Basement, floors: no basement
Number of occupants, age: 2 persons (22 and 25)
Office: family use or home office? 1 home office
Guest stays per year: 12 times per year
Open or closed architecture: open architecture
Conservative or modern construction: modern
Open kitchen, kitchen island: open
Number of dining seats: at least 6
Fireplace: yes
Music/stereo wall: no
Balcony, roof terrace: no
Garage, carport: garage
Utility garden, greenhouse: undecided
House Design
Who designed it:
- Do-it-Yourself
Price estimate according to architect/planner: not yet available
Personal budget for the house, including fittings: 380,000 €
Preferred heating system: geothermal (combined with solar)
Why is the design like it is now?
A mix of many examples from different magazines.
What do you think makes it particularly good or bad?
What is the most important/basic question about the floor plan, summarized in 130 characters?
This is our first self-created design. Have we forgotten anything? Is something impractical or uncomfortable as it is?
Thank you very much in advance for your advice!!
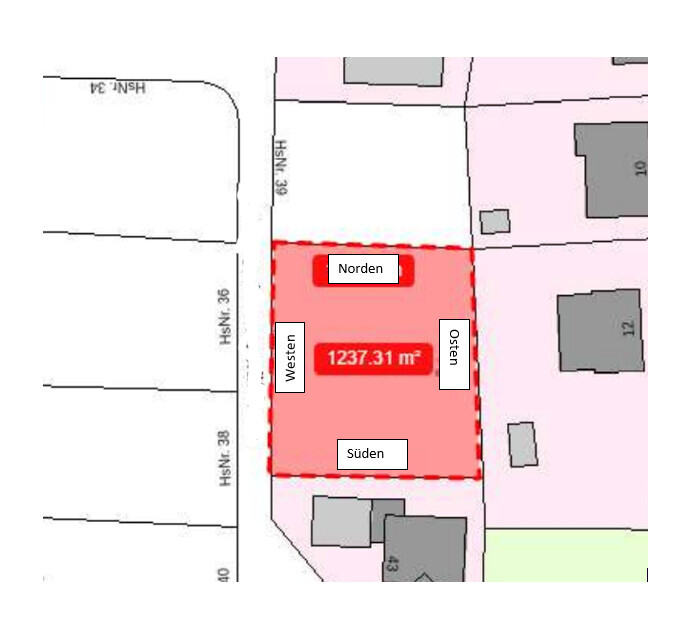
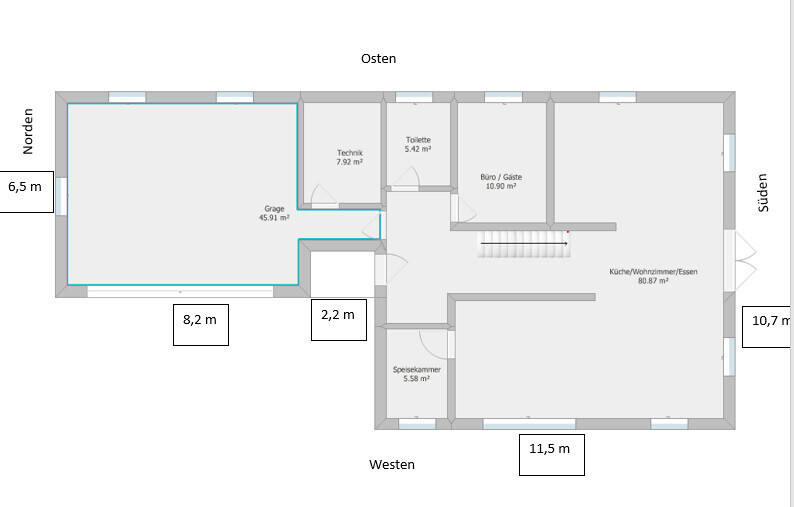
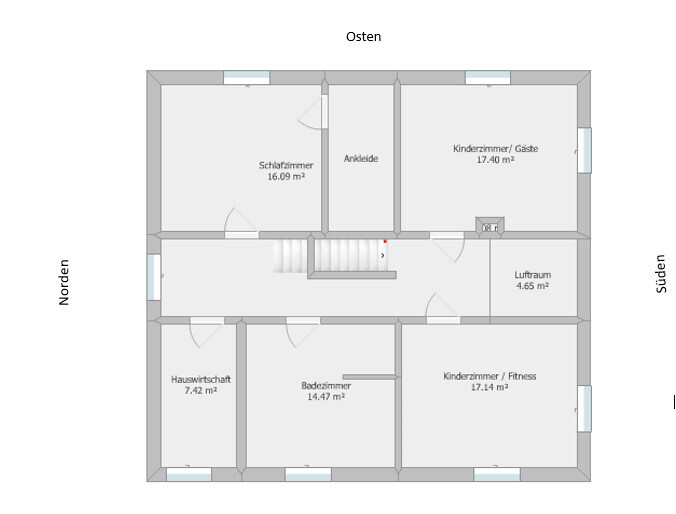
Plot size: 1,237 m² (13,313 sq ft)
Slope: No
Site coverage ratio: 0.3
Floor area ratio: 0.6
Building setback, building line and boundary: 5 meters (16 feet) to the street, 3 meters (10 feet) to neighbors
Perimeter development
Number of parking spaces: 2
Number of floors: 2
Roof type: hip roof or pyramidal roof
Architectural style: modern
Maximum height/limits: maximum wall height 7 m (23 feet)
Homeowners' Requirements
Style, roof type, building type
Basement, floors: no basement
Number of occupants, age: 2 persons (22 and 25)
Office: family use or home office? 1 home office
Guest stays per year: 12 times per year
Open or closed architecture: open architecture
Conservative or modern construction: modern
Open kitchen, kitchen island: open
Number of dining seats: at least 6
Fireplace: yes
Music/stereo wall: no
Balcony, roof terrace: no
Garage, carport: garage
Utility garden, greenhouse: undecided
House Design
Who designed it:
- Do-it-Yourself
Price estimate according to architect/planner: not yet available
Personal budget for the house, including fittings: 380,000 €
Preferred heating system: geothermal (combined with solar)
Why is the design like it is now?
A mix of many examples from different magazines.
What do you think makes it particularly good or bad?
What is the most important/basic question about the floor plan, summarized in 130 characters?
This is our first self-created design. Have we forgotten anything? Is something impractical or uncomfortable as it is?
Thank you very much in advance for your advice!!
As beginners, everything is basically fine so far – you’re just getting started and have no clear idea yet of what to expect.
You mention "standard features" – "nothing too fancy" – but honestly, no one really wants what is sometimes included in the standard package. Trust me, even when you think of "standard," it usually falls at least one level below your expectations, at least in some areas.
If you actually have a budget of 380,000 (without including landscaping, all additional construction-related costs, kitchen, and miscellaneous small items), then you can build a house with a maximum of 150 square meters (1,615 square feet) without a basement and hope that a garage is still within the budget. Geothermal heating and solar systems also cost a lot of money... If that is your goal, you will likely need to save money in other areas.
I suggest making a non-binding appointment with a local general contractor for advice. Have them draw up some plans that fit your budget – taking into account all the additional costs, etc.
You mention "standard features" – "nothing too fancy" – but honestly, no one really wants what is sometimes included in the standard package. Trust me, even when you think of "standard," it usually falls at least one level below your expectations, at least in some areas.
If you actually have a budget of 380,000 (without including landscaping, all additional construction-related costs, kitchen, and miscellaneous small items), then you can build a house with a maximum of 150 square meters (1,615 square feet) without a basement and hope that a garage is still within the budget. Geothermal heating and solar systems also cost a lot of money... If that is your goal, you will likely need to save money in other areas.
I suggest making a non-binding appointment with a local general contractor for advice. Have them draw up some plans that fit your budget – taking into account all the additional costs, etc.
fabiano95 schrieb:
Sorry for the possibly silly question, but how exactly should this be understood? Basically, the plot is at 409 m (1342 ft) above sea level (NHN). It is not on a slope, but rather level ground. If I am misunderstanding this, please give a brief clarification.
Usually, the questionnaire asks about a slope. I did not pay attention to that question. Thanks for clarifying. No slope.
Thank you for the information,
Here is a rough sketch showing where the house could be placed on the plot. We thought we would keep only the required distance of 3 meters (10 feet) from the northern neighbor’s property, as no one is expected to build there anyway. This way, we would have the garden space on the south side.
Is building right up to the boundary with the garage not allowed? Which federal state? Thank you for the response.
F
fabiano9510 Mar 2021 12:15icandoit schrieb:
Thanks for the response.
Are there already neighbors to the east or west?There are single-family houses to the east and south. To the north, we likely won’t have any neighbors, and to the west, there is the street.F
fabiano9510 Mar 2021 12:20icandoit schrieb:
Thanks for the reply.The federal state would be Bavaria.fabiano95 schrieb:
The federal state would be Bavaria.In Bavaria, construction costs are naturally also very high—similar to what we experience here in Baden-Württemberg.