
Development Plan / Restrictions
Plot size: 1,237 m² (13,313 sq ft)
Slope: No
Site coverage ratio: 0.3
Floor area ratio: 0.6
Building setback, building line and boundary: 5 meters (16 feet) to the street, 3 meters (10 feet) to neighbors
Perimeter development
Number of parking spaces: 2
Number of floors: 2
Roof type: hip roof or pyramidal roof
Architectural style: modern
Maximum height/limits: maximum wall height 7 m (23 feet)
Homeowners' Requirements
Style, roof type, building type
Basement, floors: no basement
Number of occupants, age: 2 persons (22 and 25)
Office: family use or home office? 1 home office
Guest stays per year: 12 times per year
Open or closed architecture: open architecture
Conservative or modern construction: modern
Open kitchen, kitchen island: open
Number of dining seats: at least 6
Fireplace: yes
Music/stereo wall: no
Balcony, roof terrace: no
Garage, carport: garage
Utility garden, greenhouse: undecided
House Design
Who designed it:
- Do-it-Yourself
Price estimate according to architect/planner: not yet available
Personal budget for the house, including fittings: 380,000 €
Preferred heating system: geothermal (combined with solar)
Why is the design like it is now?
A mix of many examples from different magazines.
What do you think makes it particularly good or bad?
What is the most important/basic question about the floor plan, summarized in 130 characters?
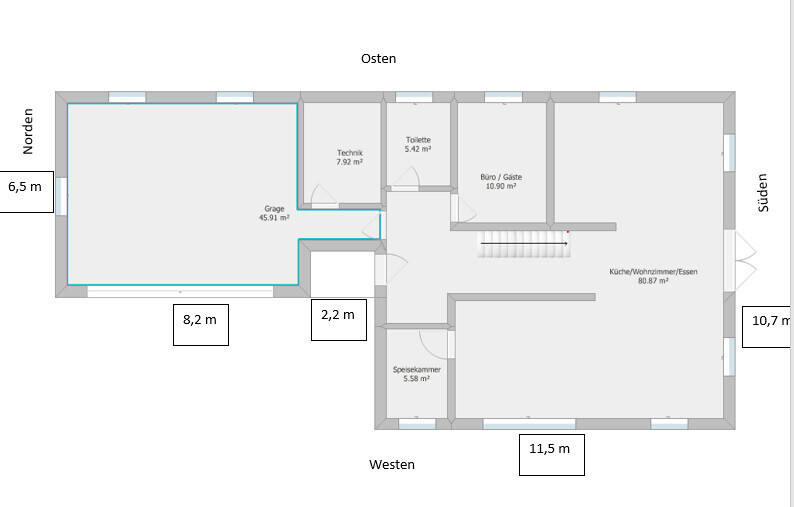
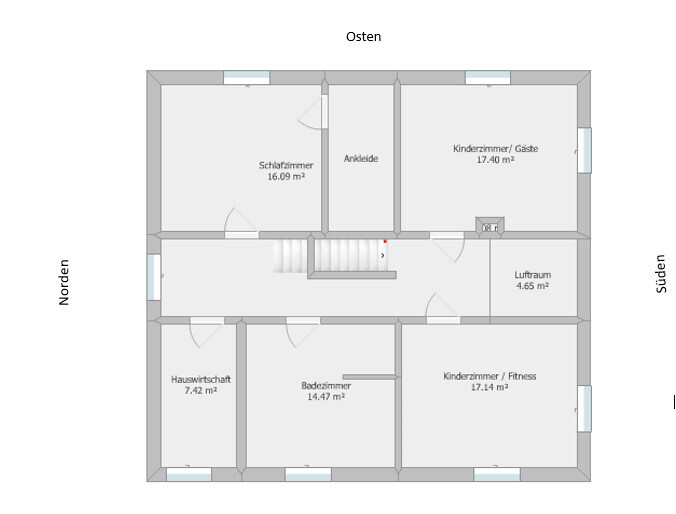
This is our first self-created design. Have we forgotten anything? Is something impractical or uncomfortable as it is?
Thank you very much in advance for your advice!!
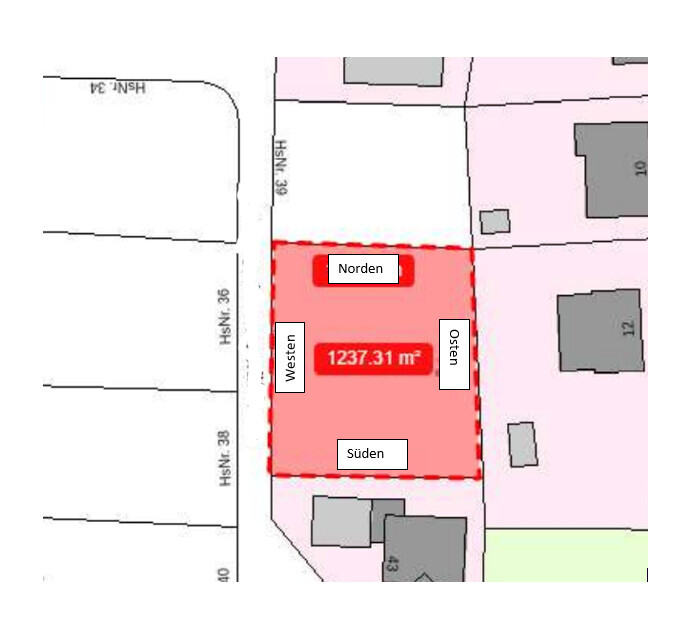
Plot size: 1,237 m² (13,313 sq ft)
Slope: No
Site coverage ratio: 0.3
Floor area ratio: 0.6
Building setback, building line and boundary: 5 meters (16 feet) to the street, 3 meters (10 feet) to neighbors
Perimeter development
Number of parking spaces: 2
Number of floors: 2
Roof type: hip roof or pyramidal roof
Architectural style: modern
Maximum height/limits: maximum wall height 7 m (23 feet)
Homeowners' Requirements
Style, roof type, building type
Basement, floors: no basement
Number of occupants, age: 2 persons (22 and 25)
Office: family use or home office? 1 home office
Guest stays per year: 12 times per year
Open or closed architecture: open architecture
Conservative or modern construction: modern
Open kitchen, kitchen island: open
Number of dining seats: at least 6
Fireplace: yes
Music/stereo wall: no
Balcony, roof terrace: no
Garage, carport: garage
Utility garden, greenhouse: undecided
House Design
Who designed it:
- Do-it-Yourself
Price estimate according to architect/planner: not yet available
Personal budget for the house, including fittings: 380,000 €
Preferred heating system: geothermal (combined with solar)
Why is the design like it is now?
A mix of many examples from different magazines.
What do you think makes it particularly good or bad?
What is the most important/basic question about the floor plan, summarized in 130 characters?
This is our first self-created design. Have we forgotten anything? Is something impractical or uncomfortable as it is?
Thank you very much in advance for your advice!!
S
saralina8710 Mar 2021 07:38fabiano95 schrieb:
Development Plan / Restrictions
Plot size: 1,237 m² (13,313 sq ft)
Slope: No
Floor area ratio: 0.3
Plot ratio / total floor area ratio: 0.6
Building envelope, building line and boundary: 5 meters (16 ft) to the street, 3 meters (10 ft) to neighboring properties
Edge development
Number of parking spaces: 2
Number of stories: 2
Roof type: Hip roof or pyramid roof
Architectural style: Modern
Maximum heights / limits: Maximum wall height 7 m (23 ft)
Client Requirements
Architectural style, roof type, building type
Basement, number of floors: No basement
Number of occupants, ages: 2 persons (22 and 25 years)
Office, family use or home office?: 1 home office
Guest bedrooms per year: 12 times per year
Open or closed architecture: Open plan
Conservative or modern construction: Modern
Open kitchen, kitchen island: Open
Number of dining seats: At least 6
Fireplace: Yes
Music / stereo wall: No
Balcony, roof terrace: No
Garage, carport: Garage
Utility garden, greenhouse: Undecided
House Design
Who created the design:
- Do-it-Yourself
Cost estimate by architect/planner: Not yet available
Personal price limit for the house, including fittings: 380,000 €
Preferred heating system: Geothermal (combined with solar)
Why is the design as it is now?
A mix of many examples from various magazines.
What do you think makes it especially good or bad?
What is the most important / fundamental question about the floor plan, summarized in 130 characters?
This is our first self-made design. Have we forgotten something? Is anything unworkable or uncomfortable?
Thank you in advance for your advice!!
[ATTACH alt="grundrissplanung-fuer-eine-stadtvilla-mit-garage-478647-3.PNG"]58596[/ATTACH][ATTACH alt="grundrissplanung-fuer-eine-stadtvilla-mit-garage-478647-1.PNG"]58592[/ATTACH][ATTACH alt="grundrissplanung-fuer-eine-stadtvilla-mit-garage-478647-2.PNG"]58594[/ATTACH] Never ever ever within your budget.
We are currently building with geothermal + solar, 140 m² (1,507 sq ft), house including customizations for about 340,000 €, without garage.
You can calculate if that might work for you.
K1300S schrieb:
The money will come from somewhere, but I wouldn’t bet on it—I’d say increase the budget by 200,000€ (about 220,000 USD), then it might work out. It seems the plot of land is already paid for. Hmm, I don’t think so—I believe that won’t be enough.
If you want to build a house like that, there will be corresponding expectations in terms of material selection and finishes. Therefore, I estimate the costs at 650,000€ to 700,000€ (around 715,000 to 770,000 USD).
@TE: You definitely have quite an ambitious project ahead... 😀
F
fabiano9510 Mar 2021 11:43icandoit schrieb:
I’m asking just to be sure, what are the elevation conditions like on the plot?Sorry for the possibly silly question, but could you clarify what exactly you mean? Basically, the plot is at 409 meters above sea level (409m (1342 feet) above NHN). It is not on a slope but fairly level. Please correct me if I’m misunderstanding.saralina87 schrieb:
Never ever ever within your budget.
We are currently building with geothermal heating + solar, 140 sqm (1507 sq ft), house including finishings at about 340,000, without a garage.
You can figure out whether that’s feasible for you.Thanks for the info, so our planned budget definitely won’t be enough.matte1987 schrieb:
Hello, I honestly can’t imagine the staircase is to scale.
I’m almost certain about the length, and I also have doubts about the width.
I’m also wondering how this is supposed to work with 380k, sorry.Regarding the staircase, we used the standard dimensions from the design software: 3 meters (10 feet) long and 90 cm (35 inches) wide. Is that far from reality?
Schimi1791 schrieb:
As is often said: please mark the measurements and furniture.Thanks for the tip. We’ll get that done in the next few days!launy10 schrieb:
230 sqm (2475 sq ft) living space plus 46 sqm (495 sq ft) garage (apparently included in the thermal envelope) plus geothermal/solar/fireplace.
I’ll go out on a limb and say: plan for 700k including garden/kitchen/buffer.Living space on the shown floor plan would only be the interior measurements, or are we misunderstanding? My figures reflect the exterior dimensions, sorry about that. Nevertheless, we will have to slightly reduce our plans since our budget expectations cannot be met with this design.K1300S schrieb:
The money will come from somewhere, but I wouldn’t bet on it and say: increase the budget by about 200k, then it might work. It seems the plot is already paid for.The plot is already paid for.Schimi1791 schrieb:
Not bad for someone in their early 20s wanting to make this happen. I was just happy to have my own car at that age, which cost 4,500 Deutsche Mark.Well, we’re both employed and firmly established in life, as they say. We know where we want to live and rather than keep paying rent for years, we thought it’s better to take this early step.exto1791 schrieb:
Hmm, I don’t think that will be enough.
If a house like this is to be built, there are also corresponding demands in terms of finishes. Therefore, I estimate costs between €650,000 and €700,000.
@TE: you have quite an ambitious plan... 😀I wouldn’t fully agree there. Concerning finishes, we are thinking of standard options, nothing excessively elaborate.icandoit schrieb:
Forgot to add: studying architecture. This won’t work otherwise.
Post a plan showing how the house will be positioned on the plot. That’s where you start. Even though 1200 sqm (12,917 sq ft) is quite spacious.Of course, we have not studied architecture. We are still at the very beginning of our building plans and wanted first to assess if our ideas are even feasible. Here is a rough sketch showing where the house could be placed on the plot from a layperson’s perspective. We figured to keep the required 3-meter (10 feet) offset from the neighbor to the north since no one is expected to build there anyway. This leaves us space for the garden on the south side.fabiano95 schrieb:
So, for the staircase, we used the standard dimensions in the design software: 3 meters (10 feet) in length and 90cm (35 inches) in width. Is this far from reality?I’d recommend using 4m (13 feet) length and 1m (39 inches) width for further planning. Usually, 3m (10 feet) is not enough, and I wouldn’t want only 90cm (35 inches) width either.